Haslucks Green Road, Shirley, Solihull

- PROPERTY TYPE
Semi-Detached
- BEDROOMS
3
- BATHROOMS
2
- SIZE
1,200 sq ft
111 sq m
- TENUREDescribes how you own a property. There are different types of tenure - freehold, leasehold, and commonhold.Read more about tenure in our glossary page.
Freehold
Key features
- Three bedroom semi-detached property
- Spacious through lounge/dining room
- Modern fitted kitchen
- Separate pantry
- Sun room with direct access to rear garden
- Upstairs family bathroom & downstairs shower room
- Large enclosed rear garden with patio and lawn
- Private driveway providing parking for multiple vehicles
- Garage/storage area
- Freehold
Description
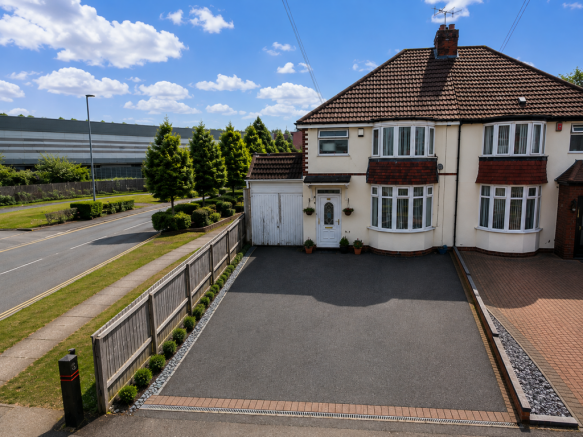
This well presented three bedroom semi-detached property on Haslucks Green Road offers spacious accommodation, modern features, excellent outdoor space, and strong potential for further extension, making it an ideal family home in a highly sought-after Shirley location.
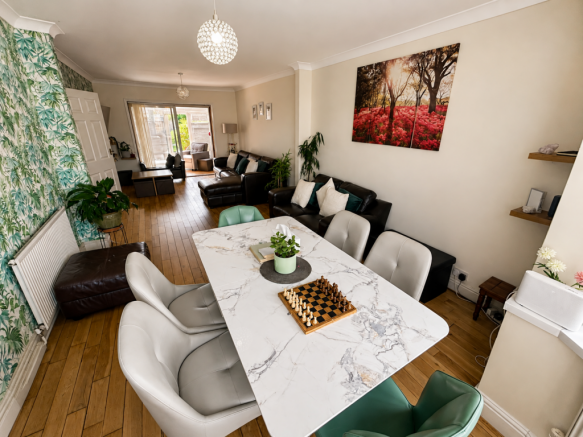
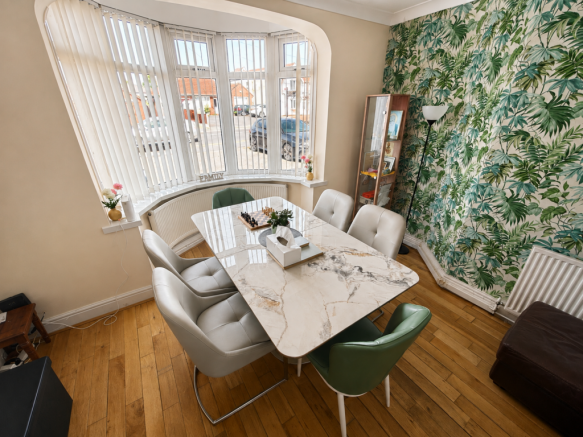
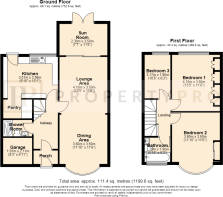
The ground floor opens into a welcoming entrance area and leads through to a spacious through lounge and dining room, providing a versatile open living space with defined areas for relaxing and dining. The lounge also provides access into a separate sun room, which offers additional flexible living space and benefits from direct access to the rear garden.
To the rear, the property features a brand new modern fitted kitchen, installed approximately two years ago, with good storage and preparation space. At the same time, the former garage area was thoughtfully divided to create three practical spaces. The front section has been retained as a useful storage area, while the remaining space has been used to create a modern downstairs shower room and a separate pantry. The kitchen also provides direct access to the rear garden.
The downstairs shower room comprises a shower, WC and wash basin and was installed as part of the improvements approximately two years ago.
Upstairs, the property offers three well proportioned bedrooms, together with a modern family bathroom. The bathroom was upgraded approximately one year ago with a new bath, WC and wash basin, while the existing wall and floor tiling has been retained.
Externally, the property benefits from a large enclosed rear garden, incorporating both paved and lawned areas and providing excellent space for families, outdoor dining, and recreation. The garden can be accessed directly from both the kitchen and sun room.
To the front, a private driveway provides off road parking for multiple vehicles. The property also benefits from the converted garage/storage area accessed from the front, providing useful additional storage space.
The property is presented in good condition throughout, with no major works required, and further benefits from gas central heating and double glazing. There is also potential for a further rear extension, subject to the necessary planning permissions.
________________________________________
LOCATION & LOCAL AMENITIES
Haslucks Green Road is situated in a popular residential part of Shirley, offering excellent access to a wide range of amenities, schools and transport links.
The property is within walking distance of major supermarkets and everyday shopping facilities, while Shirley High Street is also a short distance away, providing a wide selection of shops, cafés, restaurants, banks, and other services.
For families, Haslucks Green Junior School is approximately a two-minute walk away and is rated Good. The highly regarded St James Tudor Grange and Shirley Heath School are both approximately one mile away and are rated Outstanding. Other well-regarded secondary schools including Lighthall School, Alderbrook School and Tudor Grange Academy are also within close proximity, providing a strong selection of schooling options within the Solihull area.
Transport links are excellent, with regular bus services operating along the surrounding roads and providing connections towards Shirley, Solihull and Birmingham. Shirley Train Station is only a few minutes' drive away, providing further transport connections. Birmingham Airport is approximately a 15-minute drive, while the property also offers convenient access to the A34 Stratford Road, A41 and M42, providing routes towards Birmingham, Solihull, Birmingham Airport, the NEC and the wider West Midlands.
The combination of generous accommodation, substantial garden space, ample parking, modern improvements and a convenient location makes this an excellent opportunity for families seeking a well maintained home in Shirley.
________________________________________
ADDITIONAL INFORMATION
* EPC Rating: D
* Council Tax Band: D
* Tenure: Freehold
* Chain Status: In a Chain
* Square Footage: Approx. 1,200 sq ft
* Heating: Gas Central Heating
* Glazing: Double Glazed
* Extension Potential: Rear Extension Potential, Subject to Planning Permission
________________________________________
VIEWINGS
Strictly by prior appointment with Property Pro.
Please do not approach the premises directly under any circumstances.
________________________________________
LEGAL & COMPLIANCE INFORMATION
MATERIAL INFORMATION & DUE DILIGENCE
Property Pro has requested all relevant material information from the seller in line with the Consumer Protection from Unfair Trading Regulations 2008 and has taken reasonable steps to ensure accuracy at the time of marketing. Some details may be unverified or subject to change. Buyers are strongly advised to carry out their own due diligence, including inspections, searches and professional enquiries, to satisfy themselves that the property meets their requirements. In accordance with the Money Laundering Regulations, prospective purchasers will be required to provide identification at the appropriate stage.
GENERAL DISCLAIMER & MISREPRESENTATION ACT NOTICE
These particulars are prepared in good faith but do not form part of any offer or contract. All descriptions, dimensions, references to condition, planning permissions, services and other details are provided without responsibility and should not be relied upon as statements or representations of fact. Purchasers must verify all information independently. No employee of Property Pro has authority to make or give any warranty in relation to this property. Images and marketing materials are for illustrative purposes only and may not fully represent the property. In accordance with the Misrepresentation Act 1967, intending purchasers must satisfy themselves as to the accuracy of the information provided.
- COUNCIL TAXA payment made to your local authority in order to pay for local services like schools, libraries, and refuse collection. The amount you pay depends on the value of the property.Read more about council Tax in our glossary page.
- Band: D
- PARKINGDetails of how and where vehicles can be parked, and any associated costs.Read more about parking in our glossary page.
- Driveway,Off street
- GARDENA property has access to an outdoor space, which could be private or shared.
- Front garden,Enclosed garden,Rear garden,Back garden
- ACCESSIBILITYHow a property has been adapted to meet the needs of vulnerable or disabled individuals.Read more about accessibility in our glossary page.
- Ground floor
Energy performance certificate - ask agent
Haslucks Green Road, Shirley, Solihull

Add an important place to see how long it'd take to get there from our property listings.
__mins driving to your place
Affordability
About Property Pro, Birmingham
928 Stratford Road, Sparkhill, Birmingham, B11 4BT

Notes
Staying secure when looking for property
Ensure you're up to date with our latest advice on how to avoid fraud or scams when looking for property online.
Visit our security centre to find out moreDisclaimer - Property reference PP131. The information displayed about this property comprises a property advertisement. Rightmove.co.uk makes no warranty as to the accuracy or completeness of the advertisement or any linked or associated information, and Rightmove has no control over the content. This property advertisement does not constitute property particulars. The information is provided and maintained by Property Pro, Birmingham. Please contact the selling agent or developer directly to obtain any information which may be available under the terms of The Energy Performance of Buildings (Certificates and Inspections) (England and Wales) Regulations 2007 or the Home Report if in relation to a residential property in Scotland.
*This is the average speed from the provider with the fastest broadband package available at this postcode. The average speed displayed is based on the download speeds of at least 50% of customers at peak time (8pm to 10pm). Fibre/cable services at the postcode are subject to availability and may differ between properties within a postcode. Speeds can be affected by a range of technical and environmental factors. The speed at the property may be lower than that listed above. You can check the estimated speed and confirm availability to a property prior to purchasing on the broadband provider's website. Providers may increase charges. The information is provided and maintained by Decision Technologies Limited. **This is indicative only and based on a 2-person household with multiple devices and simultaneous usage. Broadband performance is affected by multiple factors including number of occupants and devices, simultaneous usage, router range etc. For more information speak to your broadband provider.