
Rood Hill, Congleton

- PROPERTY TYPE
Detached Bungalow
- BEDROOMS
3
- BATHROOMS
1
- SIZE
Ask agent
- TENUREDescribes how you own a property. There are different types of tenure - freehold, leasehold, and commonhold.Read more about tenure in our glossary page.
Freehold
Key features
- FOR SALE VIA ONLINE AUCTION ON MONDAY 7th SEPTEMBER AT 1PM UNTIL TUESDAY 8th SEPTEMBER 11AM.
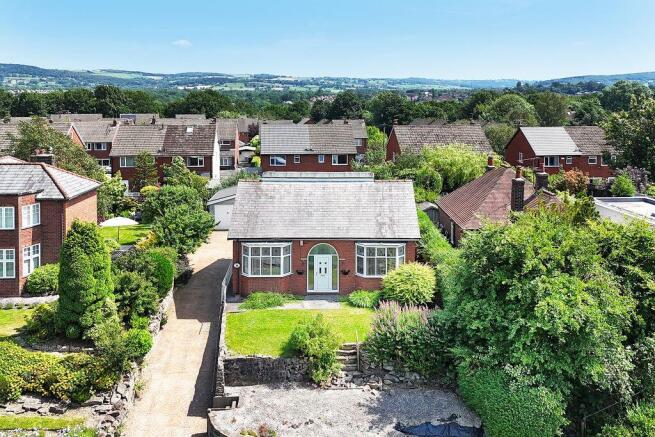
- ATTRACTIVE DETACHED DORMER BUNGALOW OCCUPYING A GENEROUS MATURE PLOT
- THREE WELL-PROPORTIONED DOUBLE BEDROOMS WITH VERSATILE ACCOMMODATION
- SPACIOUS DUAL-ASPECT LOUNGE WITH FEATURE FIREPLACE
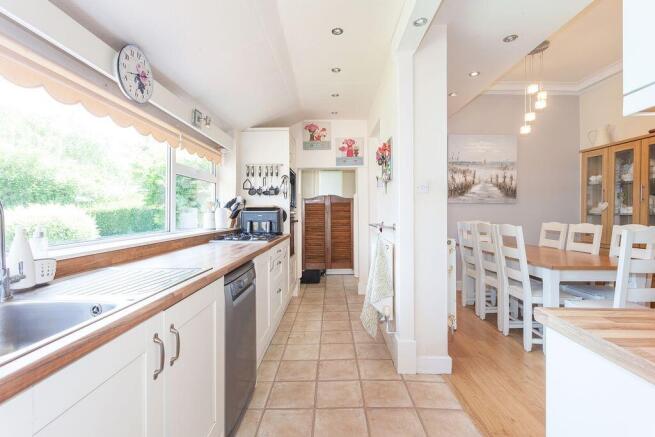
- DINING ROOM, FITTED KITCHEN & USEFUL UTILITY AREA
- GROUND FLOOR SHOWER ROOM WITH WALK-IN SHOWER
- EXTENSIVE DRIVEWAY PROVIDING PARKING FOR NUMEROUS VEHICLES
- DETACHED DOUBLE GARAGE WITH POWER, LIGHTING & WORKSHOP POTENTIAL
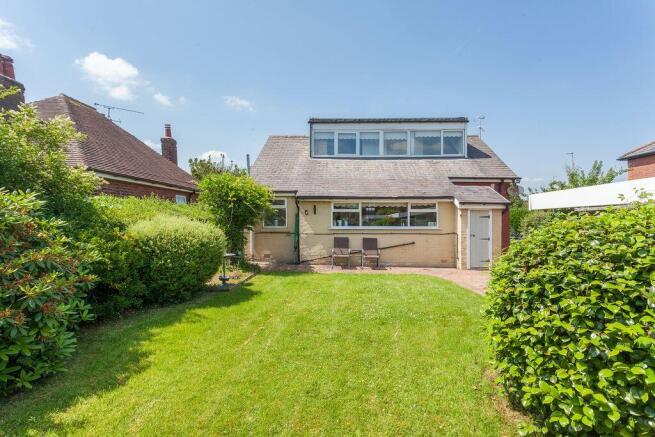
- PRIVATE, BEAUTIFULLY ESTABLISHED REAR GARDENS IN AN ELEVATED RESIDENTIAL SETTING
- NO ONWARD CHAIN
Description
To register for legal packs and bidding instructions please The Auction House website: Congleton, Cheshire, CW12 1NH - Online Auctions
An Attractive Detached Dormer Bungalow Occupying a Generous Mature Plot with Extensive Parking, Double Garage & Beautiful Private Gardens – OFFERED WITH NO ONWARD CHAINOccupying an elevated position within a well-established and highly regarded residential location, this attractive detached dormer bungalow presents an excellent opportunity to acquire a spacious and versatile home set within generous mature grounds.Approached via an impressive patterned concrete driveway providing extensive off-road parking for numerous vehicles, the property immediately creates an excellent first impression. Attractive brick elevations, a distinctive arched entrance and established landscaped frontage combine to create an appealing kerb presence, whilst to the rear the delightful gardens offer a peaceful retreat with mature planting, lawned areas and an abundance of colour throughout the seasons.Internally, the accommodation is both spacious and adaptable, offering well-balanced living accommodation suited to a variety of purchasers, whether those seeking predominantly ground floor living or buyers looking to downsize without compromising on space.The welcoming entrance hall leads into a superb dual-aspect lounge, flooded with natural light courtesy of its bay window and additional side windows. The generous proportions create an ideal space for both everyday family living and entertaining, centred around an attractive feature fireplace.To the front of the property, a spacious ground floor double bedroom provides excellent flexibility, equally suitable as a principal bedroom, guest suite, home office or additional reception room depending upon individual requirements.The dining room forms the heart of the home, offering ample dining space and providing access to the adjoining galley-style kitchen, which is fitted with a comprehensive range of units, integrated cooking appliances and direct access to the rear garden. A useful utility area sits beyond, providing practical laundry facilities and housing the modern Baxi combination boiler.Completing the ground floor is a well-appointed shower room featuring a contemporary white suite incorporating a generous walk-in shower, stylish tongue-and-groove panelling and chrome heated towel rail.To the first floor are two further generously proportioned double bedrooms, both enjoying pleasant rear aspects over the gardens and benefiting from useful under-eaves storage.Externally, the property continues to impress. The front gardens are attractively arranged over two levels with decorative stone borders and lawned areas, whilst the substantial side driveway extends through to an expansive parking area capable of accommodating numerous vehicles with ease.A detached double garage, complete with power and lighting, provides excellent workshop or storage space alongside secure parking.The rear gardens are undoubtedly a particular feature of the property, enjoying an excellent degree of privacy and being beautifully established with lawns, mature hedgerows, shrubs and planted borders. Offering a tranquil setting, they provide the perfect environment for outdoor entertaining, gardening enthusiasts or simply relaxing in peaceful surroundings.Offering generous accommodation, exceptional parking, mature gardens and enormous versatility, this charming detached dormer bungalow represents an outstanding opportunity to acquire a substantial home in a desirable residential setting.Buyers Premium
Buyers Premium Charge is a non-refundable £1,800 inc VAT payable upon exchange
Administration Charge
Administration Charge is a non-refundable £1,800 inc VAT payable upon exchange
Disbursements
Please see the legal pack for any disbursements listed that may become payable by the purchaser on completion.
ENTRANCE
PVCu double glazed door with matching side panels to:
PORCH
Quarry tiled floor. Timber glazed door with glazed and leaded side panels.
HALL
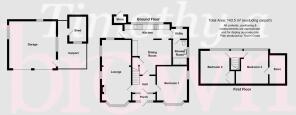
8' 6'' x 5' 10'' (2.59m x 1.78m)
Coving to ceiling. 13 Amp power points. Oak effect flooring. Stairs to first floor.
LOUNGE
23' 6'' x 10' 7'' (7.16m x 3.22m) to bay
PVCu double glazed bay window to front aspect and PVCu double glazed windows to dual aspects. Two single panel central heating radiators. 13 Amp power points. Feature fireplace with electric fire.
BEDROOM 1 GROUND FLOOR
14' 0'' x 11' 0'' (4.26m x 3.35m) to bay
PVCu double glazed bay window to front aspect. Double panel central heating radiator. 13 Amp power points.
DINING ROOM
11' 8'' x 9' 2'' (3.55m x 2.79m)
Coving to ceiling. Double panel central heating radiator. 13 Amp power points. Oak effect flooring. Understairs store cupboard. Space for fridge freezer.
KITCHEN
16' 5'' x 5' 1'' (5.00m x 1.55m)
PVCu double glazed window to rear aspect. Laminate fronted eye level and base units having wood effect preparation surfaces over with stainless steel single drainer sink unit inset. Built in 4-ring gas hob. Built in electric oven. Space and plumbing for dishwasher. Double panel central heating radiator. 13 Amp power points. PVCu double glazed door to outside. Swinging saloon doors to:
UTILITY AREA
5' 10'' x 2' 2'' (1.78m x 0.66m)
PVCu double glazed window to rear aspect. Wall mounted Baxi gas combi central heating boiler. Space and plumbing for washing machine.
SHOWER ROOM
9' 1'' x 5' 0'' (2.77m x 1.52m)
PVCu double glazed window to side aspect. White suite comprising: Low level W.C., ceramic wash hand basin with cupboard below and large walk-in shower cubicle with mains fed shower and glass sliding door. Chrome centrally heated towel radiator. Tongue and groove panelling. Fully tiled walls.
First Floor
BEDROOM 1 REAR
12' 0'' x 10' 6'' (3.65m x 3.20m) - some restricted headroom
PVCu double glazed dormer window to rear aspect. Single panel central heating radiator. 13 Amp power points. Built in storage.
BEDROOM 2 REAR
12' 1'' x 10' 10'' (3.68m x 3.30m) - some restricted headroom
PVCu double glazed dormer style window to rear aspect. Single panel central heating radiator. 13 Amp power points. Walk in under eaves storage.
Outside
FRONT
Elevated position with two tiered area, the lower area with decorative stone with central steps up to the lawned garden frontage.
SIDE
The driveway entrance to the side of the property offers the pre printed cobble effect driveway which leads to the expansive driveway providing parking for numerous vehicles and carport with shed behind.
REAR
There are lawned gardens bound with established boundary hedgerow and perimeter pathway.
DETACHED DOUBLE GARAGE
17' 4'' x 17' 0'' (5.28m x 5.18m) internal measurements
Two up and over doors. Power and light.
TENURE
Freehold (subject to solicitor's verification).
SERVICES
All mains services are connected (although not tested).
VIEWING
Strictly by appointment through sole selling agent TIMOTHY A BROWN.
Brochures
Property BrochureFull Details- COUNCIL TAXA payment made to your local authority in order to pay for local services like schools, libraries, and refuse collection. The amount you pay depends on the value of the property.Read more about council Tax in our glossary page.
- Band: C
- PARKINGDetails of how and where vehicles can be parked, and any associated costs.Read more about parking in our glossary page.
- Yes
- GARDENA property has access to an outdoor space, which could be private or shared.
- Yes
- ACCESSIBILITYHow a property has been adapted to meet the needs of vulnerable or disabled individuals.Read more about accessibility in our glossary page.
- Ask agent

Add an important place to see how long it'd take to get there from our property listings.
__mins driving to your place
Affordability




Notes
Staying secure when looking for property
Ensure you're up to date with our latest advice on how to avoid fraud or scams when looking for property online.
Visit our security centre to find out moreDisclaimer - Property reference 10213281. The information displayed about this property comprises a property advertisement. Rightmove.co.uk makes no warranty as to the accuracy or completeness of the advertisement or any linked or associated information, and Rightmove has no control over the content. This property advertisement does not constitute property particulars. The information is provided and maintained by Timothy A Brown, Congleton. Please contact the selling agent or developer directly to obtain any information which may be available under the terms of The Energy Performance of Buildings (Certificates and Inspections) (England and Wales) Regulations 2007 or the Home Report if in relation to a residential property in Scotland.
Auction Fees: The purchase of this property may include associated fees not listed here, as it is to be sold via auction. To find out more about the fees associated with this property please call Timothy A Brown, Congleton on 01260 542217.
*Guide Price: An indication of a seller's minimum expectation at auction and given as a “Guide Price” or a range of “Guide Prices”. This is not necessarily the figure a property will sell for and is subject to change prior to the auction.
Reserve Price: Each auction property will be subject to a “Reserve Price” below which the property cannot be sold at auction. Normally the “Reserve Price” will be set within the range of “Guide Prices” or no more than 10% above a single “Guide Price.”
*This is the average speed from the provider with the fastest broadband package available at this postcode. The average speed displayed is based on the download speeds of at least 50% of customers at peak time (8pm to 10pm). Fibre/cable services at the postcode are subject to availability and may differ between properties within a postcode. Speeds can be affected by a range of technical and environmental factors. The speed at the property may be lower than that listed above. You can check the estimated speed and confirm availability to a property prior to purchasing on the broadband provider's website. Providers may increase charges. The information is provided and maintained by Decision Technologies Limited. **This is indicative only and based on a 2-person household with multiple devices and simultaneous usage. Broadband performance is affected by multiple factors including number of occupants and devices, simultaneous usage, router range etc. For more information speak to your broadband provider.