
Benns Lane, Terrington St Clement

- PROPERTY TYPE
Semi-Detached
- BEDROOMS
3
- BATHROOMS
2
- SIZE
Ask agent
- TENUREDescribes how you own a property. There are different types of tenure - freehold, leasehold, and commonhold.Read more about tenure in our glossary page.
Freehold
Key features
- Semi-Detached House
- Three Comfortable Bedrooms
- No Onward Chain
- Close to Heart of Village and Wealth of Local Amenities
- Ideal First or Family Home
- 25ft Living/Dining Room
- Conservatory
- Private Rear Garden
- Garage/Workshop
- Two Bathrooms
Description
A home with space for today, and plenty of room for whatever comes next.
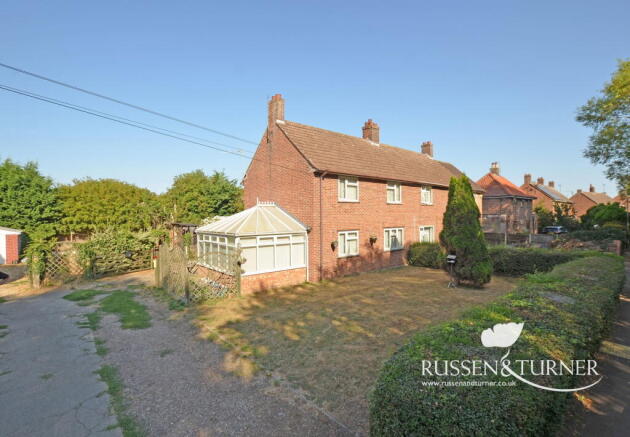
Just a short walk from the heart of Terrington St Clement, this generously proportioned three-bedroom semi-detached home offers the kind of space that can be surprisingly difficult to find. Whether you're taking your first step onto the property ladder or searching for somewhere your family can grow into, there's a huge amount to like here.
Neat, clean and perfectly liveable from day one, the property also gives you the exciting opportunity to add your own style over time. There's no pressure to tackle everything at once, move in, get settled and gradually make each room your own.
Inside, the accommodation feels bright, comfortable and, above all, spacious.
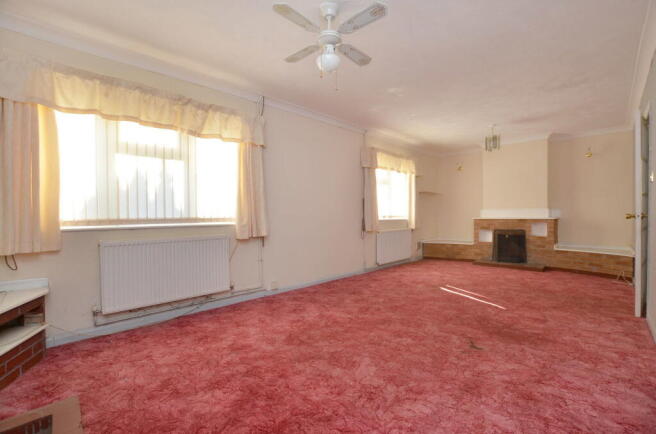
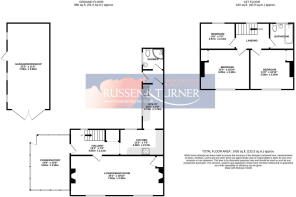
At the heart of the home is the impressive 25ft reception room. Generous enough to comfortably accommodate both living and dining areas, it's a space that adapts effortlessly to everyday life. Family dinners, lazy Sundays, evenings in front of the television or a house full of friends, there's room here for it all.
The kitchen offers excellent storage and plenty of worktop space, extending naturally into a useful utility area that helps keep the practical side of everyday life organised and out of the way.
One of the home's biggest advantages is just how much additional space there is downstairs. The conservatory provides another wonderfully versatile room overlooking the garden. Dining room, playroom, home office or simply somewhere quiet to sit with your morning coffee, how you use it is entirely up to you. A ground-floor shower room adds even more practicality, particularly for busy family life.
Head upstairs and there's another pleasant surprise: all three bedrooms are doubles.
It means nobody gets the short straw, while also giving you plenty of flexibility if you need somewhere for guests, a nursery, dressing room or dedicated workspace. A generously proportioned family bathroom completes the first floor.
While the interior may benefit from some cosmetic updating, that's part of the opportunity. The space, layout and fundamentals are already here; you simply get to decide what comes next. Rather than paying a premium for somebody else's taste, you can create a home that genuinely feels like yours.
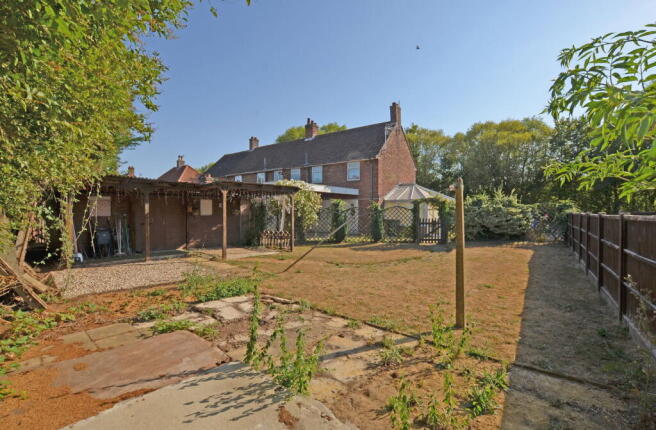
Outside, there's plenty more to appreciate. Secure gated parking provides ample room for vehicles, with additional covered parking beneath the carport, while the timber garage/workshop is ideal for storage, hobbies or those who simply need somewhere to tinker.
The enclosed rear garden is private and predominantly laid to lawn, creating an easy-to-manage outdoor space where children can play, pets can explore and grown-ups can sit back and enjoy the sunshine.
And then there's the location. Terrington St Clement offers the sort of village lifestyle that makes putting down roots easy. Schools, shops, doctors, vets, pubs and everyday amenities are all within easy reach, while the surrounding West Norfolk countryside is never far away.
With three double bedrooms, fantastic living space, generous parking, a garage/workshop and no onward chain, this isn't simply a house to get you onto the property ladder. It's somewhere with enough room to stay on it for quite some time, a home you can move into today, make your own tomorrow and grow into for years to come.
Disclaimer
- To meet money-laundering regulations, all buyers will need to complete an ID check. We’ll ask you to provide the necessary documents, and there’s a small fee of £24.50 per client for this service.
2. We do our best to make sure our property details are fair, accurate, and up to date, but they’re meant as a general guide only. If there’s anything particularly important to you, please get in touch, we’ll be happy to look into it further.
3. All measurements are provided as a guide and may not be exact.
4. We haven’t tested any of the property’s services, equipment, or appliances. We recommend that buyers arrange their own survey or service checks before making a final offer.
5. These details are provided in good faith, but they don’t form part of any offer or contract. Buyers should verify any points that are important to them before proceeding.
Referral Disclosure
We may recommend / refer solicitors, mortgage advisers, surveyors and other property professionals who we believe provide a good service. Should you choose to use one of these providers, Russen & Turner may receive a referral fee. You are under no obligation to use any service we recommend and are free to choose your own adviser or provider.
Brochures
Brochure 1- COUNCIL TAXA payment made to your local authority in order to pay for local services like schools, libraries, and refuse collection. The amount you pay depends on the value of the property.Read more about council Tax in our glossary page.
- Band: A
- PARKINGDetails of how and where vehicles can be parked, and any associated costs.Read more about parking in our glossary page.
- Garage,Driveway,Off street
- GARDENA property has access to an outdoor space, which could be private or shared.
- Private garden
- ACCESSIBILITYHow a property has been adapted to meet the needs of vulnerable or disabled individuals.Read more about accessibility in our glossary page.
- Ask agent
Benns Lane, Terrington St Clement

Add an important place to see how long it'd take to get there from our property listings.
__mins driving to your place




Notes
Staying secure when looking for property
Ensure you're up to date with our latest advice on how to avoid fraud or scams when looking for property online.
Visit our security centre to find out moreDisclaimer - Property reference S1825232. The information displayed about this property comprises a property advertisement. Rightmove.co.uk makes no warranty as to the accuracy or completeness of the advertisement or any linked or associated information, and Rightmove has no control over the content. This property advertisement does not constitute property particulars. The information is provided and maintained by Russen & Turner, Kings Lynn. Please contact the selling agent or developer directly to obtain any information which may be available under the terms of The Energy Performance of Buildings (Certificates and Inspections) (England and Wales) Regulations 2007 or the Home Report if in relation to a residential property in Scotland.
*This is the average speed from the provider with the fastest broadband package available at this postcode. The average speed displayed is based on the download speeds of at least 50% of customers at peak time (8pm to 10pm). Fibre/cable services at the postcode are subject to availability and may differ between properties within a postcode. Speeds can be affected by a range of technical and environmental factors. The speed at the property may be lower than that listed above. You can check the estimated speed and confirm availability to a property prior to purchasing on the broadband provider's website. Providers may increase charges. The information is provided and maintained by Decision Technologies Limited. **This is indicative only and based on a 2-person household with multiple devices and simultaneous usage. Broadband performance is affected by multiple factors including number of occupants and devices, simultaneous usage, router range etc. For more information speak to your broadband provider.