Parkhead Lane, Barnacre, Preston, Lancashire, PR3

- PROPERTY TYPE
Detached
- BEDROOMS
3
- BATHROOMS
2
- SIZE
1,149 sq ft
107 sq m
- TENUREDescribes how you own a property. There are different types of tenure - freehold, leasehold, and commonhold.Read more about tenure in our glossary page.
Freehold
Key features
- EPC grade - F
- Historic farmstead dating from circa 1730
- Approximately 3.54 acres
- Three-bedroom farmhouse
- Three grazing paddocks
- Running water troughs to two paddocks
- Generous living accommodation
- Dedicated home office
- Separate utility room
- Substantial garage/workshop
Description
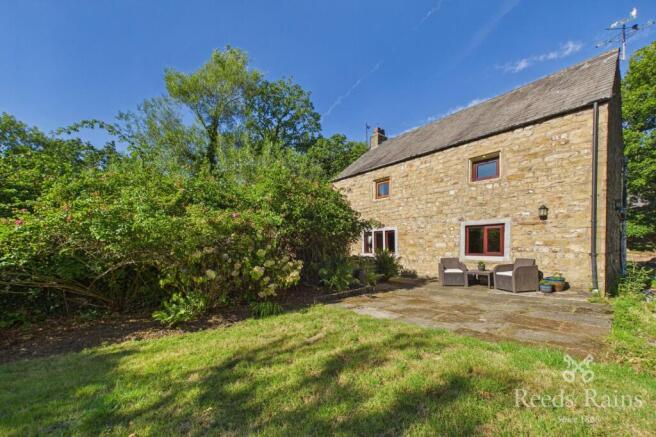
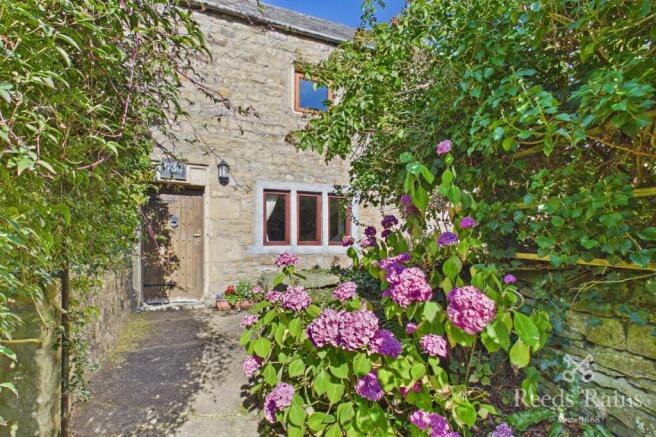
Dating from circa 1730, Beesleys Farm represents a rare opportunity to acquire a characterful Lancashire farmstead combining a three-bedroom farmhouse with approximately 3.54 acres of land, three grazing paddocks, ancillary buildings and an intriguing history of planning consent and commenced works.
Set within the attractive rural surroundings of Barnacre, the property offers a lifestyle increasingly difficult to find: a genuine country home with sufficient land for equestrian pursuits, livestock, smallholding interests or simply the enjoyment of extensive private outdoor space.
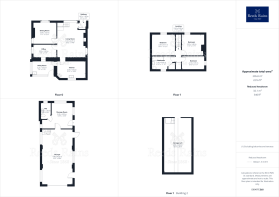
The principal residence extends to approximately 1,149 sq ft (106.7 sq m) and provides well-proportioned accommodation arranged over two floors. The ground floor includes a welcoming hallway, generous living room, separate dining room, fitted kitchen, utility room and dedicated office. To the first floor are three bedrooms and a family bathroom, providing a versatile layout for family occupation, guests and home working.
The farmhouse retains the proportions and atmosphere associated with its historic origins, whilst offering an excellent opportunity for a new owner to introduce their own style and specification.
The Land
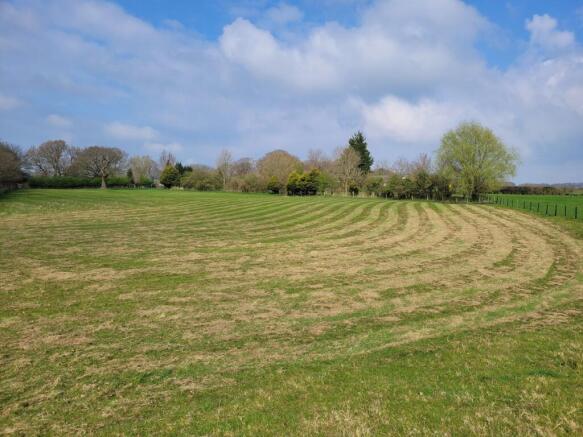
A major attraction is the approximately 3.54 acres accompanying the property.
The land is divided into three grazing paddocks, providing a practical arrangement for those wishing to keep horses, sheep, goats or other livestock. Two of the paddocks benefit from a running water trough, an important practical advantage for equestrian or smallholding use.
The combination of acreage, paddock provision and ancillary buildings gives the property genuine versatility and makes it particularly well suited to purchasers seeking a rural lifestyle rather than simply a larger garden.
Garage, Workshop
The property is further enhanced by a substantial garage/workshop, measuring approximately 28'4" x 16'3", providing excellent space for vehicles, machinery, workshop activities, storage or rural equipment.
There is also a garage loft, together with a storage room and WC, while further outbuildings provide additional useful accommodation.
For the purchaser, these buildings offer considerable scope. In particular, the garage/workshop could potentially be considered for conversion to an annexe or ancillary accommodation, subject to the necessary planning permissions, building regulations and other statutory consents.
Planning History
Beesleys Farm also benefits from an interesting planning history. Planning permission was granted on 13 May 2009 and works were commenced, according to information supplied by the seller.
This is an important point of interest for prospective purchasers and may provide a useful foundation for investigating future possibilities. The precise status, conditions, approved plans and implementation of the historic permission should, however, be independently verified with the relevant planning authority. We hold a copy of the previous drawings on file - please contact the office for further information.
A Rare Rural Proposition
Beesleys Farm is difficult to categorise simply as a house with land. It is a historic rural holding with genuine versatility and scope.
The circa-1730 origins provide an appealing sense of heritage; the three-bedroom farmhouse offers comfortable family accommodation; the 3.54 acres provide meaningful grazing and lifestyle opportunities; and the garage, workshop and further outbuildings create the kind of practical infrastructure rarely found alongside modern residential property.
Whether the aspiration is to create an exceptional family country home, establish a smallholding, accommodate horses or livestock, pursue rural hobbies and projects, or explore the property's longer-term development potential, Beesleys Farm offers an unusually exciting canvas.
EPC GRADE - F
GROUND FLOOR
Entrance Hallway
A welcoming entrance area providing access into the principal ground-floor accommodation, with staircase rising to the first floor and doors leading through to the reception rooms.
Living Room
5.54m x 4.47m (18'2" x 14'8")
An impressive and generously proportioned principal reception room, providing excellent space for a variety of furniture configurations. This substantial room with stunning open fire forms the heart of the farmhouse and is ideally suited to both relaxed family living and entertaining. The generous proportions provide an excellent opportunity for a future owner to create a particularly comfortable country living space.
Dining Room
3.39m x 3.67m (11'1" x 12'0")
A well-proportioned separate dining room positioned conveniently alongside the living accommodation. The room provides ample space for a family dining table and chairs and would also lend itself to more formal entertaining, a snug or additional reception space if required.
Office
2.05m x 3.58m (6'8" x 11'9")
A useful dedicated office providing an increasingly important space for home working, study or administration. The room could equally serve as a hobby room, reading room or occasional bedroom, subject to individual requirements.
Kitchen
2.73m x 4.52m (8'11" x 14'9")
A practical kitchen arranged with a range of fitted units and workspace.
Utility Room
2.21m x 3.52m (7'3" x 11'6")
A particularly useful separate utility room providing excellent practical space for laundry facilities, storage and the everyday demands of rural living. The room is ideally suited to muddy boots, coats, outdoor clothing and equipment associated with the property's extensive grounds and paddocks.
FIRST FLOOR
Landing
The first-floor landing provides access to all three bedrooms and the family bathroom, with the staircase rising from the ground floor.
Bedroom One
3.33m x 3.71m (10'11" x 12'1")
A well-proportioned principal bedroom offering comfortable space for a double bed and associated bedroom furniture. The room provides a peaceful private retreat and has ample potential for bespoke fitted storage or freestanding furniture.
Bedroom Two
3.35m x 3.48m (11'0" x 11'5")
A second generous double bedroom offering excellent flexibility for family members or guests. The proportions allow for a full range of bedroom furniture and provide scope for creating a comfortable and characterful country bedroom.
Bedroom Three
2.10m x 3.63m (6'10" x 11'10")
A versatile bedroom with useful proportions and potential for a single bedroom, nursery, dressing room, guest accommodation or home office, depending upon the purchaser's requirements.
Family Bathroom
2.10m x 3.63m (6'10" x 11'10")
A generous family bathroom providing useful space for the necessary sanitaryware and offering scope for modernisation or a new contemporary suite, subject to the purchaser's preferences.
GARAGE
Garage / Workshop
4.96m x 8.65m (16'3" x 28'4")
A substantial and highly versatile garage/workshop providing approximately 42.9 sq m of useful space. This impressive ancillary building offers excellent capacity for vehicles, agricultural equipment, machinery, workshop use, storage or hobbies.
Its scale and configuration also make it particularly interesting from a future-use perspective. The building could potentially be considered for conversion to ancillary accommodation or an annexe, subject to planning permission, building regulations and all other necessary consents.
Garage Loft
4.39m x 3.64m (14'4" x 11'11")
A useful loft area above the garage, providing additional storage or workspace. The space could offer further potential depending upon the purchaser's intended use and any applicable planning and building regulation requirements.
Storage Room
3.30m x 4.05m (10'9" x 13'3")
A substantial enclosed storage room providing excellent additional capacity for household items, tools, equipment or rural paraphernalia. Particularly useful given the acreage and outbuilding provision associated with the property.
WC
1.62m x 2.59m (5'3" x 8'5")
A useful WC serving the ancillary building accommodation, adding considerably to the practicality of the garage and workshop facilities.
IMPORTANT NOTE TO POTENTIAL PURCHASERS & TENANTS: We endeavour to make our particulars accurate and reliable, however, they do not constitute or form part of an offer or any contract and none is to be relied upon as statements of representation or fact. The services, systems and appliances listed in this specification have not been tested by us and no guarantee as to their operating ability or efficiency is given. All photographs and measurements have been taken as a guide only and are not precise. Floor plans where included are not to scale and accuracy is not guaranteed. If you require clarification or further information on any points, please contact us, especially if you are traveling some distance to view. POTENTIAL PURCHASERS: Fixtures and fittings other than those mentioned are to be agreed with the seller. POTENTIAL TENANTS: All properties are available for a minimum length of time, with the exception of short term accommodation. Please contact the branch for details. A security deposit of at least one month’s rent is required. Rent is to be paid one month in advance. It is the tenant’s responsibility to insure any personal possessions. Payment of all utilities including water rates or metered supply and Council Tax is the responsibility of the tenant in most cases.
GAR250151/2
EPC Grade
F
Council Tax Band
D
Tenure
Freehold
Agents Note
To be able to purchase a property in the United Kingdom all agents have a legal requirement to conduct Identity checks on all customers involved in the transaction to fulfil their obligations under Anti Money Laundering regulations. We outsource this check to a third party and a charge will apply. Ask the branch for further details.
Brochures
Web DetailsFull Brochure PDF- COUNCIL TAXA payment made to your local authority in order to pay for local services like schools, libraries, and refuse collection. The amount you pay depends on the value of the property.Read more about council Tax in our glossary page.
- Band: D
- PARKINGDetails of how and where vehicles can be parked, and any associated costs.Read more about parking in our glossary page.
- Garage,Driveway
- GARDENA property has access to an outdoor space, which could be private or shared.
- Yes
- ACCESSIBILITYHow a property has been adapted to meet the needs of vulnerable or disabled individuals.Read more about accessibility in our glossary page.
- Ask agent

Add an important place to see how long it'd take to get there from our property listings.
__mins driving to your place



Notes
Staying secure when looking for property
Ensure you're up to date with our latest advice on how to avoid fraud or scams when looking for property online.
Visit our security centre to find out moreDisclaimer - Property reference GAR250151. The information displayed about this property comprises a property advertisement. Rightmove.co.uk makes no warranty as to the accuracy or completeness of the advertisement or any linked or associated information, and Rightmove has no control over the content. This property advertisement does not constitute property particulars. The information is provided and maintained by Reeds Rains, Garstang. Please contact the selling agent or developer directly to obtain any information which may be available under the terms of The Energy Performance of Buildings (Certificates and Inspections) (England and Wales) Regulations 2007 or the Home Report if in relation to a residential property in Scotland.
*This is the average speed from the provider with the fastest broadband package available at this postcode. The average speed displayed is based on the download speeds of at least 50% of customers at peak time (8pm to 10pm). Fibre/cable services at the postcode are subject to availability and may differ between properties within a postcode. Speeds can be affected by a range of technical and environmental factors. The speed at the property may be lower than that listed above. You can check the estimated speed and confirm availability to a property prior to purchasing on the broadband provider's website. Providers may increase charges. The information is provided and maintained by Decision Technologies Limited. **This is indicative only and based on a 2-person household with multiple devices and simultaneous usage. Broadband performance is affected by multiple factors including number of occupants and devices, simultaneous usage, router range etc. For more information speak to your broadband provider.