
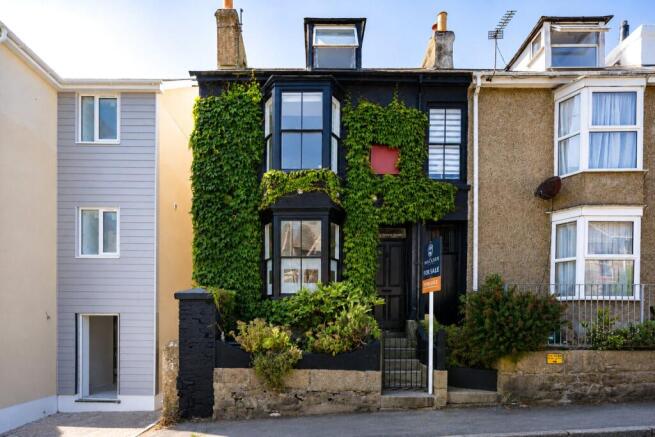
Belgravia Street, Penzance, TR18

- PROPERTY TYPE
End of Terrace
- BEDROOMS
3
- BATHROOMS
1
- SIZE
Ask agent
- TENUREDescribes how you own a property. There are different types of tenure - freehold, leasehold, and commonhold.Read more about tenure in our glossary page.
Freehold
Description
The basement level provides a useful workshop, making an ideal space for hobbies, creative projects or practical storage.
On the ground floor, the accommodation includes a kitchen, dining room and living room, with the living space extending into a covered sun room to the rear side of the property. Further storage beyond leads through to a raised outdoor seating area, creating a tucked-away spot for sitting out and entertaining.
The first floor offers three bedrooms, comprising two doubles and a single, together with a shower room.
Occupying the second floor is a particularly appealing bedroom with its own w/c. Set into the roof with a dormer window, this room enjoys a sea view and gives the top floor a lovely sense of escape from the rest of the house.
This certainly isn't a conventional home — and that's very much part of its charm. With an eclectic, unusual layout and plenty of quirky details, it's a property likely to appeal to buyers looking for something genuinely different rather than a standard modern finish.
Very short walk to town centre. Penzance offers all amenities including: schools, doctors, churches, banks, shops, restaurants and the famous Jubilee pool and Morrab gardens. The neighbouring town of Newlyn is approx. 1 mile away. Marazion 3 miles. Sennen, Porthcurno and St.Ives all within a short drive.
Front door into:
Entrance vestibule
Floor to dado panelling. 1/2 Glazed with ornate detailing, frosted glass door into:
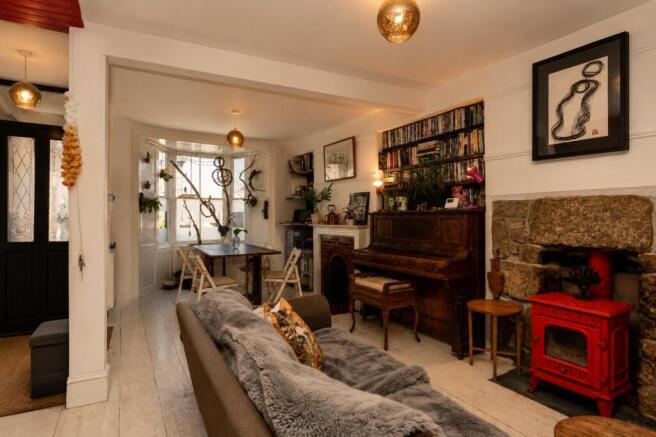
Lounge/Dining Room
7.16m x 4.06m
Bay window to front, wood floors, open fireplace with tiled surround and wooden mantle. Alcoves to each side with shelving, further fireplace with woodburning stove inset and exposed stone, 2 radiators, alcove to one side with shelving. Open through to:
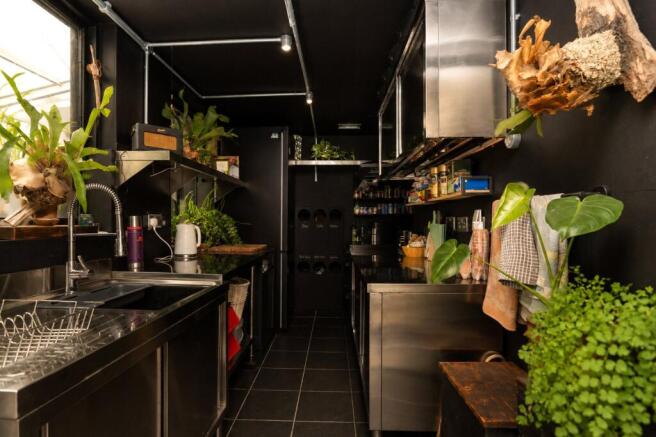
Kitchen
3.94m x 2m
Gallery style, tiled floor, 2 windows to side. Freestanding stainless steel worktop surfaces and storage, deep sink and drainer with pull-out mixer tap. Space for dishwasher, and fridge freezer, electric cooker. Splashback, and extractor over. Shelving, and wall-mounted storage. The kitchen is fully functioning catering style kitchen. Access point for waste disposal and recycling.
Utility/Storage Room
1.98m x 2.84m
Glazed French doors, space for washing machine and polycarbonate roof. Glazed door to:
Covered outside area
1.88m x 2.2m
Covered side rear, access with glazed door to side and rear service lane. Steps up to :
Roof Terrace
2.2m x 1.96m
Door to further storage. Seating area.
Stairs to First Floor
Front Landing
3.25m x 2.6m
Generous size, tall window to rear, and shelving unit. Picture rail, power points, very light.
Bedroom
3.78m x 2.62m
Bay window to front with sea glimpses in two areas, radiator, alcove with hanging space.
Bedroom
2.3m x 3.23m
Window to front, wood floors, raised single bed with storage under, and fitted shelf. Overhead storage, glass brick feature wall on two sides.
Inner Landing
Stripped wooden door to:
Bedroom
3.2m x 3.15m
Window to rear with working shutters, radiator, wooden flooring,
Shower Room
3.56m x 2.18m
Modern recently updated, larger than average walk-in shower with stylish black tiling, and glass screen, modern heated towel rail, w/c, wash hand basin, window to side.
Stairs leading (Attic Hatch)
Attic Room
5.18m x 4.37m
Double-glazed dormer window to front with glazing to each side, beautiful sea views across Mounts Bay, Penzance Harbour and the Lizard. Wooden floors. 3 Access points with storage into eaves. Saloon style door to w/c and wash hand basin, glass brick feature wall, double-glazed window to rear with side window, freestanding worktop, and storage, power points, exposed A frames and beams.
Retractable hatch/step down to:
Basement
7.06m x 2.87m
(Currently used as an Art Studio). Potential for a number of uses. Window to front almost at street level. Wall to wall storage, Butlers sink and tap. Operating system and battery for solar panels, worktop surface and power.
Services:
Electricity, mains water and drainage. 6 Solar panels.
Council Tax:
Band B.
- COUNCIL TAXA payment made to your local authority in order to pay for local services like schools, libraries, and refuse collection. The amount you pay depends on the value of the property.Read more about council Tax in our glossary page.
- Band: B
- PARKINGDetails of how and where vehicles can be parked, and any associated costs.Read more about parking in our glossary page.
- Ask agent
- GARDENA property has access to an outdoor space, which could be private or shared.
- Yes
- ACCESSIBILITYHow a property has been adapted to meet the needs of vulnerable or disabled individuals.Read more about accessibility in our glossary page.
- Ask agent
Belgravia Street, Penzance, TR18

Add an important place to see how long it'd take to get there from our property listings.
__mins driving to your place


Notes
Staying secure when looking for property
Ensure you're up to date with our latest advice on how to avoid fraud or scams when looking for property online.
Visit our security centre to find out moreDisclaimer - Property reference SME260238. The information displayed about this property comprises a property advertisement. Rightmove.co.uk makes no warranty as to the accuracy or completeness of the advertisement or any linked or associated information, and Rightmove has no control over the content. This property advertisement does not constitute property particulars. The information is provided and maintained by Stacey Mann Estates, Penzance. Please contact the selling agent or developer directly to obtain any information which may be available under the terms of The Energy Performance of Buildings (Certificates and Inspections) (England and Wales) Regulations 2007 or the Home Report if in relation to a residential property in Scotland.
*This is the average speed from the provider with the fastest broadband package available at this postcode. The average speed displayed is based on the download speeds of at least 50% of customers at peak time (8pm to 10pm). Fibre/cable services at the postcode are subject to availability and may differ between properties within a postcode. Speeds can be affected by a range of technical and environmental factors. The speed at the property may be lower than that listed above. You can check the estimated speed and confirm availability to a property prior to purchasing on the broadband provider's website. Providers may increase charges. The information is provided and maintained by Decision Technologies Limited. **This is indicative only and based on a 2-person household with multiple devices and simultaneous usage. Broadband performance is affected by multiple factors including number of occupants and devices, simultaneous usage, router range etc. For more information speak to your broadband provider.