9a Limpsfield Road, Sanderstead, South Croydon, CR2 9LA

- PROPERTY TYPE
Flat
- BEDROOMS
2
- BATHROOMS
1
- SIZE
Ask agent
Key features
- CHAIN FREE Split level and high ceilings
- On street parking, free from 18:30-08:00
- Some onstreet parking on Cranleigh Close
- High St access * Mod. kitchen & bathroom
- Service charges as and when necessary
- Extended Lease
- Period features
- Central village + attractive open spaces
- Close to popular schools from 4 to 18
- Dogs allowed with Landlord consent
Description
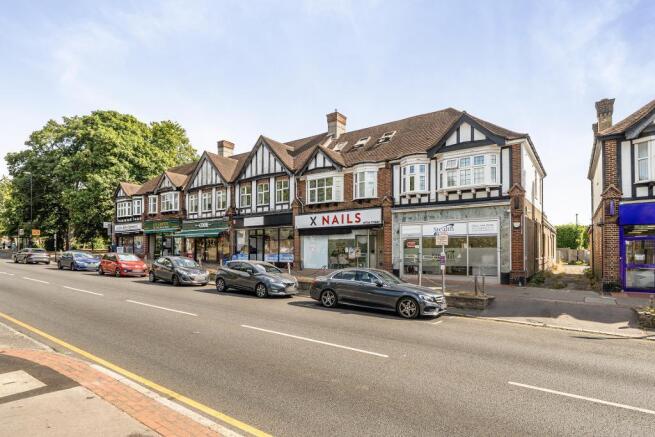
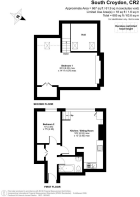
Set above the charming 1930s Cranleigh Parade in the heart of Sanderstead's ancient village, this unique two bedroom home is the only residential flat within the parade accessed via the front thoroughfare with a secure street level entrance shared with only one other apartment; a rare opportunity to own a property with genuine character, privacy and a wonderfully unexpected sense of space. Once inside, the originality of its design becomes immediately clear. The flat was created by ingeniously incorporating the extensive original loft space, forming a striking mezzanine level that transforms the feel of the property.
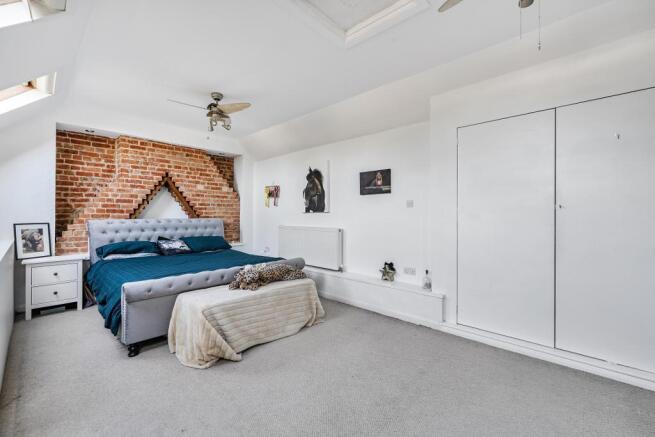
The mezzanine bedroom is a standout feature: a generous, light filled retreat with room for a king size bed, dressing area and study space. Velux windows combine with the large first floor bay windows below to create an unusually bright loft-style environment, while clever use of the eaves provides discreet additional storage with loft space above. The balcony, with high retaining partition, overlooking the living space enhances the sense of volume, complemented by the high ceilings and solid 1930s architecture, complete with original picture rails and a reassuring feeling of permanence.
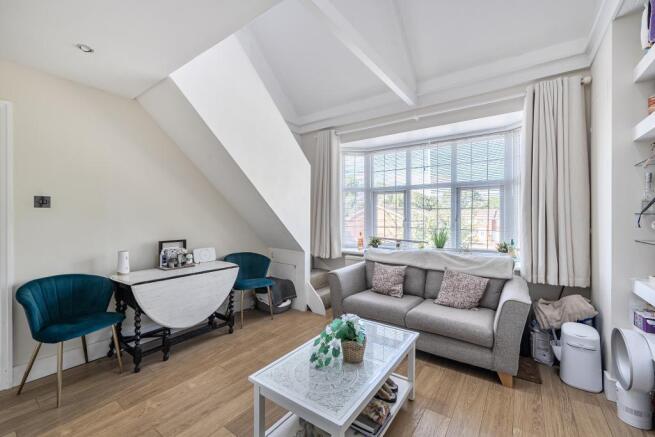
The main living area is warm and inviting, centred around a large double glazed bay window with views over the village; from the primary school opposite (pictured) to the mature trees leading to the recreation ground (pictured), and the historic White House beyond. The seamless open plan layout incorporates a well-designed kitchen with attractive tiling, ample cabinetry, generous work surfaces and space for a washer-dryer. Below the stairs to the second floor there is space for a dining area too.
A second double bedroom sits on the first floor, overlooking the parade. Heated by a gas-fired radiator and offering space for a bed, wardrobe, drawers and a study desk, it is ideal for a child or teenager attending any of the excellent nurseries and schools nearby. It is currently being used as a 'snug'/ TV room. Despite its central village position, the flat enjoys a peaceful setting. The shop below currently operates as a nail bar and is open only during standard daytime hours. The lease has been extended, there is no ground rent to pay, and includes ad hoc repair arrangements. With only two residential flats in the building, this home offers a rare blend of village living, privacy, character and convenience, and all within approximately 40 minutes of central London door to door.
Area Description and Sanderstead Village
Sanderstead is one of Surrey's oldest and most historic villages, now part of Croydon yet still unmistakably its own community and leafy, safe, welcoming and rich with heritage. Cranleigh Parade sits at its heart, surrounded by everyday amenities and green open spaces that make the area so popular with families.
Parking is straightforward, with short-stay bays directly outside (free and unrestricted between 18:30 and 08:30) and plentiful additional parking around Sanderstead Pond, just a pleasant two minute walk away through the Gruffy park. Directly opposite is the large recreation ground, home to a modern children's play area, mature trees and open lawns leading towards the historic White House and the long established cricket and croquet club. Weekends bring a friendly mix of families, dog walkers and locals enjoying the relaxed village atmosphere.
Just yards away is the Gruffy, a second green space with a pond, benches and a charming view of All Saints Church (pictured); a thirteenth century landmark that anchors the village's identity. The lease permits dogs (provided they cause no nuisance), and owners are spoilt for choice: two protected woodlands are situated close by, including the National Trust bird sanctuary (pictured) Selsdon Bird Sanctuary with car park, see here
and Kings Wood ( both offering miles of peaceful walking trails (see the links within the Brochure here). The bird sanctuary spans hundreds of aces and has its own visitor car park (see aerial image on the Brochure here).
Cranleigh Parade itself is a lively hub, with Costa Coffee, an arts and crafts centre for all ages, and a variety of independent shops. The village is exceptionally well served for education, with nurseries, primary schools and secondary options catering from age 2 to 18.
Transport links are excellent, with fast routes into central London of around 40 minutes door to door making Sanderstead ideal for commuters seeking village life without sacrificing convenience. The two restaurants in the Cranleigh Parade attract evening diners and they offer lunch time menus too so there is no need to travel into Town to entertain friends or family, A ten minute bus drive away is another ancient Village, Warlingham, with its family friendly pubs and quintessentially English central village green. Sanderstead and its close surroundings have popular local schools as well as a large Waitrose supermarket and the 403 bus stops almost outside in both directions stopping outside Sanderstead Train station within a few minutes (25 minutes direct to London Bridge or Victoria or 5 minutes to East Croydon), alternatively all day parking is easy and close to the station and within a 3 minute drive of the Village.
The All Saints village Hall just around the corner offers various classes, like an art class and yoga class and this is a good place to make acquaintances easily thanks to these facilities. This is a place where heritage, community and green space come together beautifully, and where homes like this, full of character and individuality are rarely available.
Entrance
Secure outer entrance at street level shared with only one other flat in the building. Cupboard just inside main entrance housing meters. Staircase leading to a shared landing and own front door. Laminate flooring.
Entrance hall
Separate front door with entrance hall and full height storage cupboard with doors to bathroom, living room and second bedroom/snug. Laminate floor.
Bathroom
Fully tiled with smart spotlighting and shower/bath. Separate wash hand basin. Extractor fan within the ceiling. Easy clean laminate floor. Heated towel rail.
Kitchen / Sitting Room
High ceilings with lovely bay fronted window and deep window shelf. The space next to the mezzanine floor gives a higher galleried feel. Full height storage beside the bay window housing the combination boiler. Additional light via the second floor velux windows beside the Dining area under stairs to the second floor with attractive laminate floor. Radiator under bay window, leading to open plan kitchen where the laminate floor continues. Spot lighting.
Kitchen
Open plan with attractive tiling and plentiful storage below melamine work surfaces, with sink/drainer and space for washer dryer. Electric hob and oven with overhead electric extractor. Laminate flooring. Space for fridge freezer next to partition.
Bedroom 2
A wider than average bedroom with sufficient space for a single bed and chest of drawers and wardrobe. Currently being used as a snug. Double glazed bay window with gas fired radiator, and laminate flooring. Potential to be used as a home working space too. Smart, easy to maintain laminate flooring. Neat, low energy, spot lighting.
Bedroom 1 (Master bedroom)
From the carpeted stairs from the living area to a brightly lit and spacious peaceful escape on the second mezzanine floor with eaves storage. Ample space for a dressing area or study area and double bed with storage either side. There is a gas fired radiator and loft access for storage too. The balcony is high sided for safety, and the flooring is carpet. With two focal ceiling lights.
Consumer Note
No appliances or warranties are to be tested or examined by us.
A prospective buyer should rely entirely on their own conveyancer to enquire as to the title and ownership and any other questions they may have such as local consents or questions about the area and the sale contract must prevail.
Lease points
Remaining Lease Term: 112 years
Ground rent: Currently £100 per year, then £200 from 2038 to 2063: then from 2063 to 2088: £400 per year and from 2088 to 2113: £800 per year and then from 2113 to 2138 £1,600 per year
Service Charge: As and when necessary
Buildings insurance: 1/3 of the overall contribution to the buildings insurance (currently £170 per year).
Brochures
Brochure 1- COUNCIL TAXA payment made to your local authority in order to pay for local services like schools, libraries, and refuse collection. The amount you pay depends on the value of the property.Read more about council Tax in our glossary page.
- Band: C
- PARKINGDetails of how and where vehicles can be parked, and any associated costs.Read more about parking in our glossary page.
- Yes
- GARDENA property has access to an outdoor space, which could be private or shared.
- Yes
- ACCESSIBILITYHow a property has been adapted to meet the needs of vulnerable or disabled individuals.Read more about accessibility in our glossary page.
- Ask agent
9a Limpsfield Road, Sanderstead, South Croydon, CR2 9LA

Add an important place to see how long it'd take to get there from our property listings.
__mins driving to your place
Affordability
About Hannah James Estate Agents, Sanderstead, South Croydon
19 -21 Limpsfield Road, South Croydon, CR2 9LA

Notes
Staying secure when looking for property
Ensure you're up to date with our latest advice on how to avoid fraud or scams when looking for property online.
Visit our security centre to find out moreDisclaimer - Property reference 689433. The information displayed about this property comprises a property advertisement. Rightmove.co.uk makes no warranty as to the accuracy or completeness of the advertisement or any linked or associated information, and Rightmove has no control over the content. This property advertisement does not constitute property particulars. The information is provided and maintained by Hannah James Estate Agents, Sanderstead, South Croydon. Please contact the selling agent or developer directly to obtain any information which may be available under the terms of The Energy Performance of Buildings (Certificates and Inspections) (England and Wales) Regulations 2007 or the Home Report if in relation to a residential property in Scotland.
*This is the average speed from the provider with the fastest broadband package available at this postcode. The average speed displayed is based on the download speeds of at least 50% of customers at peak time (8pm to 10pm). Fibre/cable services at the postcode are subject to availability and may differ between properties within a postcode. Speeds can be affected by a range of technical and environmental factors. The speed at the property may be lower than that listed above. You can check the estimated speed and confirm availability to a property prior to purchasing on the broadband provider's website. Providers may increase charges. The information is provided and maintained by Decision Technologies Limited. **This is indicative only and based on a 2-person household with multiple devices and simultaneous usage. Broadband performance is affected by multiple factors including number of occupants and devices, simultaneous usage, router range etc. For more information speak to your broadband provider.