
York Drive, Bowdon, Altrincham, Greater Manchester, WA14

- PROPERTY TYPE
Detached
- BEDROOMS
6
- BATHROOMS
5
- SIZE
8,336 sq ft
774 sq m
- TENUREDescribes how you own a property. There are different types of tenure - freehold, leasehold, and commonhold.Read more about tenure in our glossary page.
Freehold
Key features
- Substantial Detached Family Home in 0.6 Acre
- Secluded yet Incredibly Convenient Location
- Main House and 3 Outbuildings. 8336 Sq ft in all
- 5 Reception Rooms, 6 Bedrooms, 5 Bathrooms
- Detached Double Garage and Large Home Office
- Detached Summerhouse / Potential Granny Flat
- Detached Fitness Studio with Steam Room & Air Con
- Large Private Gardens with South & West Facing Gardens
- Prestigious Private Road. Gated, Secure & Discreet
- Walking Distance of both Hale Village & Altrincham
Description
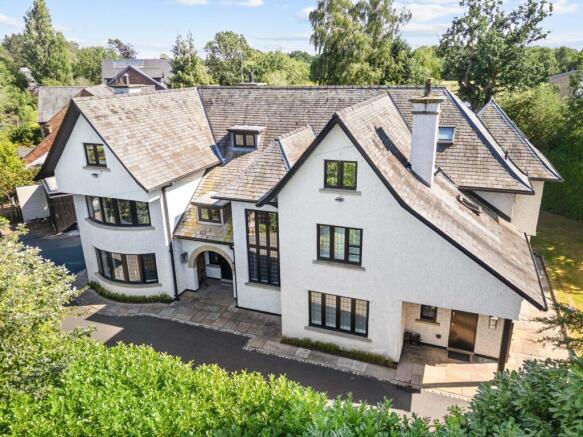
From its highly regarded location, in one of the area’s most prestigious no through roads, to the sheer size of its living space and its versatile layout, Woodstock doesn’t disappoint.
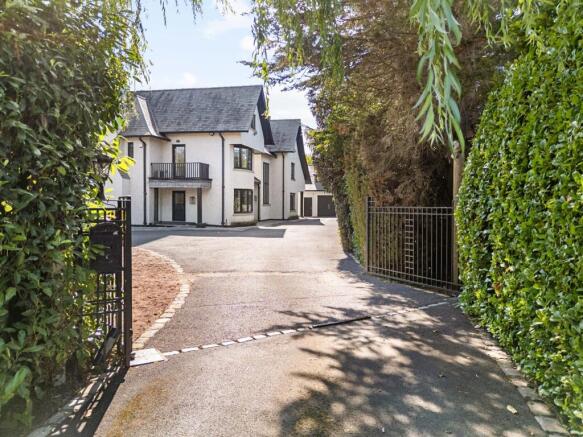
Hidden behind electric gates at the head of a long, secluded drive which is itself accessed off a private road, Woodstock cannot be seen from the road and stands in grounds of over half an acre. This is the kind of privacy that can only usually be found in country houses, yet Woodstock lies within easy walking distance of both Hale Village and Altrincham Town centre and within the catchment area of some of the region’s best state and private schools.
Perfect for a space hungry growing family, especially one that has a requirement for dedicated space to work from home or one that needs hobby rooms or ancillary accommodation that could fulfil a multitude of uses.
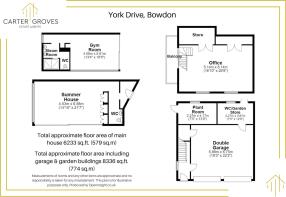
There is the main house with over 6000 sq ft of accommodation plus three separate detached buildings offering another 2300 sq ft of additional space. One of them is a detached double garage, larger than the average double garage with twin solid oak doors and separate entrance door that provides private access to a serious home office above the garage.
The office space is air conditioned and large enough for several desks and a meeting table. An owner who consults clients at home, or who has employees working alongside them, will find this space perfect. There is also a downstairs WC, meaning there is no need for business visitors to enter the family home. Of course, if you don’t need an office at home, the space could be used as a superbly spacious games room or converted to provide staff or dependent relative accommodation adjacent to the house.
The other two detached outbuildings provide really useful ancillary space that you didn’t know you needed. One is a stunning contemporary structure that functions as a spacious summerhouse, complete with WC, that can be closed off with sliding full height full width doors and forms part of a covered open sided BBQ area with fire pit, perfect for alfresco entertaining. The other is a contemporary timber clad and full height glass building designed as a gym and wellness area, with changing facilities, a steam room, WC and shower.
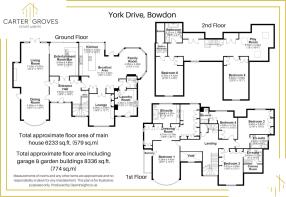
The main house has lots of lateral space, with the majority of the accommodation laid out on the ground and first floor. There is a second floor which contains the guest bedrooms and a large breakout area or den / open plan living space for older children. Not that the extra living space on the second floor is needed as the house has masses of living space for the whole family to spread out. Take a look at the floor plan that accompanies this description, and you’ll see how practical and versatile it is.
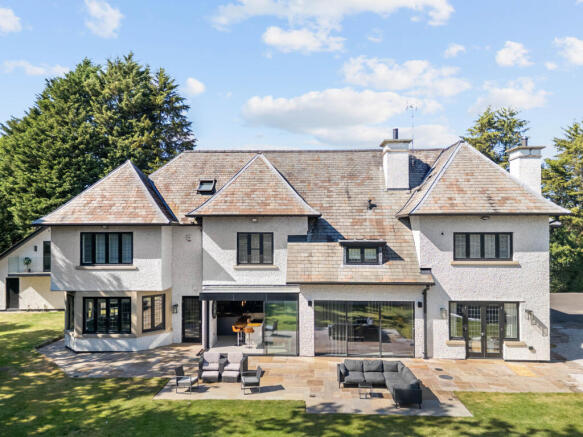
One of the standout features of the house, and there are many, is the huge heart of the house open plan, kitchen, breakfast area with adjacent sitting area and double doors that lead to a large adjacent family TV room, complete with air conditioning.
Four of the six bedrooms are at first floor level, the master suite takes up almost half of the first floor space and has a huge bedroom, substantial his and her dressing rooms, a large ensuite bathroom and a balcony. Each of the other three bedrooms at this level have their own ensuite so there will be no arguing amongst the children as to who gets which bedroom. The accommodation has many other notable features and only a personal inspection will enable a buyer to fully understand its appeal.
Externally to the front, the house boasts ample hardstanding and turning for all of the family’s cars, while the large gardens extend to the rear and both sides of the house, laid mainly to lawn but with extensive patio and outside entertaining areas all connected to the house via French windows or large sliding patio doors from all the principal living spaces. The house is not overlooked from any side.
The thriving Village of Hale and Altrincham’s regenerated Town Centre are both within easy walking distance from the house. Hale Village has a range of independent shops that cater for all everyday needs. Grocery shopping is over provided for in the village as there is a Tesco, Sainsbury’s and an M&S food store. There is a village Post Office, chemist, and bakery. The village also offers a range of specialist shops and boutiques and several restaurants, bars and takeaways.
For the commuter easy access is gained to the Northwest Motorway network with access to both the M6 and M56 within minutes from the house while Manchester’s International Airport lies only 12 mins away by car.
Schooling for children of all ages, both in the state and private sector, is very well provided for locally, with Altrincham Grammar School for Boys and Altrincham Grammar School for Girls. Other local schools are Loreto Grammar and Saint Ambrose College. There are outstanding private preparatory schools with Hale Prep, Bowdon Prep and Altrincham Prep on the doorstep as well as excellent state junior schools such as Bowdon Church School and St Vincent's infant and primary. Local school bus routes run to some of the oldest and finest Private schools, such as The Manchester Grammar School, Withington Girls School, and Manchester High School for Girls.
Tenure = Freehold
Council Tax Band = H
EPC Rating = C
- COUNCIL TAXA payment made to your local authority in order to pay for local services like schools, libraries, and refuse collection. The amount you pay depends on the value of the property.Read more about council Tax in our glossary page.
- Band: H
- PARKINGDetails of how and where vehicles can be parked, and any associated costs.Read more about parking in our glossary page.
- Yes
- GARDENA property has access to an outdoor space, which could be private or shared.
- Yes
- ACCESSIBILITYHow a property has been adapted to meet the needs of vulnerable or disabled individuals.Read more about accessibility in our glossary page.
- No wheelchair access

Add an important place to see how long it'd take to get there from our property listings.
__mins driving to your place
Affordability


Notes
Staying secure when looking for property
Ensure you're up to date with our latest advice on how to avoid fraud or scams when looking for property online.
Visit our security centre to find out moreDisclaimer - Property reference CAG260327. The information displayed about this property comprises a property advertisement. Rightmove.co.uk makes no warranty as to the accuracy or completeness of the advertisement or any linked or associated information, and Rightmove has no control over the content. This property advertisement does not constitute property particulars. The information is provided and maintained by Carter Groves Estate Agents, Hale. Please contact the selling agent or developer directly to obtain any information which may be available under the terms of The Energy Performance of Buildings (Certificates and Inspections) (England and Wales) Regulations 2007 or the Home Report if in relation to a residential property in Scotland.
*This is the average speed from the provider with the fastest broadband package available at this postcode. The average speed displayed is based on the download speeds of at least 50% of customers at peak time (8pm to 10pm). Fibre/cable services at the postcode are subject to availability and may differ between properties within a postcode. Speeds can be affected by a range of technical and environmental factors. The speed at the property may be lower than that listed above. You can check the estimated speed and confirm availability to a property prior to purchasing on the broadband provider's website. Providers may increase charges. The information is provided and maintained by Decision Technologies Limited. **This is indicative only and based on a 2-person household with multiple devices and simultaneous usage. Broadband performance is affected by multiple factors including number of occupants and devices, simultaneous usage, router range etc. For more information speak to your broadband provider.