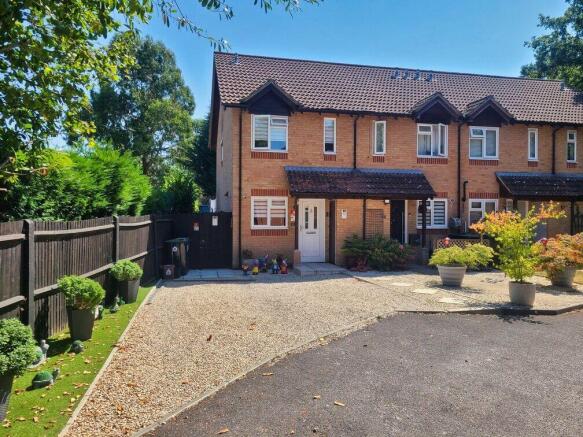
Wetherby Court, Totton, Southampton, SO40 8UU

- PROPERTY TYPE
End of Terrace
- BEDROOMS
2
- BATHROOMS
1
- SIZE
Ask agent
- TENUREDescribes how you own a property. There are different types of tenure - freehold, leasehold, and commonhold.Read more about tenure in our glossary page.
Ask agent
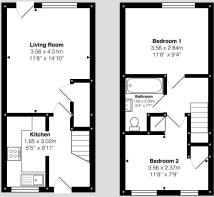
Key features
- Beautifully Presented End-Terraced Home
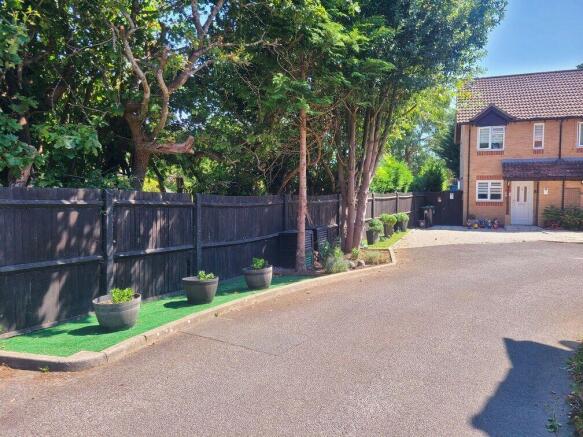
- Quiet & Secluded Cul-De-Sac Position
- Generous Driveway Parking For Several Vehicles
- Contemporary Refitted Kitchen With Integrated Appliances
- Spacious Living Room Overlooking The Garden
- Two Genuine Double Bedrooms
- Dual Aspect Bedroom With Built-In Storage
- Private & Enclosed Rear Garden
Description
Hamwic Independent Estate Agents are delighted to offer for sale this beautifully presented and modernised two double bedroom end-of-terrace home, pleasantly tucked away within a quiet and little-known cul-de-sac setting.
Offering an excellent combination of contemporary accommodation, generous parking and a particularly private rear garden, the property has been thoughtfully improved and is ready to move straight into. Highlights include a stylish refitted kitchen with integrated appliances, modern bathroom, spacious living room opening onto the garden, two genuine double bedrooms and modern finishes throughout.
Outside is equally impressive, with a substantial driveway providing parking for several vehicles and gated side access, whilst the beautifully established rear garden enjoys an excellent degree of privacy and is not directly overlooked, creating a wonderfully secluded outdoor space.
Frontage & Approach
The property enjoys an attractive and generous frontage with a private driveway providing valuable off-road parking for several vehicles.
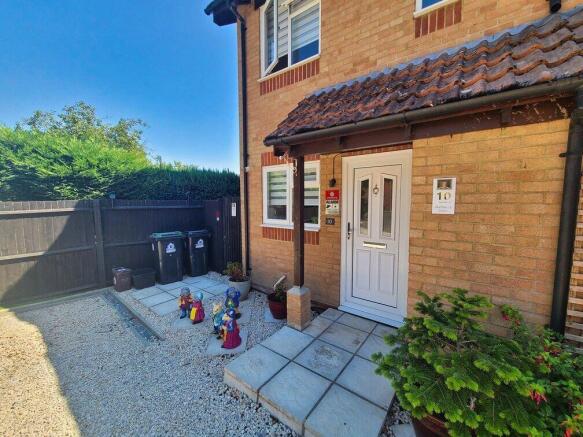
Gated pedestrian access to the side leads directly into the rear garden, whilst a covered entrance provides shelter over the front door. A useful external storage cupboard houses the meters and electrical consumer unit.
A UPVC entrance door opens into the hallway.
Entrance Hall
The welcoming entrance hall features laminate flooring, radiator and textured ceiling, with carpeted stairs rising to the first floor. A doorway leads into the living room, whilst an opening provides access to the kitchen.
Kitchen
Positioned at the front of the property, the kitchen has been stylishly refitted with a contemporary range of base units, drawers and matching eye-level cupboards, complemented by work surfaces and partially tiled walls.
The kitchen incorporates an inset sink with mixer tap, four-ring induction hob with extractor hood above, integrated eye-level microwave and integrated washing machine. There is further space and plumbing for a dishwasher together with space for a fridge/freezer.
Additional features include laminate flooring, LED lighting, mains-operated under-cabinet lighting and a concealed wall-mounted gas boiler. A double glazed front aspect window provides plenty of natural light.
Living Room
The spacious living room occupies the rear of the property and provides an inviting principal reception space with a particularly pleasant outlook across the private rear garden.
A feature fireplace with inset electric fire creates an attractive focal point, whilst a large double glazed rear window and separate glazed UPVC door provide plenty of natural light and direct access into the garden.
Further features include newly laid carpet, two radiators, smooth ceiling with twin light points and a generous understairs cupboard providing excellent everyday storage.
First Floor Landing
Carpeted stairs rise to the first floor landing, providing access to both double bedrooms and the family bathroom.
A particularly useful feature is the generous loft space, accessed via a large hatch with pull-down ladder. The loft benefits from fitted lighting and is partially boarded, providing valuable additional storage.
Bedroom One
The principal bedroom is an attractive and generous double room positioned at the rear of the property, enjoying a particularly pleasant outlook across the private rear garden.
The room benefits from fitted carpet, radiator, textured ceiling and a double glazed rear aspect window, with the secluded garden outlook adding to the peaceful feel of the room.
Bedroom Two
Bedroom Two is another genuine double bedroom positioned at the front of the property, overlooking the driveway.
A particular feature is the dual aspect arrangement, with two separate double glazed windows providing excellent natural light and creating a bright and airy feel.
The room also benefits from two useful built-in cupboards, one providing wardrobe storage and the other housing the hot water cylinder. Further features include fitted carpet, radiator and textured ceiling.
Bathroom
The modern family bathroom comprises a panel enclosed bath with electric shower over, low-level WC and separate wash hand basin with mixer tap.
The room is finished with laminate flooring, complementary tiling to splash-prone areas, wall-mounted heated towel rail and an obscure double glazed side window providing natural light and privacy.
Rear Garden
The rear garden is one of the standout features of this lovely home, offering a particularly private and secluded setting which is not directly overlooked.
Thoughtfully arranged to provide several different areas for relaxing and entertaining, the garden features two substantial decked terraces, ideal for outdoor furniture, dining and summer entertaining. An area of artificial lawn provides a low-maintenance centrepiece, complemented by established flower beds and planting.
Retractable awnings provide additional shelter and shade, allowing the garden to be enjoyed throughout the warmer months.
Towards the rear is a timber cabin and with separate access into a garden shed, providing excellent additional storage and scope for a variety of uses. Further features include an outside water tap and paved pathway leading to the private gated side access.
Fully enclosed by timber fencing and surrounded by established greenery, the garden enjoys a wonderful sense of privacy and tranquillity, making it a real highlight of the property.
Construction & Services
Brick Under Tiled Roof
Mains Water
Mains Electric
Gas Central Heating
Double Glazed Windows
Council Tax Band B
Location
Wetherby Court enjoys a particularly appealing tucked-away position within Totton, situated within a quiet residential cul-de-sac that feels pleasantly removed from passing traffic and the surrounding main roads.
The location provides an excellent balance between peaceful residential living and everyday convenience, with local shops, schools and amenities within easy reach. Totton town centre provides a wider selection of shopping and leisure facilities, whilst excellent road and public transport connections provide convenient access towards Southampton and the surrounding areas. The New Forest National Park is also easily accessible, offering endless countryside, woodland and outdoor recreational opportunities.
Its tucked-away setting, generous parking and private rear garden make the property particularly well suited to first-time buyers, couples or those looking to downsize without compromising on outside space.
Disclaimer
Whilst every effort has been made to ensure the accuracy of these particulars, they are intended as a guide only and do not constitute any part of an offer or contract. Prospective purchasers should satisfy themselves by inspection or otherwise as to the correctness of the information provided. Measurements are approximate and all services, appliances and equipment mentioned have not been tested by Hamwic Independent Estate Agents.
- COUNCIL TAXA payment made to your local authority in order to pay for local services like schools, libraries, and refuse collection. The amount you pay depends on the value of the property.Read more about council Tax in our glossary page.
- Band: B
- PARKINGDetails of how and where vehicles can be parked, and any associated costs.Read more about parking in our glossary page.
- Driveway
- GARDENA property has access to an outdoor space, which could be private or shared.
- Private garden
- ACCESSIBILITYHow a property has been adapted to meet the needs of vulnerable or disabled individuals.Read more about accessibility in our glossary page.
- Ask agent

Add an important place to see how long it'd take to get there from our property listings.
__mins driving to your place
Affordability

Notes
Staying secure when looking for property
Ensure you're up to date with our latest advice on how to avoid fraud or scams when looking for property online.
Visit our security centre to find out moreDisclaimer - Property reference S1825274. The information displayed about this property comprises a property advertisement. Rightmove.co.uk makes no warranty as to the accuracy or completeness of the advertisement or any linked or associated information, and Rightmove has no control over the content. This property advertisement does not constitute property particulars. The information is provided and maintained by Hamwic Independent Estate Agents, Totton. Please contact the selling agent or developer directly to obtain any information which may be available under the terms of The Energy Performance of Buildings (Certificates and Inspections) (England and Wales) Regulations 2007 or the Home Report if in relation to a residential property in Scotland.
*This is the average speed from the provider with the fastest broadband package available at this postcode. The average speed displayed is based on the download speeds of at least 50% of customers at peak time (8pm to 10pm). Fibre/cable services at the postcode are subject to availability and may differ between properties within a postcode. Speeds can be affected by a range of technical and environmental factors. The speed at the property may be lower than that listed above. You can check the estimated speed and confirm availability to a property prior to purchasing on the broadband provider's website. Providers may increase charges. The information is provided and maintained by Decision Technologies Limited. **This is indicative only and based on a 2-person household with multiple devices and simultaneous usage. Broadband performance is affected by multiple factors including number of occupants and devices, simultaneous usage, router range etc. For more information speak to your broadband provider.