
Blackmoorfoot, Linthwaite, Huddersfield, HD7

- PROPERTY TYPE
Bungalow
- BEDROOMS
4
- BATHROOMS
3
- SIZE
Ask agent
- TENUREDescribes how you own a property. There are different types of tenure - freehold, leasehold, and commonhold.Read more about tenure in our glossary page.
Freehold
Key features
- Detached Bungalow in Sought-After Location
- Tastefully Extended to the Side with Tall Atrium
- Large Lounge with Dining Area & Separate Kitchen
- 3 Ground Floor Bedrooms & Bathroom
- Large Double Bedroom Over the Garage
- Additional Utility Room & Wet Room/W.C.
- Landscaped Gardens, Parking & 2 Garages
- Energy Rating 69 (Band C), Council Tax Band E, Freehold
Description
ABOUT 17 BLACKMOORFOOT
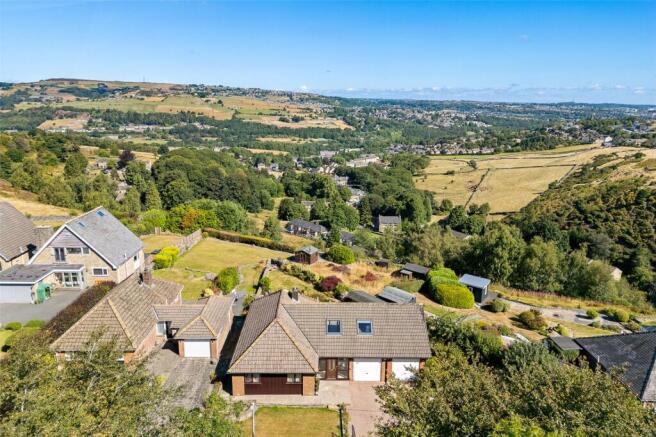
The property is of brick built construction and has been extensively redesigned to create a spacious and flexible home which is larger than first expected. It has a substantial extension to the side which incorporates a stunning reception hall, an additional garage, utility room, wet room and a large bedroom over the garages. We were equally impressed by the generous plot that it sits within and the expansive views to the rear.
The glazed front entrance porch opens into the reception hall which features a high angled ceiling and picture window to the rear enjoying the views. A lobby area from here leads into the original part of the bungalow which features a large open plan living room with dining area, kitchen, 3 bedrooms and bathroom.
To the other side of the hall is a utility room and wet room which run behind the 2 garages. Open tread stairs lead up to the first floor above, where there is a large double bedroom with fitted furniture and an en-suite wc.
The property is well presented throughout with a gas central heating system, intruder alarm and uPVC double glazing. We expect that the next owner might look to redesign the property to their own tastes with potential to possibly extend into the first garage – subject to the necessary consents being obtained.
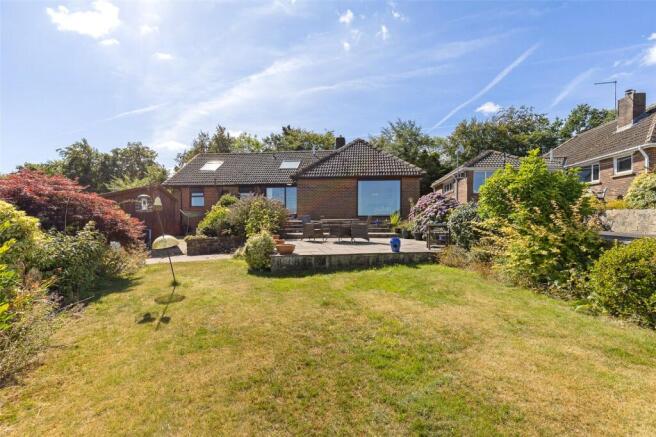
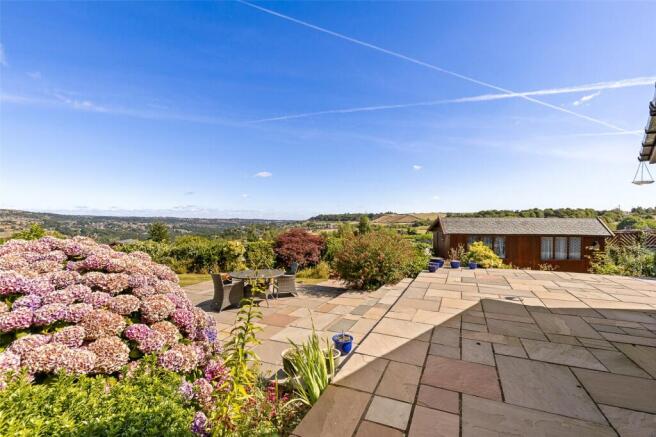
It sits within a generous well landscaped plot with a broad frontage to Blackmoorfoot Road where there is a good sized garden area enclosed by wrought iron railings and a block paved driveway providing access to the garages. The rear garden has an expansive paved seating area from which to enjoy the views and a lawned garden beyond.
Blackmoorfoot is a small hamlet of properties located above the village of Linthwaite, boasting a popular village pub / restaurant and enjoying wonderful open countryside walk with Blackmoorfoot reservoir close to hand. Excellent village amenities including Railway Stations on the Leeds – Manchester Line will also be found in the nearby villages of Slaithwaite and Marsden.
The property is offered for sale with vacant possession and no onward chain.
Accommodation
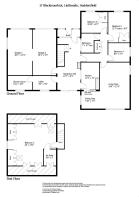
GROUND FLOOR
Entrance Porch
With composite entrance door with glazed panels to either side. A further door gives access into the reception hall.
Reception Hall
6.58m x 2.87m
A large open space which spans to the rear of the building and features a high angled ceiling with wooden panelling and velux rooflights to the front and rear. A glazed sliding door and picture window gives far reaching views and there is also wooden flooring, a central heating radiator and open tread stairs leading to the first floor.
Lobby
A door from the reception hall leads into the original part of the house, there is a cloaks hanging area here, built in airing cupboard, central heating radiator and a loft access hatch.
Living Area
5.94m x 3.76m
A good sized lounge with picture window to the rear taking in the views, feature fireplace with living flame effect gas fire and central heating radiator.
Dining Area
2.4m x 2.2m
Open plan to the living room, with window to the rear enjoying the views and central heating radiator.
Bedroom 2
3.84m (max) x 2.67m - A double bedroom with windows to the front and 2 central heating radiators.
Bedroom 3
3.3m x 2.62m
With windows to the front, fitted drawer units wood panelling along 1 wall, central heating radiator.
Bedroom 4
2.67m x 2.3m
With window to the side and central heating radiator.
Bathroom
2.13m x 1.7m
With low flush wc and washbasin within a vanity unit, bath with shower over, obscure glazed window to the front, tiled walls and central heating radiator.
Utility Room
2.8m x 1.75m
A door from the other side of the reception hall opens into the utility room. This features a window to the rear, stainless steel sink unit, plumbing for washing machine, tiled floor and central heating radiator. Another door leads through to the wet room.
Wet Room
3.02m x 1.73m
With low flush wc and washbasin within a vanity unit, walk-in wetroom style shower area, tiled floor, fully tiled walls, obscure glazed window to the rear and central heating radiator.
Garage 1
5.5m x 3.07m
Accessed from the hall with remote controlled up and over door to the front, electric light and power supply, inspection pit and opening to the second garage.
Garage 2
5.5m x 2.82m
Another single garage with up and over door to the front, central heating boiler.
FIRST FLOOR
Bedroom 1
6.1m x 5.23m
A large double bedroom, accessed via the stairs from the hall. With angled ceiling, built in furniture including wardrobes, dressing table and drawers, angled ceiling with timber boarding and rooflights to the front and rear, window to the side and central heating radiator.
En Suite W.C.
2.03m x 1.52m
With low flush wc and washbasin within a vanity unit, angled ceiling and central heating radiator.
OUTSIDE
To the front of the house there is a lawned garden area with wrought iron railings and gates opening to the block paved driveway. To the lower side, there is a further landscaped garden area with paved seating areas, and gravelled borders.
Rear Garden
A path to the side leads to the rear garden where there is a large paved seating area over descending levels with a lawn and borders beyond. A further sunken brick paved area towards the side of the plot features a wooden garden shed.
Viewing
By appointment with Wm Sykes & Son.
Location
Take the B6107 Slaithwaite Road out of Meltham, then after the Travellers Rest Pub, turn right onto Blackmoorfoot Road. Follow this road along passing the Wills O Nats pub then turn right at the T-junction, continuing along Blackmoorfoot Road passing the reservoir. Take the next right turn, still Blackmoorfoot Road and continue down the hill. The property will be found on the left hand side.
Additional Information
• Council Tax – Band E • Tenure - Freehold • Energy Rating 69 (Band C) • Utilities:- o Water – mains o Drainage – mains o Gas – mains o Electricity - mains o Heating – gas fired central heating o Broadband & Mobile Phone – The ‘Ofcom’ on-line checker shows there is a ‘ultrafast’ broadband service in this area. Mobile coverage at the property is offered by several providers.
Brochures
Particulars- COUNCIL TAXA payment made to your local authority in order to pay for local services like schools, libraries, and refuse collection. The amount you pay depends on the value of the property.Read more about council Tax in our glossary page.
- Band: TBC
- PARKINGDetails of how and where vehicles can be parked, and any associated costs.Read more about parking in our glossary page.
- Garage,Driveway,Off street
- GARDENA property has access to an outdoor space, which could be private or shared.
- Yes
- ACCESSIBILITYHow a property has been adapted to meet the needs of vulnerable or disabled individuals.Read more about accessibility in our glossary page.
- Ask agent
Blackmoorfoot, Linthwaite, Huddersfield, HD7

Add an important place to see how long it'd take to get there from our property listings.
__mins driving to your place
Affordability

About WM. Sykes & Son, Slaithwaite
Britannia Mill, Britannia Road, Slaithwaite, Huddersfield, HD7 5HE
Notes
Staying secure when looking for property
Ensure you're up to date with our latest advice on how to avoid fraud or scams when looking for property online.
Visit our security centre to find out moreDisclaimer - Property reference WMS260015. The information displayed about this property comprises a property advertisement. Rightmove.co.uk makes no warranty as to the accuracy or completeness of the advertisement or any linked or associated information, and Rightmove has no control over the content. This property advertisement does not constitute property particulars. The information is provided and maintained by WM. Sykes & Son, Slaithwaite. Please contact the selling agent or developer directly to obtain any information which may be available under the terms of The Energy Performance of Buildings (Certificates and Inspections) (England and Wales) Regulations 2007 or the Home Report if in relation to a residential property in Scotland.
*This is the average speed from the provider with the fastest broadband package available at this postcode. The average speed displayed is based on the download speeds of at least 50% of customers at peak time (8pm to 10pm). Fibre/cable services at the postcode are subject to availability and may differ between properties within a postcode. Speeds can be affected by a range of technical and environmental factors. The speed at the property may be lower than that listed above. You can check the estimated speed and confirm availability to a property prior to purchasing on the broadband provider's website. Providers may increase charges. The information is provided and maintained by Decision Technologies Limited. **This is indicative only and based on a 2-person household with multiple devices and simultaneous usage. Broadband performance is affected by multiple factors including number of occupants and devices, simultaneous usage, router range etc. For more information speak to your broadband provider.