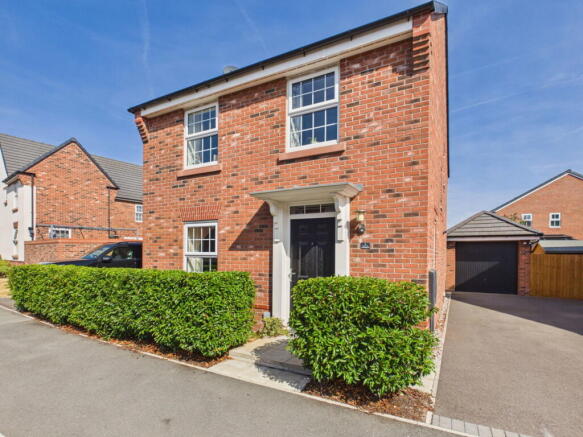
Meadowside Drive, Henhull, Nantwich, Cheshire, CW5 6YG £375,000

- PROPERTY TYPE
Detached
- BEDROOMS
4
- BATHROOMS
2
- SIZE
Ask agent
- TENUREDescribes how you own a property. There are different types of tenure - freehold, leasehold, and commonhold.Read more about tenure in our glossary page.
Freehold
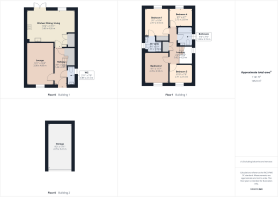
Key features
- Beautifully presented four-bedroom detached home
- Built by David Wilson Homes in 2021
- Popular Kingsbourne development
- Walking distance of Nantwich town centre
- Superb kitchen/dining/living space
- Master bedroom with en-suite
- Private rear garden – not overlooked
- Detached garage with light & power
- Tandem driveway parking for two cars
- Approx. five years NHBC warranty remaining
Description
TO ARRANGE A VIEWING PLEASE CALL AND QUOTE REF: SW1027
Meadowside Drive, Kingsbourne, Nantwich
A beautifully presented four-bedroom detached David Wilson home, built in 2021 and occupying a lovely position on the ever-popular Kingsbourne development. Offering four bedrooms, two bathrooms, a superb open-plan kitchen/dining/living space, detached garage and a private rear garden, this is an excellent modern family home within walking distance of Nantwich town centre.
Step Inside
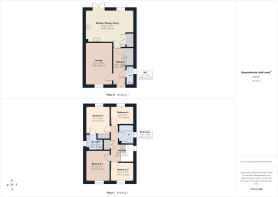
Entrance Hall
A welcoming entrance hall with Amtico flooring and useful understairs storage cupboard, providing access to the principal ground-floor accommodation.
Lounge
A comfortable and inviting separate lounge providing the perfect cosy retreat away from the main open-plan living space.
Kitchen / Dining / Living
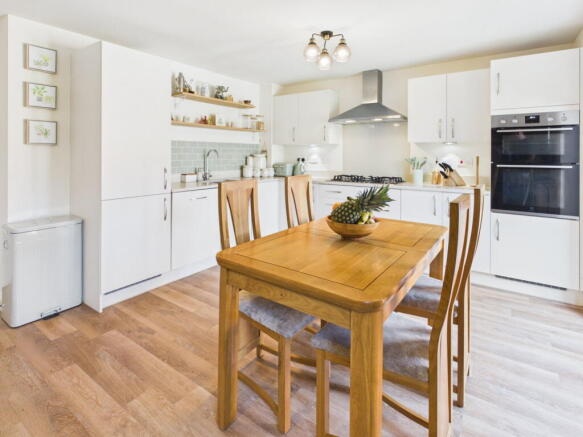
Without doubt, one of the highlights of the home is the generous kitchen, dining and living space – a wonderfully sociable room designed for modern family life and entertaining.
The kitchen is fitted with an excellent range of units complemented by tiled splashbacks and a comprehensive selection of integrated appliances including a fridge/freezer, dishwasher, double oven, five-ring gas hob and extractor fan.
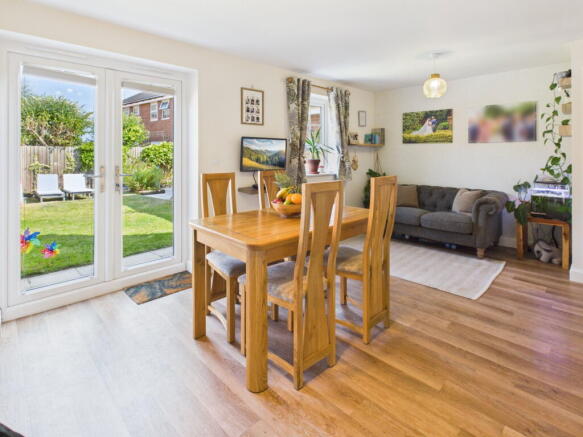
Amtico flooring flows throughout the space, while double doors open directly onto the rear garden, making this a particularly enjoyable room during the warmer months.
There is ample space for a full-size dining table and chairs as well as a sofa or cosy seating area, creating a genuine second living space where family and friends can gather.
A large double cupboard incorporates the boiler and provides a practical utility area with space for both a washing machine and tumble dryer.
Cloakroom
The ground-floor WC is finished with Amtico flooring and a porcelain tiled splashback.
First Floor
Landing
The first-floor landing provides access to all four bedrooms and the family bathroom. The loft is partially boarded and benefits from a loft ladder, providing useful additional storage.
Bedroom One
A good-sized double bedroom featuring a three-door fitted wardrobe with shelving and hanging space, together with its own en-suite shower room.
En-Suite
Fitted with a double shower and complemented by a tiled floor, half-tiled walls, chrome heated towel rail and extractor fan.
Bedroom Two
A further well-proportioned double bedroom.
Bedroom Three
A generous single bedroom, ideal for a child’s bedroom, nursery or home office.
Bedroom Four
Another generous single bedroom offering flexible accommodation for a growing family, guests or working from home.
Family Bathroom
The family bathroom is fitted with a bath with shower over and glazed shower screen, complemented by half-tiled walls, a chrome heated towel rail and extractor fan.
Step Outside
Front
The property is approached beneath a useful storm porch, with a mature hedge adding greenery and privacy to the frontage.
Garage & Parking
A tandem driveway provides off-road parking for two vehicles and leads to the detached single garage.
The garage benefits from light and power together with useful eaves storage. Exterior lighting provides additional convenience.
Rear Garden
The rear garden is a particularly attractive feature of the property and enjoys a pleasing degree of privacy, being not overlooked to the rear.
A patio immediately outside the house provides plenty of room for outdoor seating and dining, while the remainder of the garden is predominantly laid to lawn.
Two safely covered ponds, established shrubs and a selection of specimen trees add interest and maturity to the garden, creating a relaxing outdoor space for both adults and children to enjoy. There is also a useful external water tap.
The Location – Kingsbourne & Nantwich
Kingsbourne has become one of Nantwich’s most popular modern developments, particularly with families seeking a well-designed residential environment while remaining within easy reach of the town centre.
The development is home to Kingsbourne Academy, providing a primary school within the neighbourhood, while there are further well-regarded schools and educational facilities throughout Nantwich and the surrounding area.
One of the major attractions of Meadowside Drive is the opportunity to leave the car at home and enjoy everything Nantwich has to offer.
The historic market town is renowned for its attractive black-and-white architecture and vibrant centre, with an excellent choice of independent boutiques, cafés, coffee shops, pubs, bars and restaurants alongside everyday shopping facilities.
Nantwich also has a strong sense of community and hosts a varied calendar of events throughout the year, including food, music and cultural events, while the town’s parks, canal walks and surrounding Cheshire countryside provide plenty of opportunities to enjoy the outdoors.
For commuters, Nantwich railway station offers services towards Crewe, Chester and surrounding destinations, while nearby Crewe provides extensive mainline connections, including services to London. The A500 also provides convenient access towards the M6 and the wider motorway network.
Overall, Meadowside Drive offers an appealing combination of modern family living, four bedrooms, a private garden, excellent local amenities and the ability to walk into the heart of Nantwich.
Additional Information
Tenure: Freehold
Heating: Gas central heating
Glazing: Fully double glazed
Warranty: Approximately five years remaining on the NHBC warranty
Estate Management Charge: Approximately £165 per annum towards the upkeep of communal areas
TO ARRANGE A VIEWING PLEASE CALL AND QUOTE REF: SW1027
Brochures
Brochure 1- COUNCIL TAXA payment made to your local authority in order to pay for local services like schools, libraries, and refuse collection. The amount you pay depends on the value of the property.Read more about council Tax in our glossary page.
- Band: D
- PARKINGDetails of how and where vehicles can be parked, and any associated costs.Read more about parking in our glossary page.
- Garage,Driveway
- GARDENA property has access to an outdoor space, which could be private or shared.
- Private garden
- ACCESSIBILITYHow a property has been adapted to meet the needs of vulnerable or disabled individuals.Read more about accessibility in our glossary page.
- Ask agent
Meadowside Drive, Henhull, Nantwich, Cheshire, CW5 6YG £375,000

Add an important place to see how long it'd take to get there from our property listings.
__mins driving to your place
Affordability

Notes
Staying secure when looking for property
Ensure you're up to date with our latest advice on how to avoid fraud or scams when looking for property online.
Visit our security centre to find out moreDisclaimer - Property reference S1825280. The information displayed about this property comprises a property advertisement. Rightmove.co.uk makes no warranty as to the accuracy or completeness of the advertisement or any linked or associated information, and Rightmove has no control over the content. This property advertisement does not constitute property particulars. The information is provided and maintained by eXp UK, North West. Please contact the selling agent or developer directly to obtain any information which may be available under the terms of The Energy Performance of Buildings (Certificates and Inspections) (England and Wales) Regulations 2007 or the Home Report if in relation to a residential property in Scotland.
*This is the average speed from the provider with the fastest broadband package available at this postcode. The average speed displayed is based on the download speeds of at least 50% of customers at peak time (8pm to 10pm). Fibre/cable services at the postcode are subject to availability and may differ between properties within a postcode. Speeds can be affected by a range of technical and environmental factors. The speed at the property may be lower than that listed above. You can check the estimated speed and confirm availability to a property prior to purchasing on the broadband provider's website. Providers may increase charges. The information is provided and maintained by Decision Technologies Limited. **This is indicative only and based on a 2-person household with multiple devices and simultaneous usage. Broadband performance is affected by multiple factors including number of occupants and devices, simultaneous usage, router range etc. For more information speak to your broadband provider.