
Tithebarn Lane, Melling, L31

- PROPERTY TYPE
Detached
- BEDROOMS
6
- BATHROOMS
3
- SIZE
2,895 sq ft
269 sq m
- TENUREDescribes how you own a property. There are different types of tenure - freehold, leasehold, and commonhold.Read more about tenure in our glossary page.
Freehold
Key features
- Impressive stone-built detached residence with exceptional kerb appeal
- Spacious hallway with impressive high ceilings and a wealth of original character features
- Spectacular kitchen, dining and family room creating the perfect hub for modern family living
- Versatile cellar offering potential as a games room, cinema room, TV lounge or additional storage space
- Principal bedroom with dual-aspect windows and stylish en-suite shower room
- Exceptional blend of period elegance, modern luxury and versatile family living
- Grade 2 listed property
Description
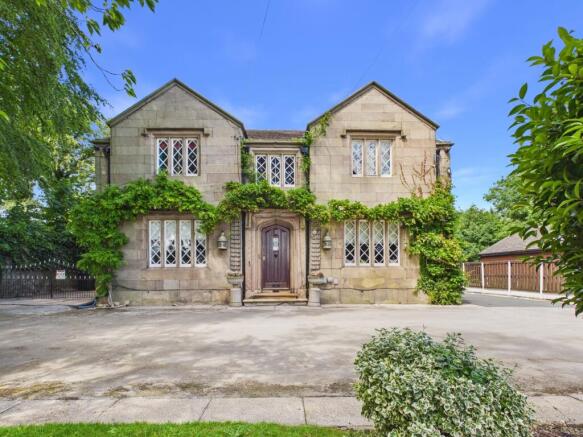
An Exceptional Stone-Built Detached Residence set behind an impressive sweeping driveway, this magnificent stone-built detached residence combines timeless period elegance with outstanding contemporary family living. Set within beautifully maintained grounds and approached via a grand entrance with extensive off-road parking and immaculate front lawns, the property immediately impresses with its commanding presence, striking stone façade and wealth of original character.
Stepping through the impressive front entrance, you are welcomed into a spacious and beautifully proportioned reception hallway, where the impressive high ceilings immediately create a wonderful sense of grandeur. Rich in period charm, the home boasts an abundance of original features including ornate ceiling roses, decorative coving, deep skirting boards, windows and magnificent feature fireplaces, all carefully preserved to retain the property’s character.
Positioned to the right of the hallway is the elegant principal living room, a beautifully light-filled reception space enjoying dual aspect windows with an attractive window seat overlooking the gardens. A magnificent cast-iron fireplace with a polished granite surround forms an impressive focal point, while the generous proportions create a warm and welcoming atmosphere, perfect for both relaxing and entertaining.
To the front of the property is a further formal lounge, another beautifully presented reception room featuring a striking cast-iron gas fireplace with a marble surround. Bespoke high-gloss fitted cabinetry and matching shelving provide stylish storage while complementing the room’s character, making it an ideal space for entertaining guests or enjoying peaceful evenings with the family.
The ground floor also benefits from a beautifully appointed cloakroom comprising a WC, wash hand basin, heated towel rail and useful built-in storage cupboards, ideal for coats, boots and everyday essentials.
A further standout feature is the substantial cellar, offering far more than simply additional storage. This versatile space provides exciting potential as a games room, cinema room or TV lounge, creating the perfect retreat for children, teenagers and adults alike. Whether used as a playroom, hobby room, home gym or simply an exceptional storage area, the cellar offers flexibility to suit every family’s lifestyle.
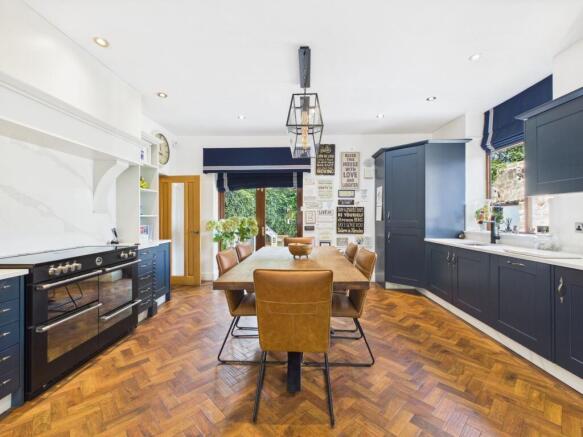
Without doubt, the heart of the home is the spectacular open-plan kitchen, dining and family room. Beautifully designed with both everyday family life and entertaining in mind, the bespoke kitchen features elegant marble effect quartz worktops with matching upstands, contrasting deep blue cabinetry, a range cooker, integrated dishwasher, integrated fridge freezer and a pantry providing exceptional storage.
Flowing seamlessly from the kitchen is a generous dining area and stylish family room complete with a bespoke media wall incorporating fitted cabinetry, creating an exceptional social space where family and friends can gather throughout the year.
Beyond the kitchen is a practical rear entrance with ample room for coats and boots, together with a useful utility room offering plumbing for both a washing machine and tumble dryer, fitted sink and additional storage.
The accommodation continues to impress on the first floor, where a spacious landing leads to four generous double bedrooms.
The magnificent principal bedroom enjoys dual-aspect windows allowing natural light to flood the room and benefits from a stylish en-suite shower room complete with a walk-in shower, WC, wash hand basin and contemporary tiling.
The remaining three double bedrooms are all beautifully proportioned, providing excellent accommodation for family members or guests.
Two generous walk-in dressing rooms/Bedrooms, providing exceptional storage and luxurious wardrobe space. These versatile rooms could continue to be used as dedicated dressing rooms or, subject to any necessary approvals and alterations, one offers excellent potential to be converted into an additional en-suite bathroom, creating a truly impressive guest or second principal suite
Completing the accommodation is the recently modernised family bathroom, beautifully appointed with a luxurious freestanding bath, contemporary vanity unit incorporating a wash hand basin, WC, heated towel rail and stylish part-tiled walls, creating a relaxing spa-like environment.
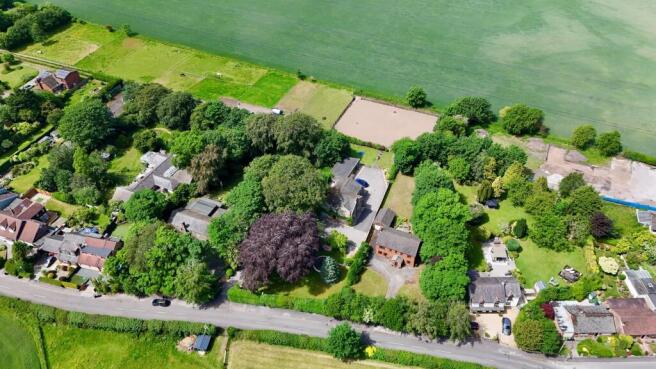
Externally, this exceptional home continues to impress. The sweeping driveway provides extensive off-road parking for numerous vehicles and is complemented by beautifully maintained lawns that enhance the property’s outstanding kerb appeal. To the rear, an attractive enclosed stone-walled courtyard offers a wonderfully private, continental-inspired setting, ideal for al fresco dining, entertaining or simply relaxing in peaceful surroundings.To the rear, the property enjoys a beautifully enclosed garden, thoughtfully designed to provide both privacy and an excellent space for family living. A generous lawn area creates a wonderful setting for children to play, outdoor activities and relaxing in.
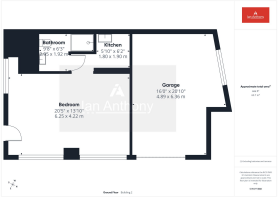
A particularly exciting feature of the property is the substantial triple garage. Part of the garage has already been thoughtfully converted into a superb home gym, complete with its own kitchenette and shower room incorporating a WC, wash hand basin and shower. This highly versatile space offers tremendous potential and, subject to the necessary planning permissions and building regulations, could easily be transformed into a self-contained annexe, ideal for multi-generational living, elderly relatives, independent teenagers or visiting guests. The remaining garage space also presents excellent opportunities for further conversion into additional living accommodation, a home office, studio or workshop, depending on a purchaser’s individual requirements.
Combining elegant period architecture with beautifully presented modern interiors, exceptional family accommodation and exciting future potential, this remarkable stone-built residence represents a rare opportunity to acquire a truly distinguished home. Offering versatile living spaces, an abundance of original character and superb outside areas, this outstanding property is perfectly suited to modern family life while retaining all the charm and grandeur expected of a home of this calibre.
EPC Rating: E
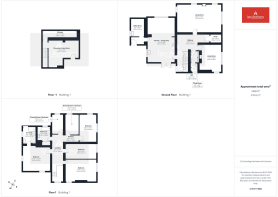
PORCH
1.96m x 1.51m
LIVING ROOM
7.73m x 4.91m
HALLWAY
5.72m x 2.77m
SITTING ROOM
3.46m x 4.48m
CLOAK ROOM
1.23m x 2m
WC
1.38m x 1.56m
KITCHEN/LIVING AREA
4.81m x 7.85m
UTILITY ROOM
2.39m x 3.03m
BEDROOM
5.45m x 3.75m
BEDROOM
5.49m x 2.61m
BEDROOM
2.96m x 4.86m
BEDROOM/ DRESSING ROOM
2.41m x 3.55m
BEDROOM/ DRESSING ROOM
2.06m x 3.41m
BEDROOM
4.83m x 4.23m
ENSUITE
2.36m x 2.91m
LANDING
2.01m x 5.38m
BATHROOM
2.29m x 2.68m
Brochures
Property Brochure- COUNCIL TAXA payment made to your local authority in order to pay for local services like schools, libraries, and refuse collection. The amount you pay depends on the value of the property.Read more about council Tax in our glossary page.
- Band: F
- LISTED PROPERTYA property designated as being of architectural or historical interest, with additional obligations imposed upon the owner.Read more about listed properties in our glossary page.
- Listed
- PARKINGDetails of how and where vehicles can be parked, and any associated costs.Read more about parking in our glossary page.
- Yes
- GARDENA property has access to an outdoor space, which could be private or shared.
- Private garden
- ACCESSIBILITYHow a property has been adapted to meet the needs of vulnerable or disabled individuals.Read more about accessibility in our glossary page.
- Ask agent
Tithebarn Lane, Melling, L31

Add an important place to see how long it'd take to get there from our property listings.
__mins driving to your place
Affordability



Notes
Staying secure when looking for property
Ensure you're up to date with our latest advice on how to avoid fraud or scams when looking for property online.
Visit our security centre to find out moreDisclaimer - Property reference 76316359-fa19-4d81-9a67-3c68f3376406. The information displayed about this property comprises a property advertisement. Rightmove.co.uk makes no warranty as to the accuracy or completeness of the advertisement or any linked or associated information, and Rightmove has no control over the content. This property advertisement does not constitute property particulars. The information is provided and maintained by Ian Anthony Estates, Ormskirk. Please contact the selling agent or developer directly to obtain any information which may be available under the terms of The Energy Performance of Buildings (Certificates and Inspections) (England and Wales) Regulations 2007 or the Home Report if in relation to a residential property in Scotland.
*This is the average speed from the provider with the fastest broadband package available at this postcode. The average speed displayed is based on the download speeds of at least 50% of customers at peak time (8pm to 10pm). Fibre/cable services at the postcode are subject to availability and may differ between properties within a postcode. Speeds can be affected by a range of technical and environmental factors. The speed at the property may be lower than that listed above. You can check the estimated speed and confirm availability to a property prior to purchasing on the broadband provider's website. Providers may increase charges. The information is provided and maintained by Decision Technologies Limited. **This is indicative only and based on a 2-person household with multiple devices and simultaneous usage. Broadband performance is affected by multiple factors including number of occupants and devices, simultaneous usage, router range etc. For more information speak to your broadband provider.