Gamlingay Road, Waresley, Sandy, SG19

Letting details
- Let available date:
- Now
- Deposit:
- £2,884A deposit provides security for a landlord against damage, or unpaid rent by a tenant.Read more about deposit in our glossary page.
- Furnish type:
- Unfurnished
- Council Tax:
- Ask agent
- PROPERTY TYPE
Detached
- BEDROOMS
4
- BATHROOMS
1
- SIZE
Ask agent
Key features
- Detached 3/4 bedroom village home
- Superb countryside setting
- Views over Waresley Park Estate
- Sought-after village location
- Substantial garden
- Available now
Description
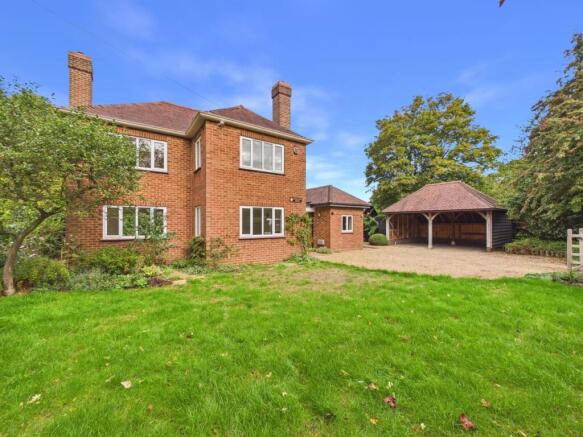
Gamlingay House offers a rare opportunity to rent a charming, detached village home, beautifully positioned on the edge of the sought-after village of Waresley. The property enjoys a peaceful countryside setting, with rural views to the front and attractive views over Waresley Park Estate to the rear.
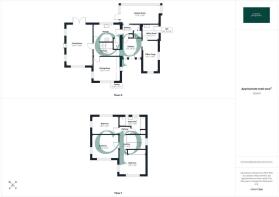
The well-proportioned accommodation offers excellent flexibility and would ideally suit a family, professional couple or those seeking additional space to work from home. The property provides three bedrooms, with a versatile additional room that could be used as a fourth bedroom, home office, study, or further reception room.
The principal living accommodation is spacious and comfortable, providing an excellent setting for both everyday living and entertaining.
Externally, the property benefits from a substantial private garden, offering ample space for outdoor dining, entertaining, gardening and family enjoyment. The surrounding countryside creates a wonderful sense of space, privacy and tranquillity. Gamlingay House provides a fantastic opportunity to enjoy spacious and flexible village living in an idyllic rural setting.
Available now. EPC Rating E. Council tax band D. Holding fee £576.92. Deposit £2,884.61.
Location
Set within the peaceful and picturesque village of Waresley, Gamlingay House enjoys a desirable rural setting surrounded by beautiful Bedfordshire and Cambridgeshire countryside. The village offers a tranquil lifestyle while remaining conveniently positioned for access to nearby towns and major commuter routes.
Waresley is ideal for those seeking a quieter pace of life, with open countryside, woodland and scenic walking routes close at hand. Local amenities include a village hall, parish church, cricket club, local pub and garden centre, while the nearby Waresley Park Estate offers a range of attractions and facilities, including events, a spa and coffee shop.
For commuters, the property provides convenient access to the A428 and wider road network, with St Neots, Biggleswade, Sandy and Bedford all within easy reach. Nearby mainline railway stations provide regular services to London and other major destinations.
The surrounding towns offer an exc...
Front Garden
Wooden gates into gravel driveway. Mainly laid to lawn. Mature trees and shrubs. Double car port. Pathway leading to wooden gate into the rear garden. Outside electric socket (not tested to confirm working). Outside lights. Oil Tank. Wrapping around into the rear garden.
Wooden Front Door Into:-
Entrance Hall
Wooden flooring. Wooden skirting boards. Two radiators. Telephone socket. Inset ceiling spotlights. Two UPVC double glazed window to front aspect.
Bedroom Four/Study
Carpeted. Wooden skirting boards. Two radiators. UPVC double glazed window to front aspect. UPVC double glazed window to side aspect. Master 5c Socket. Inset ceiling spotlights. Wooden door into:-
Utility Room
Wooden flooring. Wooden skirting boards. Wooden door into rear garden. Wall and base units with work surfaces over. Ceramic sink and drainer. Oil boiler. Space for washing machine. Space for tumble dryer. Smoke alarm. Heating and hot water control panel. Radiator. Loft hatch (not to be used). Carbon Monoxide alarm.
Inner Hallway
Wooden flooring. Wooden skirting boards. Wall mounted fuse box. Electric meter. Storage unit. Hanging rail.
Cloakroom
Wooden skirting boards. Wash hand basin. Low level WC. Wooden door opening into storage.
Conservatory
Carpeted. Radiator. Wooden door into garden. Wooden window to side aspect. Velux window. Heating control thermostat.
Kitchen
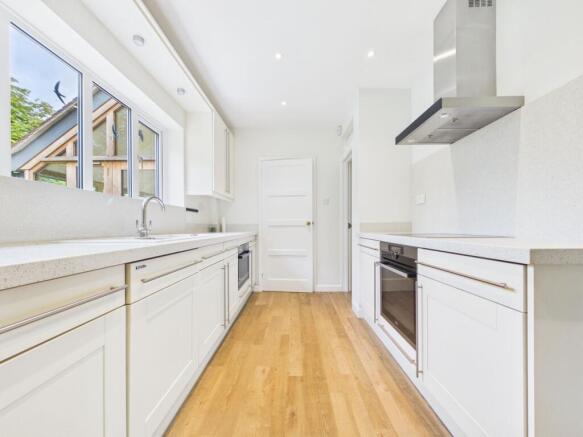
Wooden flooring. Wooden skirting boards. Wall and base units with work surfaces over. Built in oven and hob with extractor over. Built in grill. Built in under counter fridge. Built in dishwasher. Ceramic one and a half bowl sink and drainer. UPVC double glazed window to rear aspect. Inset ceiling spotlights. Wall mounted heated towel radiator. Wooden door into storage area with fitted shelving.
Inner Hallway
Wooden flooring. Wooden skirting boards. Stairs rising to first floor. Radiator. Alarm control panel. Wooden door opening to under stairs storage cupboard.
Dining Room
Carpeted. Wooden skirting boards. Radiator. UPVC double glazed window to front aspect. UPVC double glazed window to side aspect. Feature fireplace (not to be used).
Lounge
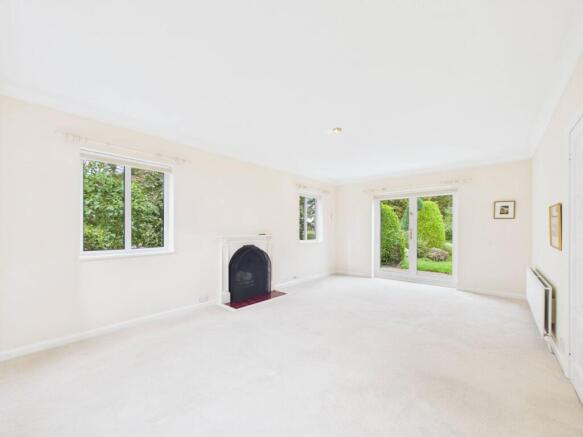
Carpeted. Wooden skirting boards. Two radiators. UPVC double glazed window to front aspect. Two UPVC double glazed windows to side aspect. UPVC double glazed door onto rear garden. Fireplace (not tested or confirmed can be used).
Stairs and Landing
Carpeted. Wooden skirting boards. UPVC double glazed window to side aspect. Smoke alarm. Loft hatch (not to be used).
Bedroom One
Carpeted. Wooden skirting boards. UPVC double glazed window to front aspect. UPVC double glazed window to side aspect. Radiator. Four wooden doors opening into built in wardrobe space with hanging rail and fitted shelving.
Bedroom Two
Carpeted. Wooden skirting boards. UPVC double glazed window to front aspect. UPVC double glazed window to side aspect. Radiator.
Bedroom Three
Carpeted. Wooden skirting boards. Radiator. UPVC double glazed window to rear aspect. UPVC double glazed window to side aspect.
Bathroom
Tiled flooring. Two UPVC double glazed windows to rear aspect. Bath. Walk in shower. Wash hand basin with vanity unit. Low level WC. Wall mounted heated towel radiator. Doors opening into airing cupboard housing hot water tank with shelving.
Rear Garden
Mainly laid to lawn. Mature trees and shrubs. Patio area. Greenhouse. Two Wooden storage sheds. Electric socket (not tested to confirm working). Outside tap. Wooden gate leading to the side.
Agent's Notes
The property forms part of Waresley Park Estate which has regular events and further information can be found on their website:
The property is on a septic tank and the tenant will be liable for the cost of having this emptied. Waresley Park Estate will arrange for this to be done and then send an invoice.
The water for the property will also be billed by Waresley Park Estate.
Agency Fees
Permitted Tenant payments are:-
Holding deposit per tenancy – One week’s rent
Security deposit per tenancy – Five week’s rent
Unpaid rent – charged at 3% above Bank of England base rate from rent due date until paid in order to pursue non-payment of rent. Not to be levied until the rent is more than 14 days in arrears.
Lost keys or other security devices – tenants are liable to the actual cost of replacing any lost keys or other security devices. If the loss results in locks needing to be changed, the actual cost of a locksmith, new locks and replacement keys for the tenants, the landlord and any other persons requiring keys will be charged to the tenant. If extra costs are incurred there will be a charge of £15.00 per hour (inc. VAT) for the time taken replacing lost keys or other security devices/
Variation of contract at the tenant’s request - £50.00 (inc. VAT) per agreed variation.
Change of sharer at the tenant’s request - £50.00 (inc. VAT) per ...
Brochures
Brochure 1Brochure 2- COUNCIL TAXA payment made to your local authority in order to pay for local services like schools, libraries, and refuse collection. The amount you pay depends on the value of the property.Read more about council Tax in our glossary page.
- Band: D
- PARKINGDetails of how and where vehicles can be parked, and any associated costs.Read more about parking in our glossary page.
- Yes
- GARDENA property has access to an outdoor space, which could be private or shared.
- Yes
- ACCESSIBILITYHow a property has been adapted to meet the needs of vulnerable or disabled individuals.Read more about accessibility in our glossary page.
- Ask agent
Gamlingay Road, Waresley, Sandy, SG19

Add an important place to see how long it'd take to get there from our property listings.
__mins driving to your place


Notes
Staying secure when looking for property
Ensure you're up to date with our latest advice on how to avoid fraud or scams when looking for property online.
Visit our security centre to find out moreDisclaimer - Property reference 30797128. The information displayed about this property comprises a property advertisement. Rightmove.co.uk makes no warranty as to the accuracy or completeness of the advertisement or any linked or associated information, and Rightmove has no control over the content. This property advertisement does not constitute property particulars. The information is provided and maintained by Country Properties, Biggleswade. Please contact the selling agent or developer directly to obtain any information which may be available under the terms of The Energy Performance of Buildings (Certificates and Inspections) (England and Wales) Regulations 2007 or the Home Report if in relation to a residential property in Scotland.
*This is the average speed from the provider with the fastest broadband package available at this postcode. The average speed displayed is based on the download speeds of at least 50% of customers at peak time (8pm to 10pm). Fibre/cable services at the postcode are subject to availability and may differ between properties within a postcode. Speeds can be affected by a range of technical and environmental factors. The speed at the property may be lower than that listed above. You can check the estimated speed and confirm availability to a property prior to purchasing on the broadband provider's website. Providers may increase charges. The information is provided and maintained by Decision Technologies Limited. **This is indicative only and based on a 2-person household with multiple devices and simultaneous usage. Broadband performance is affected by multiple factors including number of occupants and devices, simultaneous usage, router range etc. For more information speak to your broadband provider.