Salisbury Grove, Giffard Park

- PROPERTY TYPE
Detached
- BEDROOMS
3
- BATHROOMS
2
- SIZE
Ask agent
- TENUREDescribes how you own a property. There are different types of tenure - freehold, leasehold, and commonhold.Read more about tenure in our glossary page.
Freehold
Key features
- THREE BEDROOM LINK DETACHED FAMILY HOME
- GARAGE AND DRIVEWAY
- CUL-DE-SAC LOCATION
- DOWNSTAIRS CLOAKROOM
- MASTER BEDROOM WITH ENSUITE
- TWO RECEPTION ROOMS
- WALKING DISTANCE TO LOCAL AMENITIES
- NO UPPER CHAIN
- WITHIN WALKING DISTANCE TO GREAT LINFORD PARK AND THE GRAND UNION CANAL
- SCOPE TO EXTEND (SSTP)
Description
Why buy this home?
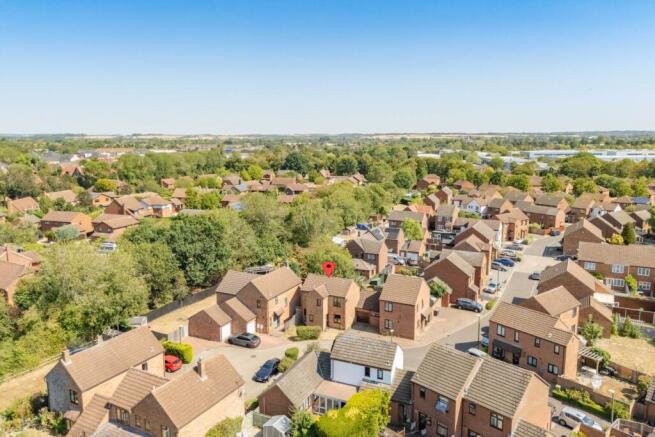
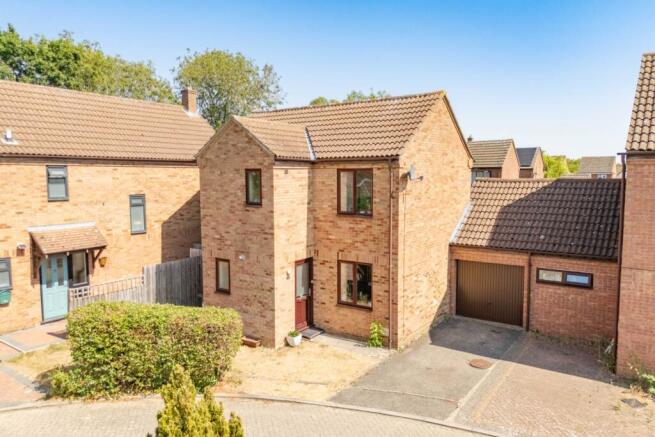
The property enjoys an attractive position, with a driveway to the front providing convenient off road parking and leading to the garage. The link detached arrangement offers a reassuring sense of privacy while retaining the practical benefits of being connected to the neighbouring property.
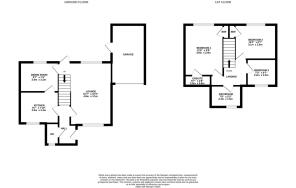
A double glazed front door opens into the welcoming entrance hall. From here, the accommodation immediately begins to unfold, with doors leading to the downstairs cloakroom, lounge and kitchen. The entrance hall provides a useful transition between the different areas of the home and creates a welcoming first impression for both residents and guests. The lounge is undoubtedly one of the home`s stand out rooms. Generously proportioned and beautifully bright, it benefits from a dual aspect arrangement with large windows overlooking both the front and rear of the property. This abundance of glazing allows natural light to move through the room throughout the day, creating a particularly uplifting atmosphere. There is plenty of space for a large family sofa arrangement, occasional furniture and a dedicated relaxation area, while double glazed door provides direct access to the rear garden. The room also connects to the dining room, giving the ground floor a wonderfully sociable flow. Imagine opening the garden door during a summer gathering, allowing guests to move naturally between the lounge, dining room and garden. The dining room provides a further reception space and is ideally suited to formal meals, family breakfasts or entertaining. A rear facing window provides a pleasant outlook, while the door leading into the kitchen ensures the room remains closely connected to the practical heart of the home. The kitchen is positioned at the front of the property and has been designed with functionality in mind. Fitted with a range of wall and base units, it offers excellent storage alongside sleek work surfaces and space for appliances. A front facing double glazed window fills the room with natural light, creating a pleasant and practical environment for preparing everything from quick weekday meals to family dinners. The downstairs cloakroom completes the ground floor, offering valuable convenience for busy family life and visiting guests.
The first floor provides three well proportioned bedrooms, offering comfortable accommodation and plenty of flexibility as family requirements evolve. The master bedroom provides a peaceful retreat and benefits from a built in storage cupboard, helping keep the room beautifully organised. The addition of an ensuite shower room creates a private sanctuary and adds a welcome touch of luxury to the principal suite. Bedrooms two and three are both versatile spaces with ample room for comfortable furnishings. They could be used as children`s bedrooms, guest accommodation, a home office, dressing room or hobby space, depending on your individual needs. The family bathroom is fitted with a contemporary three-piece suite and complemented by modern tiling, creating a clean and timeless space for everyday use.
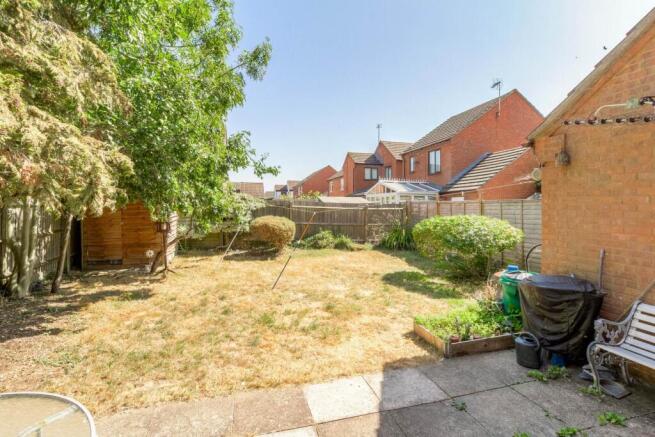
The rear garden provides a wonderful extension of the home`s living accommodation, offering a generous and private outdoor space for the whole family to enjoy. A combination of lawn and patio areas creates plenty of versatility. The patio is perfectly suited to outdoor furniture and summer entertaining, while the lawn provides an ideal space for children to play, pets to roam or simply for enjoying a little sunshine. To the front, the driveway provides off road parking and leads to the garage, offering secure storage and further practicality.
More about the location...
Local amenities include a Tesco Express and the sought after Giffard Park primary school, all within walking distance. Newport Pagnell is just a 5 minutes drive away with a popular High Street offering amenities including a Co-op, post office, pubs, restaurants, coffee shop, cake shop, dentists, pharmacy, medical centre, butchers, bakery, greengrocer and a variety of other shops. If you are looking to commute, Wolverton is approximately a 6 minute drive away and Central Milton Keynes is only a 10 minute drive away, both home to a mainline train station serving London Euston within 35 minutes, as well as plenty of popular shops and restaurants. Junction 14 of the M1 is also only a short drive away, giving easy access to London and the North. There are plenty of playparks and green areas close by, including the picturesque Great Linford Manor Park and Grand Union Canal both just a short walk away, providing beautiful walks, making this area ideal for families and dog walkers.
ENTRANCE PORCH - 13'3" (4.04m) Max x 2'11" (0.89m) Max
Double glazed front door. Wall mounted boiler.
DOWNSTAIRS CLOAKROOM - 5'4" (1.63m) Max x 3'2" (0.97m) Max
Fitted in a two piece suite comprising; Low level WC and wash hand basin. Tiled to splashback areas. Radiator. Double glazed frosted window to front.
LOUNGE - 15'7" (4.75m) Max x 13'7" (4.14m) Max
Double glazed windows to front and rear. TV points. Radiators. Stairs rising to first floor accommodation. Double glazed door leading to rear garden.
DINING ROOM - 9'7" (2.92m) Max x 7'4" (2.24m) Max
Double glazed windows to rear. Radiator. Door leading to kitchen.
KITCHEN - 9'7" (2.92m) Max x 7'10" (2.39m) Max
Fitted in a range of wall and base units with complementary work surfaces. Stainless steel sink and drainer with mixer tap. Tiled to splashback areas. Space for fridge freezer. Plumbing for washing machine and dishwasher. Radiator. Double glazed window to front.
FIRST FLOOR LANDING
Access to loft area. Doors leading to all first floor accommodation.
MASTER BEDROOM - 12'8" (3.86m) Max x 9'7" (2.92m) Max
Double glazed window to rear. Storage cupboard. Radiator. Door leading to ensuite.
ENSUITE - 6'7" (2.01m) Max x 2'8" (0.81m) Max
Fitted in a two piece suite comprising; wash hand basin and shower cubicle. Tiled to splashback areas. Extractor fan. Radiator. Double glazed frosted window to front.
BEDROOM TWO - 10'3" (3.12m) Max x 8'7" (2.62m) Max
Double glazed window to rear. Storage cupboard. Radiator.
BEDROOM THREE - 7'3" (2.21m) Max x 6'7" (2.01m) Max
Double glazed window to front. Radiator.
FAMILY BATHROOM - 7'9" (2.36m) Max x 5'3" (1.6m) Max
Fitted in a three piece suite comprising; Low level WC, wash hand basin and panelled bath with shower over. Radiator. Tiled to splashback areas. Extractor fan. Double glazed frosted window to front.
REAR GARDEN
Mainly laid to lawn. Patio area. Enclosed by wooden fencing. Door leading to garage.
GARAGE - 16'8" (5.08m) Max x 7'10" (2.39m) Max
Up and over doors. Power and light.
PARKING
Driveway providing off road parking.
what3words /// pinging.cowering.edge
Notice
Please note we have not tested any apparatus, fixtures, fittings, or services. Interested parties must undertake their own enquiries into the working order of these items. All measurements are approximate and photographs provided for guidance only.
- COUNCIL TAXA payment made to your local authority in order to pay for local services like schools, libraries, and refuse collection. The amount you pay depends on the value of the property.Read more about council Tax in our glossary page.
- Band: D
- PARKINGDetails of how and where vehicles can be parked, and any associated costs.Read more about parking in our glossary page.
- Garage,Off street
- GARDENA property has access to an outdoor space, which could be private or shared.
- Private garden
- ACCESSIBILITYHow a property has been adapted to meet the needs of vulnerable or disabled individuals.Read more about accessibility in our glossary page.
- Ask agent
Salisbury Grove, Giffard Park

Add an important place to see how long it'd take to get there from our property listings.
__mins driving to your place
Affordability
About Homes on Web Ltd, Newport Pagnell
45 High Street Newport Pagnell MK16 8AR

Notes
Staying secure when looking for property
Ensure you're up to date with our latest advice on how to avoid fraud or scams when looking for property online.
Visit our security centre to find out moreDisclaimer - Property reference 2096_HWEB. The information displayed about this property comprises a property advertisement. Rightmove.co.uk makes no warranty as to the accuracy or completeness of the advertisement or any linked or associated information, and Rightmove has no control over the content. This property advertisement does not constitute property particulars. The information is provided and maintained by Homes on Web Ltd, Newport Pagnell. Please contact the selling agent or developer directly to obtain any information which may be available under the terms of The Energy Performance of Buildings (Certificates and Inspections) (England and Wales) Regulations 2007 or the Home Report if in relation to a residential property in Scotland.
*This is the average speed from the provider with the fastest broadband package available at this postcode. The average speed displayed is based on the download speeds of at least 50% of customers at peak time (8pm to 10pm). Fibre/cable services at the postcode are subject to availability and may differ between properties within a postcode. Speeds can be affected by a range of technical and environmental factors. The speed at the property may be lower than that listed above. You can check the estimated speed and confirm availability to a property prior to purchasing on the broadband provider's website. Providers may increase charges. The information is provided and maintained by Decision Technologies Limited. **This is indicative only and based on a 2-person household with multiple devices and simultaneous usage. Broadband performance is affected by multiple factors including number of occupants and devices, simultaneous usage, router range etc. For more information speak to your broadband provider.