
Warwick Street, Norwich, NR2

Letting details
- Let available date:
- 03/10/2026
- Deposit:
- £1,442A deposit provides security for a landlord against damage, or unpaid rent by a tenant.Read more about deposit in our glossary page.
- Furnish type:
- Unfurnished
- Council Tax:
- Ask agent
- PROPERTY TYPE
Terraced
- BEDROOMS
3
- BATHROOMS
1
- SIZE
Ask agent
Key features
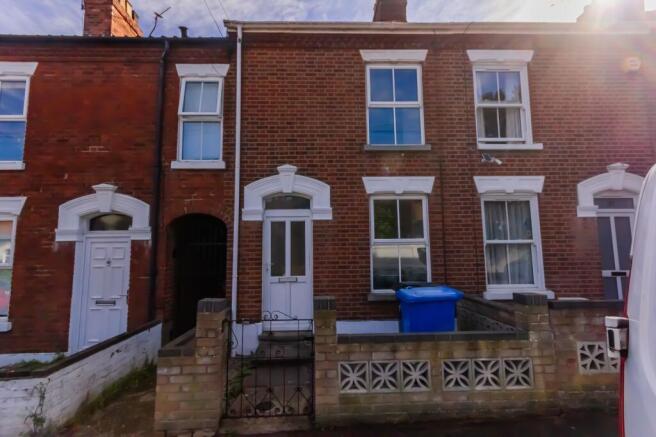
- Excellent Mid Terraced House
- Neutrally Decorated and Recently fitted carpets
- Two/Three Bedrooms
- Paved Rear Garden
- Golden Triangle Location
- Rooftop Views to the Rear
- Two Reception Rooms
- UPVC Sealed Unit Windows
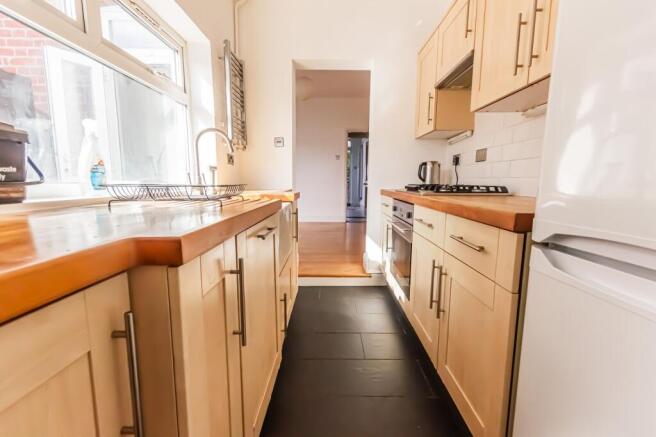
- Well Appointed Kitchen With White Goods Included
- Pets Considered
Description
Situated in the highly sought-after Golden Triangle, this excellent mid-terraced house offers a wonderful opportunity for those seeking a comfortable and well-presented home in a vibrant community. The property features two generously sized reception rooms, providing flexible living and dining space, perfect for both entertaining and relaxing. The neutrally decorated interiors are complemented by recently fitted carpets throughout, creating a fresh and inviting atmosphere. The well-appointed kitchen comes complete with white goods included. With UPVC sealed unit windows, the home is both energy efficient and easy to maintain. Upstairs, you will find two spacious bedrooms plus a versatile third room, ideal as a study, nursery, or guest bedroom. The rear of the house benefits from charming rooftop views, adding to the sense of space and light. Pets are considered, making this an ideal choice for families or professionals looking to bring their furry companions.
Outside, the property boasts a generous paved rear garden that has been designed for low maintenance, offering an ideal space for outdoor dining, entertaining, or simply relaxing in the warmer months. The garden includes a useful shed, providing ample storage for gardening tools or bicycles. A secure, bi-sected alleyway to the rear allows for easy access, making it convenient to bring bikes or bins around without passing through the house. The outdoor space is fully enclosed, providing a safe environment for children and pets to play. This combination of practicality and privacy ensures the garden can be enjoyed throughout the year. The property is ideally positioned within walking distance of local shops, cafes, and amenities, as well as excellent transport links to the city centre and beyond. With its superb location, well-maintained interiors, and attractive outdoor space, this terraced house is a must-see for those seeking a balanced lifestyle in one of the city’s most desirable neighbourhoods.
SITTING ROOM
Dimensions: 11' 8" x 11' 4" (3.56m x 3.45m). UPVC sealed unit front entrance door and sealed unit window to front, venetian blind, stripped and varnished floorboards, feature period style fire surround with polished hearth and gas real coal effect fire, two wall light points, ceiling cornice and rose, tall designer radiator, dimmer switches.
INNER LOBBY
Stairs rising to first floor, carpet.
DINING ROOM
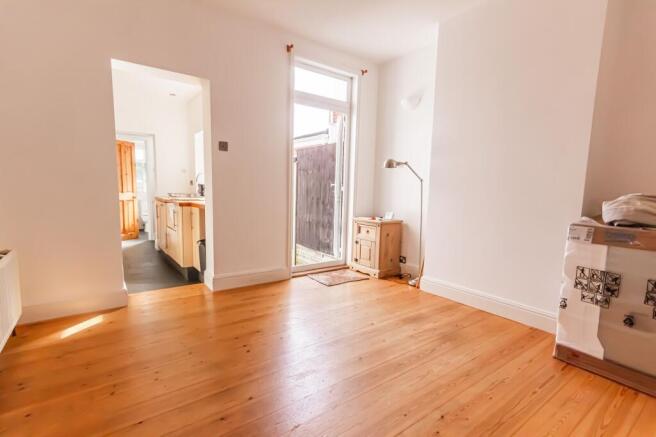
Dimensions: 11' 8" x 11' 4" (3.56m x 3.45m). Stripped and varnished floorboards, two wall light points, radiator, UPVC sealed unit french doors opening to the rear garden, walk in understairs storage cupboard with light and shelves.
KITCHEN
Dimensions: 8' 10" x 6' 3" (2.69m x 1.91m). Fitted with a very good range of modern contemporary style base and wall units comprising: long worksurface with inset belfast sink, mixer tap, cupboards beneath, integral dishwasher (brand new one to be installed before move in), further worksurface with inset five ring gas hob and built in electric under oven, cupboards and drawers beneath, tall fridge freezer, tiled splashbacks, wall mounted eye level cupboards incorporating a cooker hood, UPVC sealed unit window to side, halogen downlighters, slate tiled floor. tall towel radiator, opening to:
UTILITY LOBBY
Slate tiled floor, wall mounted gas boiler providing central heating and hot water, washing machine, high level UPVC window to side.
BATHROOM
Fully tiled walls with a white suite comprising: panelled bath with mains shower unit over, glass shower screen, low level WC, bracket handbasin with monobloc tap, large wall mounted mirror, extractor fan, UPVC sealed unit windows to side and rear, tall towel radiator, slate tiled floor.
LANDING
Carpet
BEDROOM 1
Dimensions: 11' 8" x 11' 4" (3.56m x 3.45m). UPVC sealed unit window to front, radiator, carpet, built in wardrobe cupboard.
BEDROOM 2
Dimensions: 11' 8" x 11' 4" (3.56m x 3.45m). UPVC sealed unit window to rear, radiator, carpet, door to:
BEDROOM 3/DRESSING ROOM
Dimensions: 9' 0" x 6' 2" (2.74m x 1.88m). UPVC sealed unit window to rear, radiator, carpet.
OUTSIDE
There is an enclosed hard landscaped garden to the rear with patio areas leading down to a gravelled area with a large timber garden shed. The garden is enclosed by high close boarded fencing and enjoys rooftop views to the rear. Small enclosed garden to the front.
LOCAL AUTHORITY
Norwich City Council
COUNCIL TAX
Band B
RESTRICTIONS
No smokers.
REFERENCES
References will be undertaken by an external referencing agency and the tenancy will not commence until satisfactory references have been received.
DEPOSIT
Equivalent to 5 weeks rent. Deposits are lodged with The Deposit Protection Service in compliance with current legislation. The deposit is returnable at the end of the tenancy subject to there being no breaches of the terms.
Rear Garden
Generous rear low maintenance garden with shed. Bi-sected and secure alley entrance to take bikes around.
Disclaimer
Agent Notes:
1. All our lettings fees can be seen on our website at webstersofnorwich.co.uk.
Websters is a member of Propertymark and The Property Ombudsman Service. Websters and its representatives cannot provide any warranty or representation in respect of the property, whether on our own behalf or on behalf of the seller. These particulars are for guidance only and do not form part of any offer or contract.
All measurements, distances, plans, photographs and descriptions are approximate and for illustrative purposes only. It should not be assumed that the property has all necessary planning permissions, building regulations approval or other consents. Services, fixtures and fittings have not been tested by Websters and interested parties are advised to satisfy themselves through inspection or independent verification.
- COUNCIL TAXA payment made to your local authority in order to pay for local services like schools, libraries, and refuse collection. The amount you pay depends on the value of the property.Read more about council Tax in our glossary page.
- Ask agent
- PARKINGDetails of how and where vehicles can be parked, and any associated costs.Read more about parking in our glossary page.
- Ask agent
- GARDENA property has access to an outdoor space, which could be private or shared.
- Rear garden
- ACCESSIBILITYHow a property has been adapted to meet the needs of vulnerable or disabled individuals.Read more about accessibility in our glossary page.
- Ask agent
Energy performance certificate - ask agent

Add an important place to see how long it'd take to get there from our property listings.
__mins driving to your place


Notes
Staying secure when looking for property
Ensure you're up to date with our latest advice on how to avoid fraud or scams when looking for property online.
Visit our security centre to find out moreDisclaimer - Property reference 64c09470-a601-4938-b261-c90d2d911b3c. The information displayed about this property comprises a property advertisement. Rightmove.co.uk makes no warranty as to the accuracy or completeness of the advertisement or any linked or associated information, and Rightmove has no control over the content. This property advertisement does not constitute property particulars. The information is provided and maintained by Websters Estate Agents, Norwich. Please contact the selling agent or developer directly to obtain any information which may be available under the terms of The Energy Performance of Buildings (Certificates and Inspections) (England and Wales) Regulations 2007 or the Home Report if in relation to a residential property in Scotland.
*This is the average speed from the provider with the fastest broadband package available at this postcode. The average speed displayed is based on the download speeds of at least 50% of customers at peak time (8pm to 10pm). Fibre/cable services at the postcode are subject to availability and may differ between properties within a postcode. Speeds can be affected by a range of technical and environmental factors. The speed at the property may be lower than that listed above. You can check the estimated speed and confirm availability to a property prior to purchasing on the broadband provider's website. Providers may increase charges. The information is provided and maintained by Decision Technologies Limited. **This is indicative only and based on a 2-person household with multiple devices and simultaneous usage. Broadband performance is affected by multiple factors including number of occupants and devices, simultaneous usage, router range etc. For more information speak to your broadband provider.