
Rutland Gardens, Hove

- PROPERTY TYPE
Semi-Detached
- BEDROOMS
5
- BATHROOMS
3
- SIZE
2,098 sq ft
195 sq m
- TENUREDescribes how you own a property. There are different types of tenure - freehold, leasehold, and commonhold.Read more about tenure in our glossary page.
Freehold
Key features
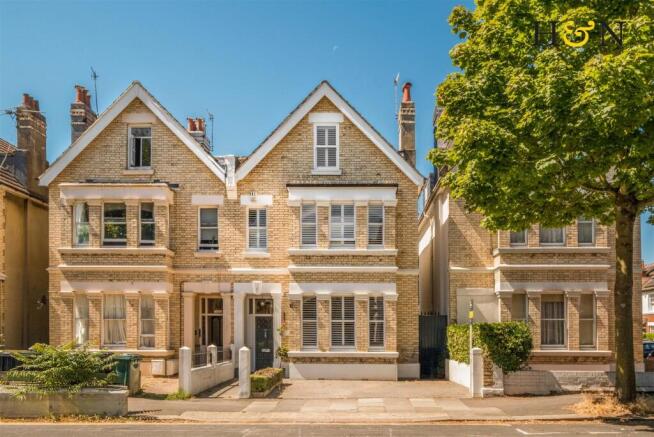
- FIVE BEDROOM VICTORIAN HOUSE
- WEST FACING REAR GARDEN WITH GATED ACCESS
- OFF ROAD PARKING FOR TWO VEHICLES
- OPEN PLAN KITCHEN DINER AND LIVING ROOM OPENING TO THE GARDEN
- THREE BATHROOMS & GROUND FLOOR W.C
- HIGH CEILINGS & RETAINING MANY ORIGINAL FEATURES
- GRAND SEPARATE RECEPTION ROOM WITH ORIGINAL FIREPLACE
- BESPOKE DESIGNED & FITTED KITCHEN DINER
- EASY ACCESS TO HOVE & ALDRINGTON STATIONS
- IDEAL LOCATION NEAR HOVE SEAFRONT
Description
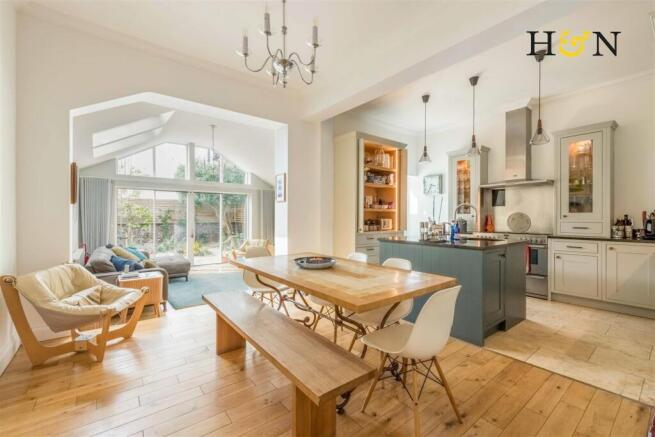
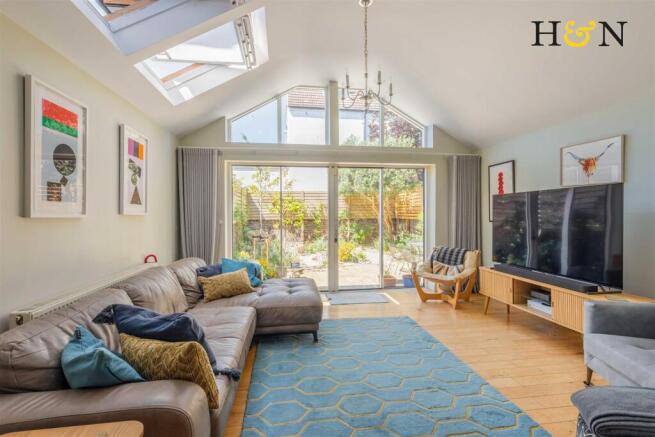
As you approach, the open front porch is magnificent with an original front door, Minton tile floor and exquisite Victorian wall tiles either side. Once inside you are greeted by a light and spacious hall way with more original features displayed. The stunning front reception room, features an open fireplace with original surround and a delightful arch over the bay window, adding character and warmth to the space. The heart of the home is undoubtedly the impressive open-plan kitchen diner and living room, which seamlessly opens to the secluded west-facing landscaped garden that features an Indian Sandstone patio, perfect for enjoying sunny afternoons and entertaining guests. The kitchen, designed by Higson Bespoke, boasts beautiful features, including shimmering pearl granite work surfaces and a built-in breakfast station, making it a culinary delight.
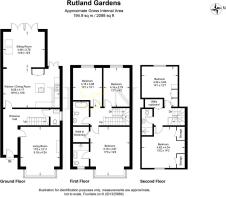
The first floor showcases waxed original floorboards in all three bedrooms, enhancing the home's period charm. The principal bedroom, includes a luxurious walk-in wardrobe and an ensuite shower room with travertine limestone tiles. A stunning family bathroom with fired earth tiles completes this level, offering both style and functionality. On the top floor, you will find two additional double bedrooms, one of which benefits from Higson Bespoke custom wardrobes, along with a separate shower room and a utility cupboard for added convenience.
This home combines practicality with elegance, it is not just a place to live; it is a sanctuary in one of Hove's most desirable locations.
Location - This home is ideally positioned for well regarded educational facilities that include Kings School, West Hove Infant School, St Christopher's and St Andrew's School, in addition to a selection of local bilingual schools. There is a choice of main line train stations, Hove Station under a mile in distance and Aldrington station approximately a mile away, both have direct links to Gatwick and central London. Hove promenade and beach is moments away, which has undergone a multi million pound regeneration programme that includes sports and leisure facilities, activity, relaxation spaces and green spaces to increase biodiversity. Wish Park with it's café and local activities is very close and so is the King Alfred Leisure centre and Hove Lagoon which are both located on the seafront.
A comprehensive range of nearby shops can also be found at the end of the street in Portland Road and just around the corner is the local Richardson Road parade of shops that include a mini market, butchers, organic grocers, coffee shops, beauty rooms and barbers. There is easy access to Hove’s main thoroughfare which offers a wider selection of shops, eateries and independent boutiques. In addition, road links are very good for Brighton city centre, London via the M23 and many towns and villages along the A259 coastal road. The district is well served with regular bus services providing access into the city centre.
Additional Information - EPC rating: D
Internal measurement: 2,098 Square feet / 194.9 Square meters
Tenure: Freehold
Council tax band: F
Parking zone: R
Brochures
Rutland Gardens, HoveBrochure- COUNCIL TAXA payment made to your local authority in order to pay for local services like schools, libraries, and refuse collection. The amount you pay depends on the value of the property.Read more about council Tax in our glossary page.
- Band: F
- PARKINGDetails of how and where vehicles can be parked, and any associated costs.Read more about parking in our glossary page.
- Driveway,Permit,Off street
- GARDENA property has access to an outdoor space, which could be private or shared.
- Yes
- ACCESSIBILITYHow a property has been adapted to meet the needs of vulnerable or disabled individuals.Read more about accessibility in our glossary page.
- Ask agent

Add an important place to see how long it'd take to get there from our property listings.
__mins driving to your place
Affordability




Notes
Staying secure when looking for property
Ensure you're up to date with our latest advice on how to avoid fraud or scams when looking for property online.
Visit our security centre to find out moreDisclaimer - Property reference 34873043. The information displayed about this property comprises a property advertisement. Rightmove.co.uk makes no warranty as to the accuracy or completeness of the advertisement or any linked or associated information, and Rightmove has no control over the content. This property advertisement does not constitute property particulars. The information is provided and maintained by Healy & Newsom, Hove. Please contact the selling agent or developer directly to obtain any information which may be available under the terms of The Energy Performance of Buildings (Certificates and Inspections) (England and Wales) Regulations 2007 or the Home Report if in relation to a residential property in Scotland.
*This is the average speed from the provider with the fastest broadband package available at this postcode. The average speed displayed is based on the download speeds of at least 50% of customers at peak time (8pm to 10pm). Fibre/cable services at the postcode are subject to availability and may differ between properties within a postcode. Speeds can be affected by a range of technical and environmental factors. The speed at the property may be lower than that listed above. You can check the estimated speed and confirm availability to a property prior to purchasing on the broadband provider's website. Providers may increase charges. The information is provided and maintained by Decision Technologies Limited. **This is indicative only and based on a 2-person household with multiple devices and simultaneous usage. Broadband performance is affected by multiple factors including number of occupants and devices, simultaneous usage, router range etc. For more information speak to your broadband provider.