
Ingoldsby Road, Canterbury, CT1

- PROPERTY TYPE
Semi-Detached
- BEDROOMS
4
- BATHROOMS
1
- SIZE
1,297 sq ft
121 sq m
- TENUREDescribes how you own a property. There are different types of tenure - freehold, leasehold, and commonhold.Read more about tenure in our glossary page.
Freehold
Key features
- Being Sold by TAUK Modern Method Auction (BUY IT NOW Option Available) – Reservation Fee Applies
- Walking Distance to Canterbury High Street
- Retail Park Just 10 min Walk
- South Facing Garden
- Driveway With Parking For 2 Cars
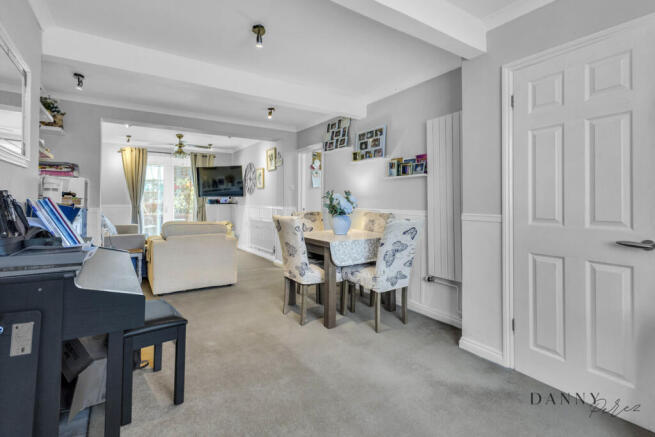
- Open Plan Living-Dining Room
- Summer House
- 4 Bedrooms
- Easy Access to the A2 For London And Dover
Description
The property has evolved with modern family life in mind. A rear extension added around 1999 and a first-floor rear extension completed around 2005 have created useful additional space, giving the house a well-balanced feel without making the layout complicated. It is a home that can adapt as life changes, whether that means children needing their own bedrooms, working from home, having friends over or simply wanting more room to spread out.
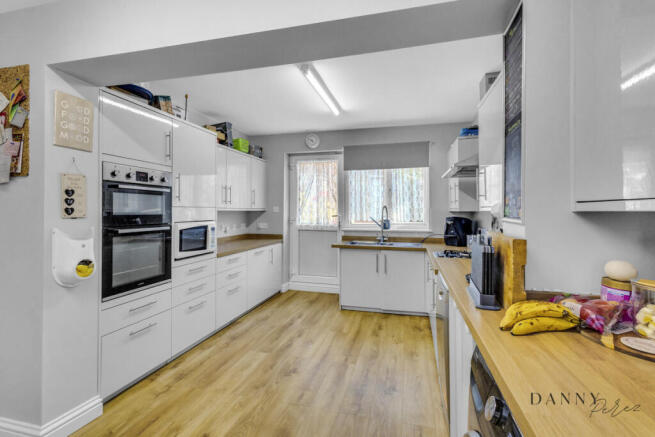
On the ground floor, the kitchen sits towards the rear of the house and has a good amount of storage and workspace, together with a gas hob and integrated appliances. The adjoining dining area is much more than a place to eat. It can comfortably accommodate family meals, homework, everyday working from home or relaxed entertaining, depending on what the day requires.
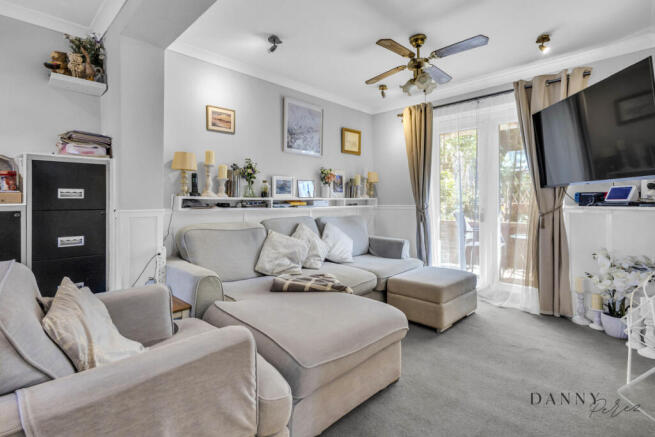
The separate lounge at the front provides a quieter space to switch off. Doors open towards the rear garden, helping the room connect with the outside space, while keeping the main living areas distinct. That separation is particularly useful in a busy household, allowing different people to work, relax, eat or spend time together without everything happening in one room.
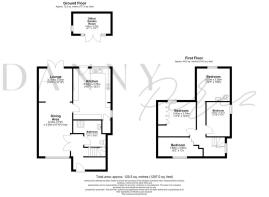
Upstairs, there are four bedrooms, giving the house genuine flexibility for families and professionals alike. The main bedroom has built-in wardrobes, while the remaining rooms could be used as children's bedrooms, a guest room or a dedicated home office. For buyers searching for a four-bedroom house in Canterbury, that ability to change how the rooms are used over time is a practical advantage.
The south-facing rear garden is one of the property's most useful features. It gets good natural light and provides somewhere to enjoy the warmer months without needing to leave home. At the far end, the separate summer house is currently arranged as a garden room and offers a genuine extra space for working from home, hobbies, children's activities or simply having somewhere quieter to retreat to.
The garden also includes a brick-built shed for additional storage. Having both useful outdoor space and a separate garden room means the garden becomes part of the way the house works rather than simply being an area outside the back door.
At the front, the driveway provides parking for two cars, with a front garden giving some greenery and separation from the road. For a home in CT1, having dedicated off-road parking alongside a south-facing rear garden is a practical combination, particularly for family life and everyday trips into Canterbury.
The property also benefits from new gas and electricity meters and an EPC rating of C. It has been well maintained and leaves scope for a new owner to add their own touches over time, without needing to take on a long list of immediate projects.
Location is a major part of the appeal. From Ingoldsby Road, Canterbury High Street and the city centre are within walking distance, bringing the city's cafés, restaurants, independent shops, historic streets and everyday amenities into the normal routine rather than making them an occasional destination. Local shops and bus services are also close by.
Canterbury East Station is within walking distance for wider rail connections, while Canterbury West provides high-speed services towards London St Pancras. For anyone commuting by road, the A2 is readily accessible, providing connections towards London, Dover and across Kent.
The location also works well for families, with local primary and secondary schools within reach and Canterbury Christ Church University nearby. Dane John Gardens and riverside walks provide accessible green space, while Canterbury Cathedral and the historic city centre are close enough to become part of everyday life.
For professionals, the combination of four bedrooms and a separate garden room creates a particularly flexible working-from-home arrangement. For families, the house offers space for different stages of life, with separate reception areas, four bedrooms, a usable garden and two-car parking. And for buyers looking for a home near Canterbury city centre without giving up outdoor space, the balance is worth noting.
This is a house that gives you options without making everyday life complicated. There is room to work, relax, entertain, store things and spend time outside, while Canterbury remains close enough to form part of the daily rhythm. The current owners have clearly made good use of that flexibility, and it is the combination of space, garden, garden room and location that they are likely to miss most.
LOCATION HIGHLIGHTS;
Easy Access To Canterbury City Centre
Local Shops And Everyday Amenities Nearby
Regular Bus Services From Ingoldsby Road
Canterbury East Station For Wider Rail Connections
Canterbury West Station With High-Speed London Services
Local Primary And Secondary Schools Within Reach
Canterbury Christ Church University Nearby
Canterbury Cathedral And Historic City Centre Close By
Dane John Gardens And Riverside Walks Nearby
Choice Of Cafés, Restaurants And Independent Shops
Supermarkets And Retail Facilities Within Easy Reach
Easy Access To Kent And Canterbury Hospital
Quick Access To The A2 For London And Dover
Good Connections Across Canterbury And East Kent
This Property is Being sold by TAUK Modern Method Auction.
Modern Method Auction is a faster and more secure way to sell or purchase a property, where the seller and the buyer commit to the transaction and an agreed fixed timescale.
A legal pack (including searches) will be created upfront and made available to any interested parties and passed to the conveyancers once a sale has been agreed. Please contact TAUK to view these documents.
When an offer is accepted, the buyer will be required to pay a non-refundable Reservation Fee of £9,635 including VAT (in addition to the final negotiated selling price), sign a Reservation Form and agree the Terms and Conditions prior to solicitors being instructed. If you require a copy of these documents, or for further information, please contact the TAUK Team.
Disclaimer
Important information
These particulars have been prepared with reasonable care and are intended to provide a general description of the property. They do not form part of any offer or contract. Measurements, distances and floor plans are approximate and are provided for guidance only. Unless otherwise stated, services, heating systems and appliances have not been tested by the agent. Items shown in photographs are not necessarily included in the sale; inclusions should be confirmed through the conveyancing process.
Some images may have been enhanced using AI to help potential buyers visualise the property beyond the current furnishings. These images are illustrative and may not reflect the property’s current appearance.
Prospective buyers should arrange appropriate inspections, surveys and legal enquiries before committing to purchase. Please contact the agent if you require clarification of any information.
Brochures
Brochure 1- COUNCIL TAXA payment made to your local authority in order to pay for local services like schools, libraries, and refuse collection. The amount you pay depends on the value of the property.Read more about council Tax in our glossary page.
- Band: B
- PARKINGDetails of how and where vehicles can be parked, and any associated costs.Read more about parking in our glossary page.
- Driveway
- GARDENA property has access to an outdoor space, which could be private or shared.
- Yes
- ACCESSIBILITYHow a property has been adapted to meet the needs of vulnerable or disabled individuals.Read more about accessibility in our glossary page.
- Ask agent
Ingoldsby Road, Canterbury, CT1

Add an important place to see how long it'd take to get there from our property listings.
__mins driving to your place
Affordability



Notes
Staying secure when looking for property
Ensure you're up to date with our latest advice on how to avoid fraud or scams when looking for property online.
Visit our security centre to find out moreDisclaimer - Property reference RX822744. The information displayed about this property comprises a property advertisement. Rightmove.co.uk makes no warranty as to the accuracy or completeness of the advertisement or any linked or associated information, and Rightmove has no control over the content. This property advertisement does not constitute property particulars. The information is provided and maintained by TAUK, Covering Nationwide. Please contact the selling agent or developer directly to obtain any information which may be available under the terms of The Energy Performance of Buildings (Certificates and Inspections) (England and Wales) Regulations 2007 or the Home Report if in relation to a residential property in Scotland.
Auction Fees: The purchase of this property may include associated fees not listed here, as it is to be sold via auction. To find out more about the fees associated with this property please call TAUK, Covering Nationwide on 020 3910 6171.
*Guide Price: An indication of a seller's minimum expectation at auction and given as a “Guide Price” or a range of “Guide Prices”. This is not necessarily the figure a property will sell for and is subject to change prior to the auction.
Reserve Price: Each auction property will be subject to a “Reserve Price” below which the property cannot be sold at auction. Normally the “Reserve Price” will be set within the range of “Guide Prices” or no more than 10% above a single “Guide Price.”
*This is the average speed from the provider with the fastest broadband package available at this postcode. The average speed displayed is based on the download speeds of at least 50% of customers at peak time (8pm to 10pm). Fibre/cable services at the postcode are subject to availability and may differ between properties within a postcode. Speeds can be affected by a range of technical and environmental factors. The speed at the property may be lower than that listed above. You can check the estimated speed and confirm availability to a property prior to purchasing on the broadband provider's website. Providers may increase charges. The information is provided and maintained by Decision Technologies Limited. **This is indicative only and based on a 2-person household with multiple devices and simultaneous usage. Broadband performance is affected by multiple factors including number of occupants and devices, simultaneous usage, router range etc. For more information speak to your broadband provider.