3 Dotheboys Hall, Bowes, DL12 9LL

- PROPERTY TYPE
Terraced
- BEDROOMS
4
- BATHROOMS
1
- SIZE
Ask agent
Key features
- Prime Location
- Historic Significance -Grade 2 Listed Building
- Expansive Grounds
- Period Character
- Stunning Vaulted Bedroom
- Family Home
Description
Set in the picturesque village of Bowes, 3 Dotheboys Hall is a remarkable four-bedroom Grade II listed home that seamlessly blends period character with comfortable, modern family livingSet in the picturesque village of Bowes, 3 Dotheboys Hall is a remarkable four-bedroom Grade II listed home that seamlessly blends period character with comfortable, modern family living. Formerly the 18th-century Bowes Academy, this historic stone property famously inspired Charles Dickens' Nicholas Nickleby. Today, it offers a rare opportunity to own a piece of British heritage in a warm, welcoming home designed for family life.
Ground Floor & Living Spaces
Entrance Hall & Utility Room/WC: The property greets you with a welcoming entrance hall. Adjacent to this is a convenient utility room and WC, perfectly positioned for modern family living.
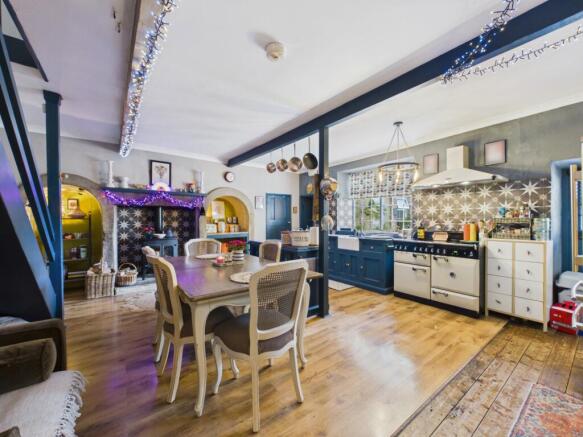
Kitchen/Diner: The heart of this family home, the kitchen diner beautifully blends centuries-old character with modern functionality. Crisp cabinetry pairs with original exposed ceiling beams, while a magnificent inglenook fireplace, featuring a cast-iron stove, striking tiled hearth, and historic bread oven alcoves, creates a warm, inviting centerpiece. It serves as the perfect, vibrant hub, ideal for both daily family meals and entertaining friends and family.
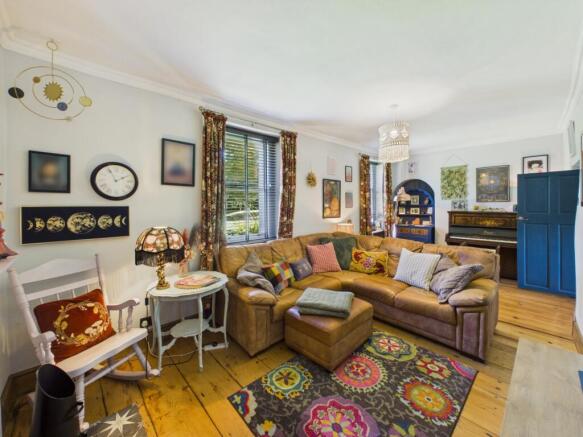
Lounge: Designed as a cozy sanctuary dedicated to family togetherness, the lounge offers an elegant retreat filled with natural light. The soaring ceilings and restored wooden floorboards provide a sense of grandeur, yet the atmosphere remains intimate and inviting. At its center, the feature fireplace with its multi-fuel stove creates a warm, flickering backdrop perfect for relaxing together after a busy day.
First Floor:
First-Floor Bedrooms: Three versatile bedrooms occupy the first floor, featuring generous proportions, high ceilings, and large sash windows with serene views of the grounds. Each room offers a unique layout, ideal for family, guests, or a home office.
Luxury House Bathroom: This elegant four-piece suite blends Victorian character with modern convenience. It features stripped wooden floorboards, dark wainscoted panelling, a freestanding black clawfoot bath, high-level cistern WC, pedestal wash basin, and separate shower.
Second Floor
Vaulted Bedroom: A spiral staircase leads to this expansive second-floor retreat, featuring a magnificent vaulted ceiling with exposed historic beams. A Velux skylight fills the space with natural light, highlighting the wood-effect flooring and elegant balustrade, a perfect blend of rustic character and modern serenity.
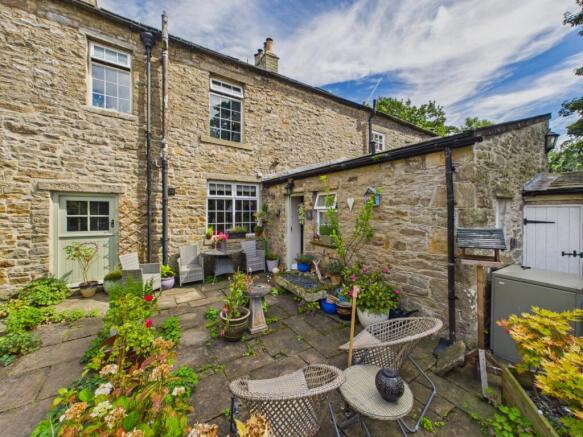
Gardens & Outdoor Space: The property overlooks beautifully maintained communal lawns, providing an idyllic, family-friendly space for children to play and for entertaining guests. To the rear, a sun-drenched patio offers a tranquil retreat, perfect for morning coffee or alfresco dining. A dedicated log and coal store, along with a substantial timber shed, ensures the garden remains a clutter-free setting for relaxation.
The property also benefits from a cellar.
Location & Connectivity:
Dotheboys Hall is a short stroll from the atmospheric 12th-century Bowes Castle, built upon an ancient Roman fort. Bowes village offers a close-knit community, featuring a well-regarded primary school, historic St Giles Church, and a vibrant village hall.
The property is perfectly positioned for exploring Northern England. Historic Barnard Castle is only five miles away, home to boutique shops, artisan eateries, and the renowned Bowes Museum. For outdoor enthusiasts, the Yorkshire Dales and Lake District are within easy reach. Despite its tranquil setting, the home enjoys excellent connectivity; the A66 and A1(M) provide swift access to regional hubs, blending serene village life with modern convenience.
Tenure - The property is believed to be offered Leasehold (999 year lease from 1981) with Share of Freehold. The service charge is approximately £135 per calendar month and includes Building Insurance, Gardener and Communal Maintenance.
Get ready for speedier, smoother and more successful sales with Sale Ready properties!
The vendors have opted to provide a legal pack for the sale of their property which includes a set of searches. The legal pack provides upfront the essential documentation that tends to cause or create delays in the transactional process.
The legal pack includes:
Evidence of title
Standard searches (regulated local authority, water & drainage & environmental)
Protocol forms and answers to standard conveyancing enquiries
The legal pack is available to view in the branch prior to agreeing to purchase the property. The vendor requests that the buyer purchases the searches provided in the pack which will be billed at £360 (inc. VAT) upon completion.
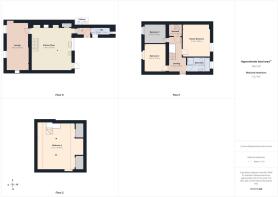
Open Plan Dining / Kitchen
5.87m x 5.54m - 19'3" x 18'2"
Lounge
6.6m x 3.04m - 21'8" x 9'12"
Utility Room/ WC
2.56m x 1.12m - 8'5" x 3'8"
Bedroom 2
3.79m x 3.02m - 12'5" x 9'11"
Bedroom 3
2.94m x 2.68m - 9'8" x 8'10"
Bedroom 4
6.4m x 5.13m - 20'12" x 16'10"
Master Bedroom
4.35m x 3.74m - 14'3" x 12'3"
Bathroom
3.17m x 2.02m - 10'5" x 6'8"
Garden
Patio
Outside
Unassigned
Entrance Hall
1.84m x 1.03m - 6'0" x 3'5"
- COUNCIL TAXA payment made to your local authority in order to pay for local services like schools, libraries, and refuse collection. The amount you pay depends on the value of the property.Read more about council Tax in our glossary page.
- Band: C
- PARKINGDetails of how and where vehicles can be parked, and any associated costs.Read more about parking in our glossary page.
- Ask agent
- GARDENA property has access to an outdoor space, which could be private or shared.
- Yes
- ACCESSIBILITYHow a property has been adapted to meet the needs of vulnerable or disabled individuals.Read more about accessibility in our glossary page.
- Ask agent
3 Dotheboys Hall, Bowes, DL12 9LL

Add an important place to see how long it'd take to get there from our property listings.
__mins driving to your place
Affordability
About EweMove, Covering North East England
Cavendish House Littlewood Drive, West 26 Industrial Estate, Cleckheaton, BD19 4TE
Notes
Staying secure when looking for property
Ensure you're up to date with our latest advice on how to avoid fraud or scams when looking for property online.
Visit our security centre to find out moreDisclaimer - Property reference 10842087. The information displayed about this property comprises a property advertisement. Rightmove.co.uk makes no warranty as to the accuracy or completeness of the advertisement or any linked or associated information, and Rightmove has no control over the content. This property advertisement does not constitute property particulars. The information is provided and maintained by EweMove, Covering North East England. Please contact the selling agent or developer directly to obtain any information which may be available under the terms of The Energy Performance of Buildings (Certificates and Inspections) (England and Wales) Regulations 2007 or the Home Report if in relation to a residential property in Scotland.
*This is the average speed from the provider with the fastest broadband package available at this postcode. The average speed displayed is based on the download speeds of at least 50% of customers at peak time (8pm to 10pm). Fibre/cable services at the postcode are subject to availability and may differ between properties within a postcode. Speeds can be affected by a range of technical and environmental factors. The speed at the property may be lower than that listed above. You can check the estimated speed and confirm availability to a property prior to purchasing on the broadband provider's website. Providers may increase charges. The information is provided and maintained by Decision Technologies Limited. **This is indicative only and based on a 2-person household with multiple devices and simultaneous usage. Broadband performance is affected by multiple factors including number of occupants and devices, simultaneous usage, router range etc. For more information speak to your broadband provider.