
Brinuth Place, Elgin, IV30 6YW

- PROPERTY TYPE
Semi-Detached
- BEDROOMS
3
- BATHROOMS
1
- SIZE
850 sq ft
79 sq m
- TENUREDescribes how you own a property. There are different types of tenure - freehold, leasehold, and commonhold.Read more about tenure in our glossary page.
Freehold
Key features
- Modern White Kitchen With Breakfast Bar
- Wall Mounted Fire In The Lounge
- Separate Dining Room Beside The Lounge
- Bathroom With Electric Shower Over Bath
- Three First Floor Bedrooms
- Gas Boiler For Heating And Hot Water
- UPVC Double Glazed Windows And Doors
- Useful Garden Shed Provides Outdoor Storage
- Elgin High School Within The Area
- Close To Shops And Amenities
Description
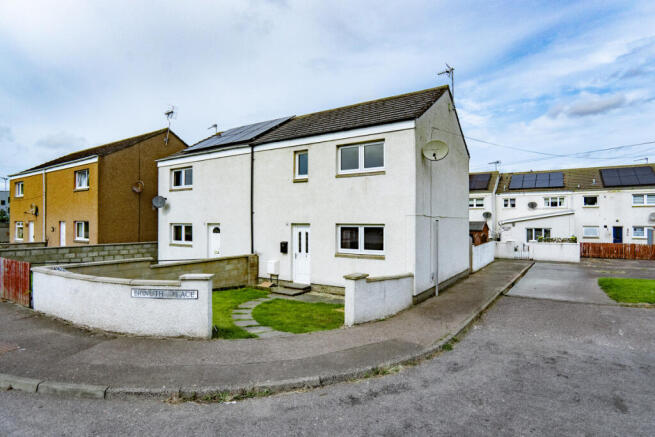
A low wall runs around the front garden, enclosing a lawn with a path leading to the front door. The house itself has a simple white finish, with white UPVC windows and doors continuing the clean look.
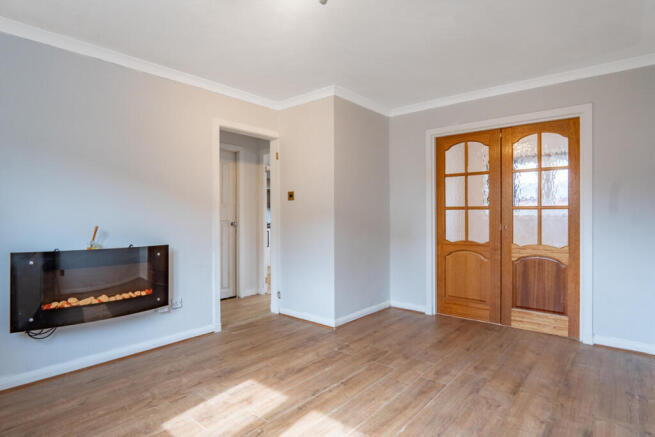
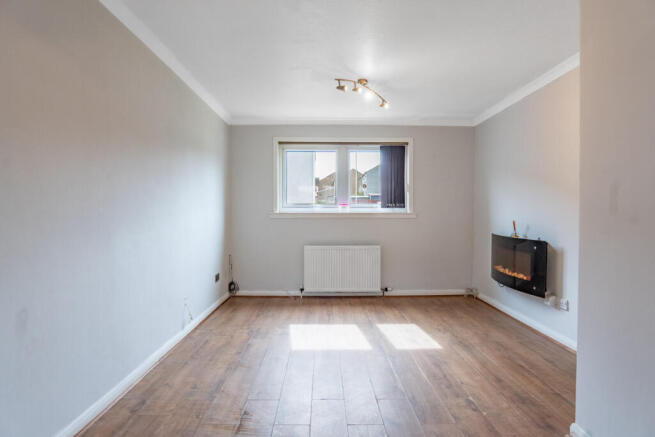
Inside, the lounge is a good sized room with light grey painted walls, wood effect flooring and a wide window bringing plenty of daylight into the space. A wall mounted electric fire gives the room a focal point, while timber glazed double doors connect the lounge with the separate dining room.
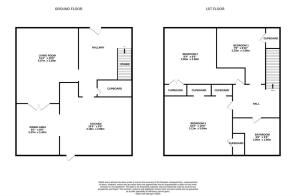
The dining room has enough space for a full dining table and chairs, with a window to the rear that has a radiator beneath. An open doorway leads straight through into the kitchen, continuing the route through the ground floor.
The kitchen has been finished in a modern black and white colour scheme, with white cabinets matched with long black handles, dark worktops and matching splashbacks. The cabinets wrap around the room and continue around into a breakfast bar, supported by a chrome leg and giving you space to sit and enjoy a coffee. A gas hob is built into the main run of units, while the electric oven is integrated into tall housing at the side. The stainless steel sink and drainer sit directly beneath the window with a glazed door leading straight out to the rear garden.
Upstairs, the master bedroom is painted in a clean white colour with a wide window and radiator beneath. Built in storage is already in place along one wall, with hanging space and open shelving helping to keep the rest of the room free for bedroom furniture.
The second bedroom is another good sized room, again kept light with white walls and wood effect flooring. A wide window sits on the outside wall with a radiator close by, leaving the remaining walls clear for furniture.
Bedroom three is the smallest of the three. It has white walls, a darker carpet and a single window, making it a sensible child’s bedroom, nursery or home office depending on what you need from the space.
The bathroom has a white bath running along one wall, with a shaped front panel, glazed shower screen and electric shower mounted above. Large white tiles surround the bath and shower area, continuing around the room to give it a clean finish. The toilet sits beneath the window, while the wash basin is positioned above a small glass fronted storage cabinet on the opposite side.
The rear garden is split between a paved patio area and a section of grass with a semi-detached concrete shed providing useful storage at the far end. The garden is enclosed with block walls while a timber gate provides access to the side.
This is a home that will suit a wide range of buyers who are looking for a family home in Elgin. Contact Hamish Homes today to register your interest and arrange your private viewing.
About Elgin
Elgin is a vibrant town in Moray, steeped in history and surrounded by natural beauty. As the commercial centre of the region, Elgin is the perfect blend of urban convenience and rural charm, making it an attractive place to live.
One of Elgin’s standout features is its rich history, highlighted by the majestic ruins of Elgin Cathedral and the town’s well preserved Victorian architecture, including grand buildings and quaint stone cottages.
Elgin enjoys modern amenities, including a variety of shops, supermarkets, cafes and restaurants. The town also boasts excellent educational facilities, including several primary and secondary schools making it a great location for families. For leisure, residents can enjoy the atmosphere of Cooper Park, play at local golf courses or take in a football match at Borough Briggs, the home of Elgin City Football Club. Situated between two main cities, the town is also well connected by road and rail, with direct links to Inverness and Aberdeen.
For those looking for a new home in the north of Scotland, Elgin offers a vibrant community, historical charm and a high quality of life in a picturesque setting.
General Information:
Services: Mains Water, Electric & Gas
Council Tax Band: B
EPC Rating: D (64)
Entry Date: Early entry available
Home Report: Available on request.
Viewings: 7 Days accompanied by agent.
- COUNCIL TAXA payment made to your local authority in order to pay for local services like schools, libraries, and refuse collection. The amount you pay depends on the value of the property.Read more about council Tax in our glossary page.
- Band: B
- PARKINGDetails of how and where vehicles can be parked, and any associated costs.Read more about parking in our glossary page.
- Ask agent
- GARDENA property has access to an outdoor space, which could be private or shared.
- Yes
- ACCESSIBILITYHow a property has been adapted to meet the needs of vulnerable or disabled individuals.Read more about accessibility in our glossary page.
- Ask agent
Brinuth Place, Elgin, IV30 6YW

Add an important place to see how long it'd take to get there from our property listings.
__mins driving to your place
Affordability


Notes
Staying secure when looking for property
Ensure you're up to date with our latest advice on how to avoid fraud or scams when looking for property online.
Visit our security centre to find out moreDisclaimer - Property reference RX825265. The information displayed about this property comprises a property advertisement. Rightmove.co.uk makes no warranty as to the accuracy or completeness of the advertisement or any linked or associated information, and Rightmove has no control over the content. This property advertisement does not constitute property particulars. The information is provided and maintained by Hamish Homes Ltd, Inverness. Please contact the selling agent or developer directly to obtain any information which may be available under the terms of The Energy Performance of Buildings (Certificates and Inspections) (England and Wales) Regulations 2007 or the Home Report if in relation to a residential property in Scotland.
*This is the average speed from the provider with the fastest broadband package available at this postcode. The average speed displayed is based on the download speeds of at least 50% of customers at peak time (8pm to 10pm). Fibre/cable services at the postcode are subject to availability and may differ between properties within a postcode. Speeds can be affected by a range of technical and environmental factors. The speed at the property may be lower than that listed above. You can check the estimated speed and confirm availability to a property prior to purchasing on the broadband provider's website. Providers may increase charges. The information is provided and maintained by Decision Technologies Limited. **This is indicative only and based on a 2-person household with multiple devices and simultaneous usage. Broadband performance is affected by multiple factors including number of occupants and devices, simultaneous usage, router range etc. For more information speak to your broadband provider.