Totnes Road, Paignton, TQ4 7PY

- PROPERTY TYPE
Semi-Detached
- BEDROOMS
5
- BATHROOMS
2
- SIZE
Ask agent
- TENUREDescribes how you own a property. There are different types of tenure - freehold, leasehold, and commonhold.Read more about tenure in our glossary page.
Freehold

Key features
- Well Maintained Substantial Semi Rural Family Home
- Semi-Detached Flexible Accommodation
- Lounge/Dining Room, Family Kitchen, Conservatory, Cloakroom
- 4/5 Bedrooms, Master Ensuite & Dressing Room, Family Bathroom
- Large Easily Maintained Garden, Driveway & Parking
Description
Blossom House, which sits on a plot of circa 1,383.76 sqm (0.34 acres), enjoys a prominent position on Totnes Road, one of Paignton's principal routes providing excellent access to both Paignton town centre and Totnes. The property is conveniently located for local schools, supermarkets, healthcare facilities and everyday amenities, whilst the beautiful beaches, harbour and attractions of the English Riviera are only a short drive away. The nearby South Devon Highway offers excellent road connections to Newton Abbot, Exeter and the M5 motorway, making the property well suited for commuters whilst retaining easy access to the surrounding South Devon countryside.
DESCRIPTION
Blossom House provides spacious and versatile accommodation including 4/5 bedrooms, with well-proportioned reception rooms and generous living accommodation throughout. The property was significantly extended in 2007, creating additional family accommodation and enhancing the flexibility of the layout. The internal configuration lends itself to a variety of lifestyles, whether as a large family home, multi-generational home, or for purchasers requiring home office space. The generous gardens provide excellent outdoor entertaining areas together with ample space for children and pets, whilst the extensive driveway offers plentiful off-road parking for multiple vehicles. Subject to the necessary consents, the generous plot may also offer future development or ancillary accommodation potential. This is a rare opportunity to acquire a sizeable home with excellent outside space in a convenient and well-connected location.
The accommodation consists of: -
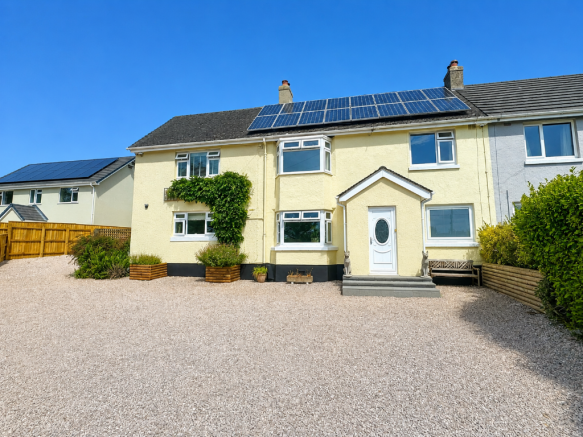
The property is accessed from Totnes Road leading to ample private parking with electric gate.
GROUND FLOOR
MAIN ENTRANCE
Leading into hall with rooms off:-
OFFICE /5TH SINGLE BEDROOM
With front aspect.
LOUNGE/DINING ROOM
With front & rear aspect. Large fireplace with slate surround and log burner.
FAMILY KITCHEN
Large, well equipped kitchen fitted with quality floor & wall mounted cupboards with granite worked top. Central island with storage & seating. Integrated dishwasher, recessed Leisure Cookmaster Range, space for large fridge freezer. Dual front & side aspect.
UTILITY ROOM
Plumbing for washing machine and tumble dryer. Belfast style sink, floor & wall mounted cupboards. Exit to garden.
CLOAKROOM
BOOT ROOM/OFFICE/GYM
Cupboard housing Combi Boiler.
VESTIBULE
With stable door opening to the hardstanding & parking.
CONSERVATORY
Accessed via the lounge/diner. Opening onto the garden.
FIRST FLOOR
Staircase, with storage under, up to landing with rooms off:-
MASTER BEDROOM
Large room with front and side aspect. Dressing Room. Modern Ensuite Shower Room corner shower, pedestal basin, WC and heated towel rail. Frosted window with rear aspect.
BEDROOM 2
Double with front aspect and 2 built-in wardrobes.
BEDROOM 3
Double with front aspect and built in wardrobe.
BEDROOM 4
Single with rear aspect.
FAMILY BATHROOM
Modern four piece suite with walk in shower, roll top bath, basin with vanity unit, WC and heated towel rail. Frosted window with rear aspect.
OUTSIDE
DRIVEWAY & PARKING
Gravelled area providing parking for up to 6 cars. Electric gate.
HARDSTANDING
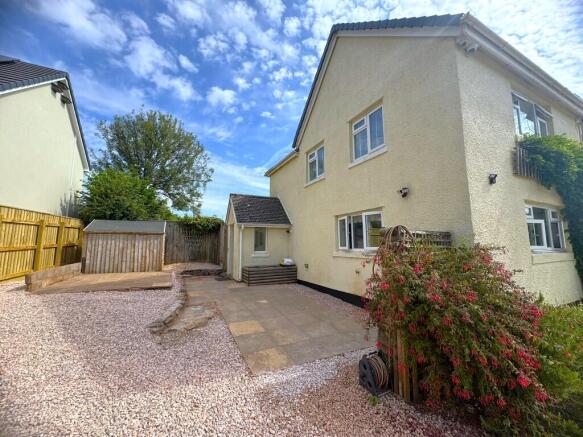
Slab paving to the side of the house providing further parking or seating area. Good size storage shed. Gated entrance to the rear garden.
GARDEN
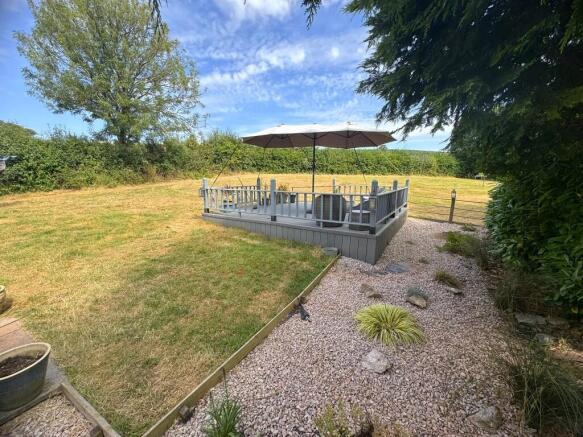
Sizable plot approximately 1,010m2 (0.25 acre). Mostly to lawn with mature hedgerows. Large decked seating area, paved terrace with timber clad pond.
GENERAL INFORMATION
TENURE
Freehold.
UTILITIES
The property is connected to mains electricity, gas and water with septic tank serving both this property and the house next door.
The property also benefits from solar panel electricity. The panels were fitted on July 25th, 2011, on a 25 year contract. Any unused electricity is returned to the National Grid.
A sit on lawnmower, model Mountfield SDNS98 Hydro purchased new in 2020 is also included in the sale of the property.
EPC RATING C
COUNCIL TAX BAND C
VIEWING
Viewing is highly recommended and can be arranged by prior appointment with the Agents, Bettesworths.
Brochures
Sales Particulars- COUNCIL TAXA payment made to your local authority in order to pay for local services like schools, libraries, and refuse collection. The amount you pay depends on the value of the property.Read more about council Tax in our glossary page.
- Band: C
- PARKINGDetails of how and where vehicles can be parked, and any associated costs.Read more about parking in our glossary page.
- Yes
- GARDENA property has access to an outdoor space, which could be private or shared.
- Yes
- ACCESSIBILITYHow a property has been adapted to meet the needs of vulnerable or disabled individuals.Read more about accessibility in our glossary page.
- Ground floor

Add an important place to see how long it'd take to get there from our property listings.
__mins driving to your place
Affordability

Notes
Staying secure when looking for property
Ensure you're up to date with our latest advice on how to avoid fraud or scams when looking for property online.
Visit our security centre to find out moreDisclaimer - Property reference 5567. The information displayed about this property comprises a property advertisement. Rightmove.co.uk makes no warranty as to the accuracy or completeness of the advertisement or any linked or associated information, and Rightmove has no control over the content. This property advertisement does not constitute property particulars. The information is provided and maintained by Bettesworths, Devon. Please contact the selling agent or developer directly to obtain any information which may be available under the terms of The Energy Performance of Buildings (Certificates and Inspections) (England and Wales) Regulations 2007 or the Home Report if in relation to a residential property in Scotland.
*This is the average speed from the provider with the fastest broadband package available at this postcode. The average speed displayed is based on the download speeds of at least 50% of customers at peak time (8pm to 10pm). Fibre/cable services at the postcode are subject to availability and may differ between properties within a postcode. Speeds can be affected by a range of technical and environmental factors. The speed at the property may be lower than that listed above. You can check the estimated speed and confirm availability to a property prior to purchasing on the broadband provider's website. Providers may increase charges. The information is provided and maintained by Decision Technologies Limited. **This is indicative only and based on a 2-person household with multiple devices and simultaneous usage. Broadband performance is affected by multiple factors including number of occupants and devices, simultaneous usage, router range etc. For more information speak to your broadband provider.