
Powdermill Lane, Battle, TN33

- PROPERTY TYPE
Farm
- BEDROOMS
6
- SIZE
Ask agent
Key features
- Farm with 69.46 acres
- 4 Bedrooms 2 En-Suites
- 2 Bedroom Annexe
- Ancient Chestnut Coppice
- Various Outbuildings
- Views to Battle Abbey
- Close to Town Centre
Description
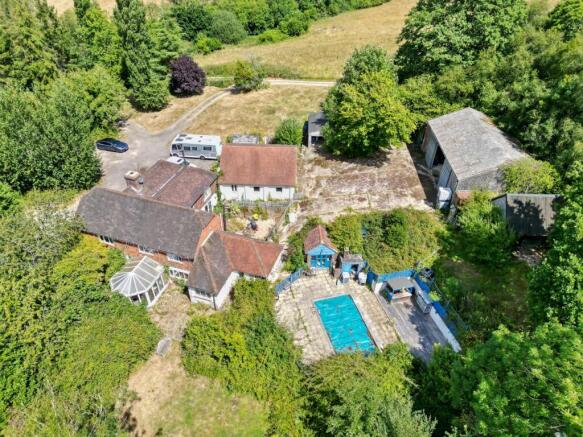
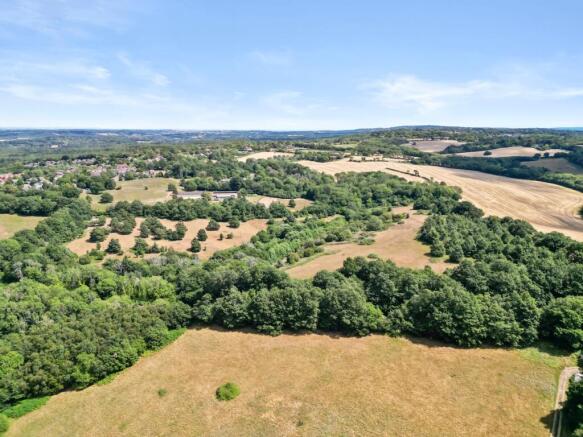
A truly exceptional opportunity to acquire an unspoiled farm extending to approximately 69.46 acres, occupying a spectacular setting on the edge of the historic town of Battle, situated just one mile from the High Street, the property enjoys breathtaking views across its own land towards the iconic Battle Abbey creating a remarkable backdrop rarely found on the open market. Approached via a long private driveway, Battle Abbey Farm offers an enviable sense of privacy and seclusion with just one neighbouring property. At its heart is a substantial four bedroom farmhouse that was converted from a Sussex barn many years ago and provides generous family accommodation. In addition there is a detached two bedroom annexe, now requiring improvement, offering excellent potential for guest accommodation, multi-generational living or holiday let, subject to any necessary consents. The farmland includes a large Atcost agricultural barn and extensive concrete yard and former cow barn situated within the upper field providing an excellent range of agricultural or storage facilities. The land is attractive and undulating, has had no fertilisers in the current owners' occupation and is ideal for grazing lifestock or equestrian use. Within the grounds is a substantial pond that is also in need of improvement and enhancing both the landscape and bio-diversity. A particular feature is a band of approximately 28 acres of ancient sweet chestnut coppice, accessed from a farm track. Battle Abbey Farm represents a rare chance to occupy a historic picturesque rural holding in one of Sussex most sought after locations whether as a private countryside estate, livestock farm or equestrian facility, the property could suit a diversified rural enterprise that offers versatility with an unrivalled setting overlooking one of England's most famous historic landmarks.
THE ACCOMMODATION
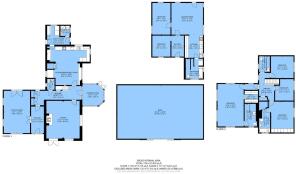
With approximate room dimensions comprises
CANOPIED PORCH
With outside light and solid door to
ENTRANCE HALLWAY
With exposed ceiling timbers, tiled floor, double radiator and stairs rising to first floor with understairs cupboard.
CLOAKROOM
Incorporating low level WC, wash hand basin and extractor fan.
LIVING ROOM 1
22' 6" x 14' 1" (6.86m x 4.29m) A triple aspect room with halogen lighting and double doors to side, two double radiators and wood burner on stone and brick hearth.
DRAWING ROOM
20' 2" x 17' 6" (6.15m x 5.33m) A double aspect room with halogen lighting and double doors to side, two double radiators and wood burner on stone and brick hearth.
CONSERVATORY
13' 5" x 12' 1" (4.09m x 3.68m) Of double glazed construction with double door to the rear garden.
KITCHEN/BREAKFAST ROOM
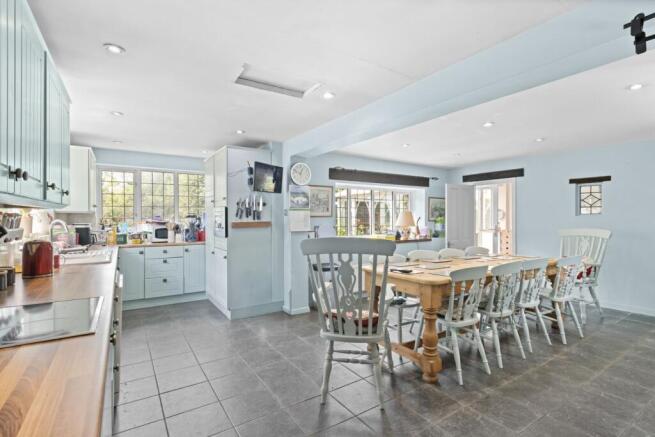
20' 8" x 18' 5" (6.30m x 5.61m) A double aspect room with halogen lighting and stable door to rear. Ceramic tiled floor throughout and oil fired double Aga. The kitchen is fitted with a range of base and wall mounted units incorporating cupboards and drawers with space for a dishwasher. There is a halogen hob, a fitted microwave/combi grill and a good area of working surface with an inset one and a half bowl stainless steel sink with mixer tap and drainer. In addition there is a further range of kitchen cupboards with space for fridge/freezer.
UTILITY ROOM
10' 1" x 6' 7" (3.07m x 2.01m) with doors to each side, ceramic tiled floor and a good area of working surface with plumbing for washing machine and tumble dryer. One and a half bowl enamel sink with mixer tap, radiator.
SHOWER ROOM
With corner glazed shower, concealed cistern WC, vanity sink unit and heated towel rail.
FIRST FLOOR LANDING
With loft access, airing cupboard with slatted shelves.
MAIN BEDROOM
22' 6" x 14' 2" (6.86m x 4.32m) A triple aspect room with halogen lighting and two radiators.
WALK-IN DRESSING ROOM
6' 9" x 6' 6" (2.06m x 1.98m) With halogen lighting, hanging rail and shelving.
EN-SUITE BATHROOM 1
With window to front, halogen lighting and incorporating a white suite comprising a panelled bath with mixer tap, his and hers vanity unit, low level wc, ladder towel rail, radiator and recessed shelving.
BEDROOM TWO 1
14' 6" x 12' 1" (4.42m x 3.68m) With window to front, radiator and range of fitted cupboards with hanging rail and shelving.
EN-SUITE BATHROOM 2
With window to side and comprising a panelled bath with tiled surround with mixer tap, pedestal wash hand basin, low level wc, radiator and large walk-in enclosed shower.
BEDROOM THREE
12' 3" x 11' 3" (3.73m x 3.43m) With window to side, radiator.
BEDROOM FOUR
11' 7" x 10' 0" (3.53m x 3.05m) With window to front and double radiator.
BATHROOM 1
With window to side and incorporating a white panelled bath with mixer tap, shower attachment and shower screen, low level wc, pedestal wash hand basin, mirror, light and shaver point.
ANNEXE ACCOMMODATION
Located close to the main house is an annexe building offering colour washed brick elevations and comprising:
ENTRANCE HALL
11' 9" x 6' 8" (3.58m x 2.03m) With oak flooring, radiator.
LIVING ROOM 2
16' 11" x 6' 8" (5.16m x 2.03m) A double aspect room with door to rear, two radiators, oak flooring and a cupboard housing the fuse board, opening to
KITCHEN
12' 2" x 9' 6" (3.71m x 2.90m) With halogen lighting, fitted with a range of base and wall mounted units comprising cupboards and drawers with space for fridge/freezer, washing machine and dishwasher. There is a good area of working surface incorporating a four ring ceramic hob and a one and a half bowl stainless steel sink with mixer tap and drainer. Part tiled walls and access through to BOILER ROOM with slatted shelves and further door through to
BATHROOM 2
Comprising a white suite of panelled bath, low level wc and walk-in shower with tiled enclosure. Double radiator.
BEDROOM ONE
11' 8" x 9' 10" (3.56m x 3.00m) With window to side and two radiators.
BEDROOM TWO 2
17' 0" x 9' 10" (5.18m x 3.00m) A double aspect room with radiator.
OUTSIDE
The property is approached over a long private driveway that provides access to one other property which enjoys a Right of Way. The in-and-out driveway is flanked on each side by fields that lead down the valley and up the other side to the farmhouse. To the rear of the property is a concrete yard giving access to:
BARN
45' 2" x 29' 4" (13.77m x 8.94m) On a concrete base with power and light.
DOUBLE GARAGE
19' 5" x 17' 5" (5.92m x 5.31m) With two up-and-over doors, power and light.
To the rear of the barn is a
STABLE BLOCK
Comprising THREE LOOSE BOXES 11' 2" x 11' 6" (3.40m x 3.51m), 11' 10" x 11' 7" (3.61m x 3.53m), 11' 4" x 11' 1" (3.45m x 3.38m)
FURTHER HAYBARN/TACK ROOM
12' 0" x 11' 3" (3.66m x 3.43m)
Elevated in one of the upper fields is
LARGE STEEL FRAMED BARN
79' 0" x 38' 6" (24.08m x 11.73m)
THE FORMAL GARDENS
Attractively laid out with well stocked borders.
NOTE
A pedestrian footpath crosses the farm on the far eastern boundary and there is a Right of Way over the first part of the driveway.
Brochures
Brochure 1Energy Performance Certificates
EPC 1Powdermill Lane, Battle, TN33

NEAREST STATIONS
Distances are straight line measurements from the centre of the postcode- Battle Station0.6 miles
- Crowhurst Station1.3 miles
- Bexhill Station4.6 miles



Notes
Disclaimer - Property reference 30717126. The information displayed about this property comprises a property advertisement. Rightmove.co.uk makes no warranty as to the accuracy or completeness of the advertisement or any linked or associated information, and Rightmove has no control over the content. This property advertisement does not constitute property particulars. The information is provided and maintained by Campbell's, Battle. Please contact the selling agent or developer directly to obtain any information which may be available under the terms of The Energy Performance of Buildings (Certificates and Inspections) (England and Wales) Regulations 2007 or the Home Report if in relation to a residential property in Scotland.