Long Park Farm, Long Park, Carlisle, Cumbria, CA6 4JP

- PROPERTY TYPE
Farm House
- BEDROOMS
4
- SIZE
307,098 sq ft
28,530 sq m
- TENUREDescribes how you own a property. There are different types of tenure - freehold, leasehold, and commonhold.Read more about tenure in our glossary page.
Ask agent
Description
Carlisle: 5.25 miles | Penrith: 25.67 miles | Wigton: 16.25 miles | Keswick: 41.32 miles
(all distances are approximate)
What3Words:///graduated.land.takeovers
A DESIRABLE PROPERTY COMPRISING OF FOUR BEDROOM FARMHOUSE, RANGE OF MODERN AND TRADITIONAL BUILDINGS AND AGRICULTURAL LAND EXTENDING TO APPROXIMATELY 2.85 HECTARES (7.05 ACRES)
FOR SALE AS A WHOLE
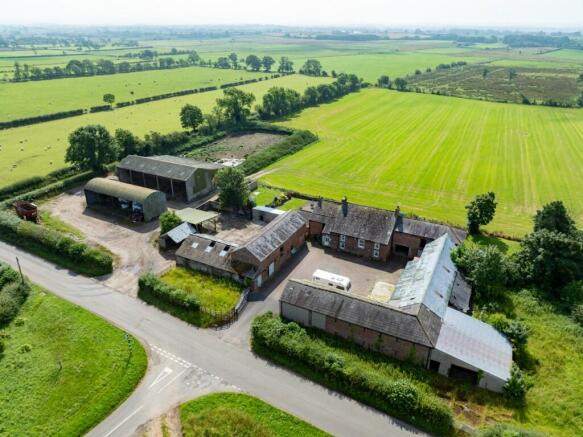
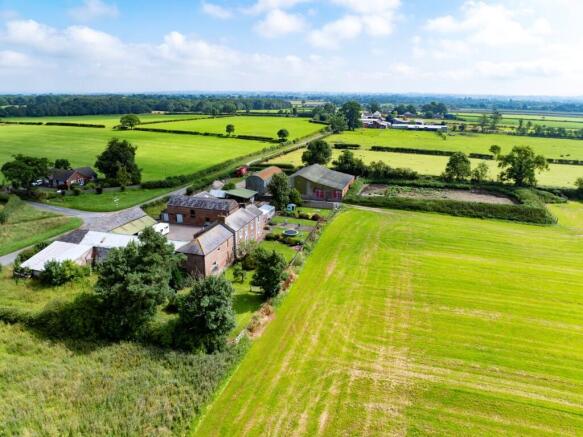
Farmhouse, Range of Traditional and Modern Buildings and Agricultural Land extending to approximately 2.85 hectares (7.05 acres)
Offers Over - £825,000 (Eight Hundred and Twenty Five Thousand Pounds)
These particulars are given as a general outline and your attention is drawn to the Important Notice printed within.
Introduction
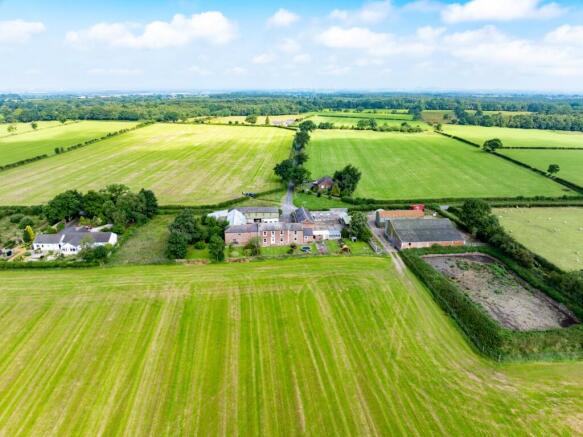
Long Park Farm presents an exciting opportunity to acquire a highly desirable Grade II listed rural property, located in a rural position close to the City of Carlisle. The property sits in attractive rolling countryside and is accessed directly off the public highway. The property is located a 7 minute drive from city of Carlisle and only a 5 minute drive to Junction 44 of the M6.
The holding includes:
-A four bedroomed dwelling.
- An extensive range of traditional and modern farm buildings.
- Planning and Listed building approval for the change of use of the barns to additional residential accommodation.
- Highly productive agricultural land located within a ring fence extending to approximately 2.85 hectares (7.05 acres)
- Additional land available upon separate negotiations.
Location
The property is located in a rural position close to the City of Carlisle and benefits from expansive views of the local countryside.
The property lies within a favoured farming district in close proximity to Carlisle where livestock rearing form the predominant agricultural enterprises.
Local Amenities
The City of Carlisle lies some 5.25 miles from the property and benefits from a broad range of amenities being the central hub for Cumbria and Scottish Borders.
The surrounding area is a traditional and productive livestock area with local auction marts of Harrison and Hetherington, Carlisle (7.24 miles) and Longtown Auction (6.71 miles)
Long Park Farm
Farmhouse, Range of Traditional and Modern Agricultural Buildings and Agricultural Land Extending to approximately 2.85 Hectares (7.05 Acres).
Guide Price: £825,000 (Eight Hundred and Twenty Five Thousand Pounds)
Long Park Farmhouse
The spacious farmhouse spanning 3439.1 sq. ft. (319.5 sq. m) over two floors. The property is of brick construction under a slate roof.
The property benefits from a mains water supply, mains electricity supply and private sewerage connection. The property benefits from oil fired central heating.
The property briefly comprises:
Ground Floor
Entrance Hall
Utility: 5.28m x 3.20m
Wall and base units, boiler, storage cupboards, sink.
Kitchen/Dining Room: 4.84m x 4.70m
Electric oven, hob, built in microwave, wall and base units, Belfast sink, lino floor, dishwasher.
Play Room: 3.10m x 4.84m
Carpet floor.
Sitting Room: 3.98m x 4.70m
Carpet floor and multi fuel stove.
Living Room: 5.25m x 4.02m
Carpet floor and multi fuel stove.
Bathroom: 3.10m x 3.01m
WC, Sink and Shower, lino floor.
First Floor
Landing
Bathroom: 3.12m x 3.52m
Bath, WC, shower and sink.
Bedroom: 5.30m x 3.28m
Built in storage cupboards.
Bedroom: 4.00m x 2.40m
Bedroom. 5.30m x 4.67m
Built in storage cupboards
Bedroom. 3.12m x 4.84m
External Stairs leading to:
Store Room: 4.90m x 4.94m
Outside
Well-Established Garden to the front of the property, along with courtyard of buildings to the rear: Offering a tranquil space for relaxation and outdoor activities. The property has ample parking around the property.
Buildings
The property boasts a range of traditional and modern agricultural buildings. The buildings include:
1. Traditional Building. 21.00m x 4.90m
Brick construction under a part tin, part slate roof, currently used for general storage.
2. Traditional Building. 12.50m x 2.52m
Brick construction under a slate roof, partial damage to roof.
3. Storage Shed: 8.60m x 8.56m
Brick construction under a tin roof, used for general storage.
4. Traditional Building 7.94m x 20.90m
Stone construction under a slate roof, currently used for storage.
5. Traditional Building. 16.60m x 4.96m
Brick construction under a slate roof, part lofted, currently used for storage.
6. Storage Shed. 7.92m x 10.36m
Block built shed with fibre cement/asbestos roof covering, currently used for storage.
7.Garden Shed. 9.21m x 2.40m
Block construction under a plastic roof covering, split into three, one being used as greenhouse.
8. Storage Shed. 7.24m x 8.44m
Steel construction under a tin roof, used for general storage.
9. Storage Shed. 5.61m x 4.28m
Brick construction under a tin roof.
10. Dutch Barn. 18.33m x 5.90m
Steel construction with tin roof, used for general storage.
11. Atcost Shed. 17.29m x 22.86m
Atcost construction with fibre cement/asbestos roof covering with lean to. Used for general storage.
12. Slurry Lagoon.
The Land
The land extends to approximately 2.85 hectares (7.05 acres). It lies within one field parcel around the property comprising of good quality cropping/mowing fields and benefits from a mains water supply.
Access is gained from the public highway and then through the farm buildings to the field.
Boundaries
The boundaries composed of a mixture of post and wire fences and hedgerows.
The successful purchaser(s) will be responsible for the erection and thereafter maintenance of a Rylock Double Barbed stock fence between Points A & B, on the sale plan. This is to be erected within 6 weeks from the date of completion of the sale.
Land Classification
The land is classified as predominantly Grade 3 agricultural land, which is mainly suited to cropping and grazing.
General Rights and Stipulations
Rights, Easements and Outgoings
The property is sold subject to and with the benefit of all rights of way, whether public or private and any existing proposed wayleaves, easements, rights of servitude restrictions and burdens of whatever kind whether referred to in these particulars or not.
The buyer(s) will be held to satisfy himself or herself on all such matters.
Environmental Stewardship / SFI
The property is currently not entered into an schemes.
Basic Farm Payment
The delinked payments will be retained by the Seller.
Viewing
The property is available to view strictly by prior appointment with Edwin Thompson. Tel: - Mr Matthew Bell.
Method of Sale
The property is offered for sale by private treaty as a whole. Offers should be submitted to Edwin Thompson, FIFTEEN Rosehill, Montgomery Way, Carlisle, Cumbria, CA1 2RW.
A closing date for offers may be fixed, and prospective purchasers are advised to register their interest with the selling agents following an inspection. The vendor and their agents reserve the right to amalgamate, withdraw or exclude any of the land shown at any time or to generally amend the particulars of sale.
The agents also reserve the right to conclude negotiations by any other means at their discretion and a degree of flexibility is available to prospective purchasers.
The vendors reserve the right to sell the property without notice.
Services
The property is serviced by a mains electric supply and mains water supply. Foul drainage is to a private system. All telephone connections are subject to BT regulations.
Please note we have not been able to test services or make judgement on their current condition. Prospective purchasers should make their own enquiries.
Please note that no formal investigation has been carried out on the septic tank. This may not meet the General Binding Rules 2020 and the property is being sold on this basis.
Tenure and Possession
We understand the property is held freehold.
Vacant Possession will be available upon completion.
Fixtures and Fittings
Fitted carpets, where present in the farmhouse, are included within the sale.
Sporting and Mineral Rights
The sporting rights are included within the sale so far as the sellers have title to them. The mines and minerals are excluded as they are owned by a third party.
Energy Performance Certificate
Long Park Farmhouse EPC is D.
The EPC documents are available from the selling agents on request.
Council Tax
Long Park Farm - Band D (Cumberland Council)
Planning
The property has the benefit from approval under Ref: 22/0845 and 22/0969 (LBC) For the change of use of the attached barn to ancillary residential use and also alternations to the courtyard.
Plans and Schedules
These are based on Ordnance Survey and Rural Land Register, to be observed for reference only.
Money Laundering Regulations
The successful purchaser(s) will have to provide the selling agents with documents in relation to the Money Laundering Regulations. Further details are available upon request.
Brochures
Property DetailsLocation PlanSale Plan- COUNCIL TAXA payment made to your local authority in order to pay for local services like schools, libraries, and refuse collection. The amount you pay depends on the value of the property.Read more about council Tax in our glossary page.
- Ask agent
- PARKINGDetails of how and where vehicles can be parked, and any associated costs.Read more about parking in our glossary page.
- Yes
- GARDENA property has access to an outdoor space, which could be private or shared.
- Yes
- ACCESSIBILITYHow a property has been adapted to meet the needs of vulnerable or disabled individuals.Read more about accessibility in our glossary page.
- Ask agent
Energy performance certificate - ask agent
Long Park Farm, Long Park, Carlisle, Cumbria, CA6 4JP

Add an important place to see how long it'd take to get there from our property listings.
__mins driving to your place
Affordability

Notes
Staying secure when looking for property
Ensure you're up to date with our latest advice on how to avoid fraud or scams when looking for property online.
Visit our security centre to find out moreDisclaimer - Property reference CA64JPResi. The information displayed about this property comprises a property advertisement. Rightmove.co.uk makes no warranty as to the accuracy or completeness of the advertisement or any linked or associated information, and Rightmove has no control over the content. This property advertisement does not constitute property particulars. The information is provided and maintained by EDWIN THOMPSON, Keswick. Please contact the selling agent or developer directly to obtain any information which may be available under the terms of The Energy Performance of Buildings (Certificates and Inspections) (England and Wales) Regulations 2007 or the Home Report if in relation to a residential property in Scotland.
Auction Fees: The purchase of this property may include associated fees not listed here, as it is to be sold via auction. To find out more about the fees associated with this property please call EDWIN THOMPSON, Keswick on 01768 347919.
*Guide Price: An indication of a seller's minimum expectation at auction and given as a “Guide Price” or a range of “Guide Prices”. This is not necessarily the figure a property will sell for and is subject to change prior to the auction.
Reserve Price: Each auction property will be subject to a “Reserve Price” below which the property cannot be sold at auction. Normally the “Reserve Price” will be set within the range of “Guide Prices” or no more than 10% above a single “Guide Price.”
*This is the average speed from the provider with the fastest broadband package available at this postcode. The average speed displayed is based on the download speeds of at least 50% of customers at peak time (8pm to 10pm). Fibre/cable services at the postcode are subject to availability and may differ between properties within a postcode. Speeds can be affected by a range of technical and environmental factors. The speed at the property may be lower than that listed above. You can check the estimated speed and confirm availability to a property prior to purchasing on the broadband provider's website. Providers may increase charges. The information is provided and maintained by Decision Technologies Limited. **This is indicative only and based on a 2-person household with multiple devices and simultaneous usage. Broadband performance is affected by multiple factors including number of occupants and devices, simultaneous usage, router range etc. For more information speak to your broadband provider.