Meneage Street, Helston, Cornwall

- PROPERTY TYPE
End of Terrace
- BEDROOMS
3
- BATHROOMS
1
- SIZE
Ask agent
- TENUREDescribes how you own a property. There are different types of tenure - freehold, leasehold, and commonhold.Read more about tenure in our glossary page.
Ask agent
Key features
- BEAUTIFULLY PRESENTED THREE BEDROOM HOME
- FULL OF CHARACTER & CHARM
- ENHANCED BY THE CURRENT OWNER
- ORIGINAL FEATURES BEAUTIFULLY BLENDED WITH MODERN COMFORTS
- IDEALLY POSITIONED WITHIN EASY REACH OF THE TOWN CENTRE
Description
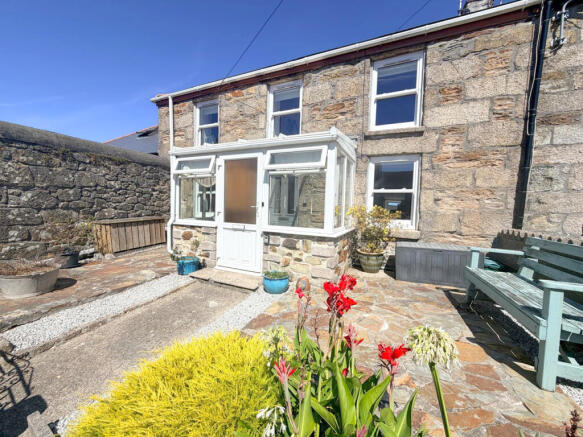
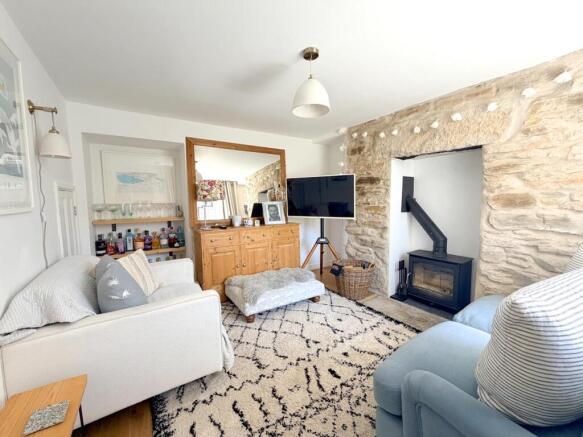
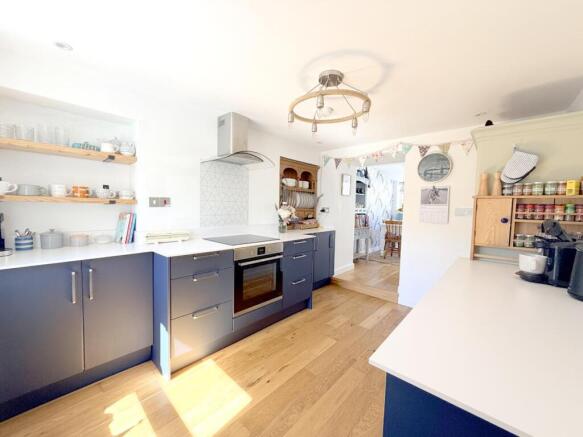
The welcoming entrance is through a charming sunroom, a lovely space to sit and read, enjoy a morning coffee or simply a wonderfully useful area for coats, boots and everyday storage. From here, the cosy lounge immediately sets the tone, with its log burner creating a warm and inviting focal point and a delightful window seat providing the perfect spot to curl up with a book. The kitchen is every bit as stylish as the rest of the house, combining chic navy cabinetry with crisp white worktops to create a sophisticated yet practical space. It flows naturally through to the dining room, a particularly lovely room with a wonderful sense of light thanks to its dual aspect. Doors open directly onto the rear courtyard garden, making this a fabulous space for relaxed meals with friends, lazy summer lunches or, equally, an occasional home office. A beautifully designed utility room continues the same stylish feel, cleverly extending the kitchen with additional work surfaces and a sink, while a ground floor shower room adds further practicality. Upstairs are three bedrooms, including two comfortable doubles and a smaller third room currently used as a study. It makes an ideal home working space but would also be perfect as a nursery, dressing room or occasional bedroom. The house is immaculate throughout, with every room carefully considered and finished with real style. It manages to feel both beautifully polished and genuinely homely, with an inviting warmth that makes you want to settle in and stay. Outside, the low-maintenance front garden provides an attractive frontage and sets the house back from the road. To the rear is the real hidden gem, a sunny and secluded courtyard garden designed for easy enjoyment. Decked and gravelled for minimal maintenance, it provides a lovely private space for relaxing, entertaining and enjoying the sunshine, with useful storage and an outside tap adding practicality. A truly beautiful home where original character, thoughtful design and modern luxury come together effortlessly, all within such convenient reach of the town centre. This is a house that has been restored with love and it shows in every detail.
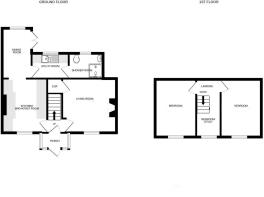
THE ACCOMMODATION COMPRISES (DIMENSIONS APPROX)
PART GLAZED COMPOSITE DOOR TO
SUN PORCH 3.15m x 1.40m (10'4" x 4'7")
A lovely triple aspect sun porch with windows to both front and both sides, vinyl floor and part glazed door to
INNER HALLWAY
With carpeted stairs rising to the first floor, engineered oak flooring and doors to kitchen and
SITTING ROOM 3.53m x 2.92m (11'7" x 9'7")
A lovely cosy room with engineered oak flooring, window to front with window seat, log burner with attractive exposed stone surround, Ecostrod electric radiator and understairs storage cupboard.
KITCHEN 3.51m x 2.87m (11'6" x 9'5")
With engineered oak flooring, a beautifully stylish and functional kitchen with navy blue base units including drawers with white work surfaces over, Neff integrated electric oven with hob over, decorative splashback and stainless steel filter and light above. Integrated under counter fridge, window to front and wall mounted Ecostrod electric radiator. Step up to
DINING ROOM 3.18m x 1.85m (10'5" x 6'1")
A lovely space with window to rear and double doors to rear garden, wall mounted Ecostrod electric radiator, engineered oak flooring and door to
UTILITY ROOM 2.36m x 1.57m (7'9" x 5'2")
With attractive vinyl flooring, white base units with white work surfaces over with composite one and and a half bowl sink and drainer with mixer tap, space and point for under counter freezer, space and plumbing for washing machine and space and point for condenser tumble dryer, window to rear overlooking the garden, Ecostrod wall mounted electric radiator and door to
SHOWER ROOM 2.13m x 1.57m (7' x 5'2")
With attractive vinyl flooring having a cubicle with Aqua panelling housing a wall mounted Mira Sport electric shower, wash hand basin in vanity unit offering useful drawer storage below and illuminated mirror over, low level W.C., extractor and frosted window to rear.
FIRST FLOOR
LANDING
Galleried landing with loft access and doors to various rooms.
BEDROOM ONE 3.56m x 2.54m (11'8" x 8'4")
With fitted carpet, wall mounted Ecostrod electric radiator and window to front.
BEDROOM TWO 3.53m x 2.49m (11'7" x 8'2")
With fitted carpet, window to front and wall mounted Ecostrod electric radiator.
BEDROOM THREE 2.03m x 1.96m (6'8" x 6'5")
With fitted carpet, window to front, Ecostrod electric radiator. Used by the current owner as a study and it would also make a lovely nursery.
OUTSIDE
To the front of the property is a pretty low maintenance garden which is mostly paved with beds stocked with mature and colourful flowers. Path to front door.
REAR COURTYARD
A real highlight is the courtyard garden to the rear which enjoys a sunny aspect and good degree of seclusion. It is decked and gravelled for ease of maintenance and offers the perfect spot to enjoy an alfresco supper with friends or to simply soak up the sun. A well stocked raised bed adds some colour and there is also a useful storage area and outside tap.
AGENTS NOTE
The owner has informed us that there is a pedestrian right of way in favour of this property across the neighbouring two rear gardens allowing access from the rear garden to the front.
SERVICES
Mains water, electricity and drainage.
FLOOD RISK
River & Sea - Very Low. Surface Water - Very Low
ANTI-MONEY LAUNDERING
We are required by law to ask all purchasers for verified ID prior to instructing a sale.
CONSERVATION AREA
We understand this property is located in a conservation area. For details of conservation areas visit Cornwall Mapping and use the Council's interactive map.
COUNCIL TAX
Council Tax Band B.
MOBILE AND BROADBAND
To check the broadband & mobile coverage for this area, please refer to the attached details.
PROOF OF FINANCE - PURCHASERS
Prior to agreeing a sale, we will require proof of financial ability to purchase which will include an agreement in principle for a mortgage and/or proof of cash funds.
Brochures
BROCHURE- COUNCIL TAXA payment made to your local authority in order to pay for local services like schools, libraries, and refuse collection. The amount you pay depends on the value of the property.Read more about council Tax in our glossary page.
- Band: B
- PARKINGDetails of how and where vehicles can be parked, and any associated costs.Read more about parking in our glossary page.
- Ask agent
- GARDENA property has access to an outdoor space, which could be private or shared.
- Yes
- ACCESSIBILITYHow a property has been adapted to meet the needs of vulnerable or disabled individuals.Read more about accessibility in our glossary page.
- Ask agent
Meneage Street, Helston, Cornwall

Add an important place to see how long it'd take to get there from our property listings.
__mins driving to your place
Affordability



Notes
Staying secure when looking for property
Ensure you're up to date with our latest advice on how to avoid fraud or scams when looking for property online.
Visit our security centre to find out moreDisclaimer - Property reference 4155. The information displayed about this property comprises a property advertisement. Rightmove.co.uk makes no warranty as to the accuracy or completeness of the advertisement or any linked or associated information, and Rightmove has no control over the content. This property advertisement does not constitute property particulars. The information is provided and maintained by Christophers, Helston. Please contact the selling agent or developer directly to obtain any information which may be available under the terms of The Energy Performance of Buildings (Certificates and Inspections) (England and Wales) Regulations 2007 or the Home Report if in relation to a residential property in Scotland.
*This is the average speed from the provider with the fastest broadband package available at this postcode. The average speed displayed is based on the download speeds of at least 50% of customers at peak time (8pm to 10pm). Fibre/cable services at the postcode are subject to availability and may differ between properties within a postcode. Speeds can be affected by a range of technical and environmental factors. The speed at the property may be lower than that listed above. You can check the estimated speed and confirm availability to a property prior to purchasing on the broadband provider's website. Providers may increase charges. The information is provided and maintained by Decision Technologies Limited. **This is indicative only and based on a 2-person household with multiple devices and simultaneous usage. Broadband performance is affected by multiple factors including number of occupants and devices, simultaneous usage, router range etc. For more information speak to your broadband provider.