
Davison Court, Callerton

- PROPERTY TYPE
Detached
- BEDROOMS
4
- BATHROOMS
2
- SIZE
Ask agent
- TENUREDescribes how you own a property. There are different types of tenure - freehold, leasehold, and commonhold.Read more about tenure in our glossary page.
Freehold
Key features
- Stunning Detached Home
- Four Spacious Bedrooms
- En-suite to the Main bedroom
- Double Driveway
- Kitchen/Dining/Family Room
- Beautifully Presented
- Lovely Front and Rear Gardens
- Single Garage
- Tenure: Freehold, Council Tax Band: E, EPC Rating: B
Description
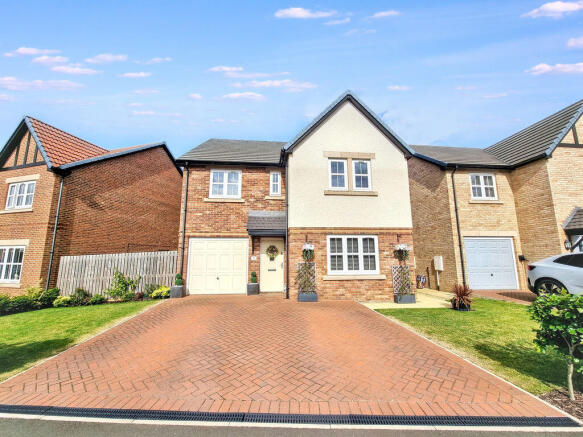
A beautifully appointed four-bedroom detached residence, originally built by Story Homes in the sought-after ‘Sanderson’ style and presented to an exceptional standard throughout, with elegant neutral décor designed to complement a wide range of tastes.
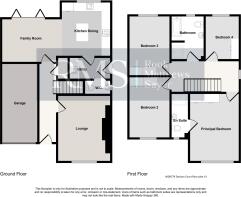
The thoughtfully designed accommodation includes a beautifully presented lounge, an impressive open-plan kitchen/dining/family room with central island, a separate utility room and a stylish downstairs WC.
To the first floor are four generously proportioned bedrooms, with the principal bedroom enjoying a luxurious en-suite that creates a refined and private retreat.
Set within the highly desirable St John’s Manor development in Callerton, the home enjoys excellent access to local amenities, reputable schools, public transport links and major road networks. Newcastle Airport and Newcastle city centre are within easy reach, while nearby countryside walks and cycle routes offer a superb balance of convenience and lifestyle.
This outstanding home combines contemporary style, practical family living and a prime residential setting. Presented in immaculate turn-key condition, it offers an exceptional opportunity for buyers seeking a move-in-ready home of quality and distinction. Early viewing is highly recommended.
Agent's Note:
The AML (Anti-Money Laundering) fee covers the cost of carrying out the required identity and anti-money laundering checks. Once these checks have been completed, the fee is non-refundable, even if the property purchase does not proceed.
PRIMARY SERVICES SUPPLY
Electricity: Mains
Water: Mains
Sewerage: Mains
Heating: Mains – Gas
Broadband: Fibre to premises
Mobile Signal Coverage Blackspot: No
Parking: Garage/Driveway
MINING
The Northeast region is famous for its rich mining heritage and therefore it will be beneficial to conduct a mining search. Confirmation should be sought from a conveyancer as to its effect on the property, if any.
TENURE
Freehold – It is understood that this property is freehold, but should you decide to proceed with the purchase of this property, the Tenure must be verified by your Legal Adviser
COUNCIL TAX BAND: E
EPC RATING: B
Entrance Hall
A UPVC double-glazed entrance door opens into a welcoming hallway, enhanced by a tasteful panelled feature wall, Amtico flooring and a radiator with colour-washed cover. Carpeted stairs rise to the first floor, while solid oak glazed doors lead through to the principal living spaces.
Lounge
14' 10’ x 11' 8’ (4.52m x 3.55m)
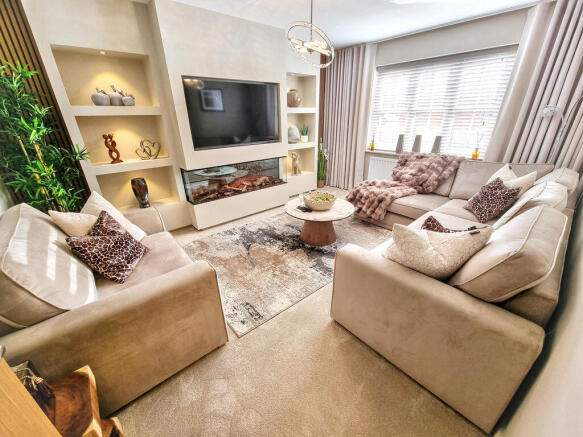
The elegant lounge is beautifully presented and filled with natural light from a large double-glazed front window. A bespoke media wall provides a striking focal point, incorporating a TV point above a Blaze multi-functional real-flame log-effect fire, with wood panelling and shelving to either side. Remote-controlled shelf lighting and fire settings, including crackling sound effects and adjustable lighting, add a refined sense of ambience. The room is completed with carpeted flooring, a radiator and a solid oak glazed door.
Kitchen/Dining/Family Room
12' 6'' max x 12' 3'' max (3.81m x 3.73m) 12' 9’ max x 10' 0’ max (3.88m x 3.05m)
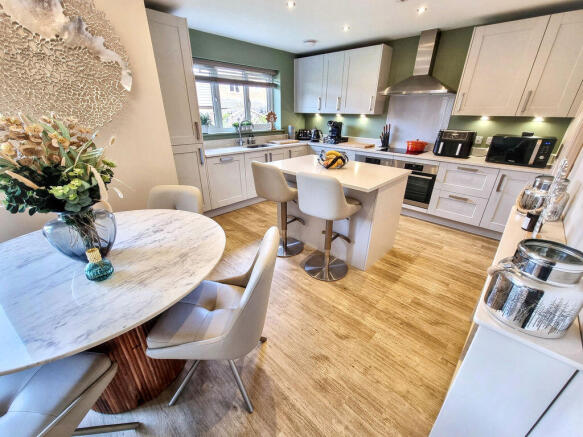
The impressive open-plan kitchen/dining/family room forms the heart of the home, offering a superb space for modern living and entertaining. Upgraded kitchen units are paired with marble-effect Silestone worktops, under-cupboard lighting and a central island. Integrated appliances include a dishwasher, fridge freezer, AEG double ovens, induction hob and stainless steel extractor hood, complemented by a one-and-a-half sink with mixer tap. Recessed downlights, a feature ceiling light above the dining area, Amtico flooring throughout, a wall-mounted TV point and bi-fold doors opening onto the patio create a seamless blend of style and functionality. A solid oak door leads to the utility room.
Utility Room
The utility room continues the high-quality finish, with fitted base units, marble-effect Silestone worktop, sink with mixer tap, plumbing for an automatic washing machine, Amtico flooring, a solid oak door to the downstairs WC and a half-glazed uPVC side door opening to the garden.
Downstairs WC
A stylish downstairs WC fitted with a low-level WC, pedestal wash hand basin, radiator, double-glazed window, Amtico flooring, half-tiled walls and a striking full-length smoked antique bronze mirror.
First Floor Landing
The spacious first floor landing is finished in neutral tones with carpeted flooring and solid oak doors leading to all bedrooms and the family bathroom. A double-glazed window brings in natural light, while access to the fully boarded loft provides valuable additional storage.
Bedroom One
15' 0’ max including fitted wardrobes x 11' 5’ max. (4.57m x 3.48m)
The principal bedroom is a superbly appointed room, featuring carpeted flooring, a radiator, a large, double-glazed window that enhances the natural light, fully fitted wardrobes with hidden drawers, a contemporary panelled feature wall and access via a solid oak door to the luxurious en-suite.
Ensuite
The luxurious en-suite is finished with Porcelanosa part-tiled walls and floor tiles, a chrome towel rail/radiator, a fully enclosed double shower cubicle and an elegant full-length smoked antique bronze mirror.
Bedroom Two
13' 9’ x 9' 2’ (4.19m x 2.79m)
A beautifully finished double bedroom with double-glazed window, radiator, fully fitted wardrobes with hidden drawers, carpeted flooring complemented by an Impera Italia special effect feature wall.
Bedroom Three
13' 7’ x 9' 2’ (4.14m x 2.79m)
A further stylish double bedroom featuring a double-glazed window, radiator, fully fitted wardrobes with hidden drawers, carpeted flooring, wall-mounted TV point and an Impera Italia special-effect painted feature wall.
Bedroom Four
9' 0’ x 7' 9’ (2.74m x 2.36m)
A versatile fourth bedroom, currently arranged as a home office, complete with double-glazed window, radiator, fully fitted wardrobes and desk with shelving above, and carpeted flooring.
Bathroom/W.C
The family bathroom is finished to an excellent standard, comprising a low-level WC, pedestal wash hand basin, panelled bath with shower mixer tap, fully enclosed separate double shower cubicle, recessed downlights, chrome towel rail/radiator, double-glazed window, Porcelanosa part-tiled walls and floor, and a statement full-length smoked antique bronze mirror.
Externally
Attractive double-aspect front lawns with well-maintained shrub borders. A block-paved double driveway provides off-street parking for two vehicles. Side access gate to rear.
Rear Garden
The enclosed rear garden has been thoughtfully landscaped to offer both relaxation and entertaining space, with a lawn, two paved seating areas and recently completed raised sleeper beds planted with mature shrubs. To the bottom of the garden, a paved patio with overhead pergola creates an inviting outdoor retreat, enhanced by remote-controlled downlights, external power sockets and an outside water tap.
Side Garden
A charming secluded decked area provides the perfect spot to enjoy the evening sun.
Garage
17' 9’ x 8' 3’ (5.41m x 2.51m) Door width 7' 0' '(2.13m)
Up-and-over door with power and lighting.
Brochures
Property BrochureFull Details- COUNCIL TAXA payment made to your local authority in order to pay for local services like schools, libraries, and refuse collection. The amount you pay depends on the value of the property.Read more about council Tax in our glossary page.
- Band: E
- PARKINGDetails of how and where vehicles can be parked, and any associated costs.Read more about parking in our glossary page.
- Yes
- GARDENA property has access to an outdoor space, which could be private or shared.
- Yes
- ACCESSIBILITYHow a property has been adapted to meet the needs of vulnerable or disabled individuals.Read more about accessibility in our glossary page.
- Ask agent

Add an important place to see how long it'd take to get there from our property listings.
__mins driving to your place
Affordability

About Rook Matthews Sayer, West Denton
120 Roman Way, West Denton, Newcastle Upon Tyne, NE5 5AD



Notes
Staying secure when looking for property
Ensure you're up to date with our latest advice on how to avoid fraud or scams when looking for property online.
Visit our security centre to find out moreDisclaimer - Property reference 12898071. The information displayed about this property comprises a property advertisement. Rightmove.co.uk makes no warranty as to the accuracy or completeness of the advertisement or any linked or associated information, and Rightmove has no control over the content. This property advertisement does not constitute property particulars. The information is provided and maintained by Rook Matthews Sayer, West Denton. Please contact the selling agent or developer directly to obtain any information which may be available under the terms of The Energy Performance of Buildings (Certificates and Inspections) (England and Wales) Regulations 2007 or the Home Report if in relation to a residential property in Scotland.
*This is the average speed from the provider with the fastest broadband package available at this postcode. The average speed displayed is based on the download speeds of at least 50% of customers at peak time (8pm to 10pm). Fibre/cable services at the postcode are subject to availability and may differ between properties within a postcode. Speeds can be affected by a range of technical and environmental factors. The speed at the property may be lower than that listed above. You can check the estimated speed and confirm availability to a property prior to purchasing on the broadband provider's website. Providers may increase charges. The information is provided and maintained by Decision Technologies Limited. **This is indicative only and based on a 2-person household with multiple devices and simultaneous usage. Broadband performance is affected by multiple factors including number of occupants and devices, simultaneous usage, router range etc. For more information speak to your broadband provider.