Hawthorns, 20 Grove Hill

- PROPERTY TYPE
Detached Bungalow
- BEDROOMS
3
- BATHROOMS
1
- SIZE
Ask agent
- TENUREDescribes how you own a property. There are different types of tenure - freehold, leasehold, and commonhold.Read more about tenure in our glossary page.
Freehold
Key features
- LIGHT & AIRY SITTING ROOM
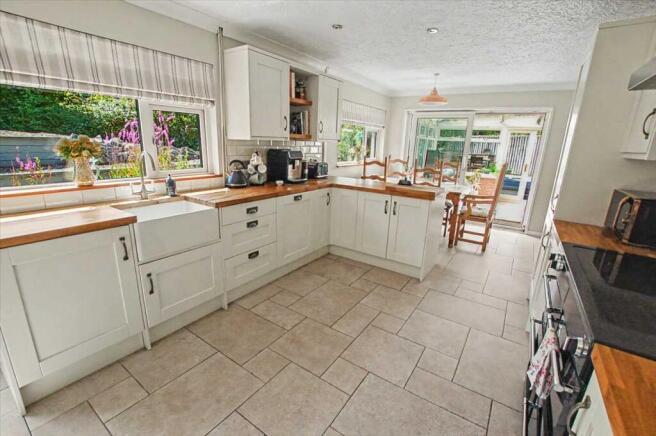
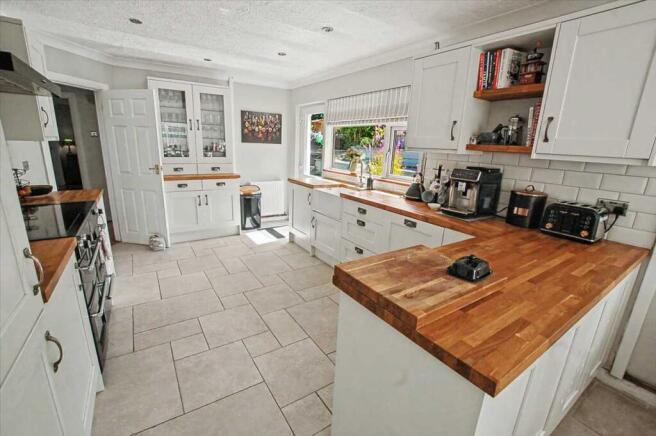
- IMPRESSIVE KITCHEN/DINER
- CONSERVATORY
- 3 BEDROOMS
- STATEMENT BATHROOM
- 10.17 M GARAGE/WORKSHOP/UTILITY
- GENEROUS OFF ROAD PARKING
- SOLAR PANELS
Description
GENERAL
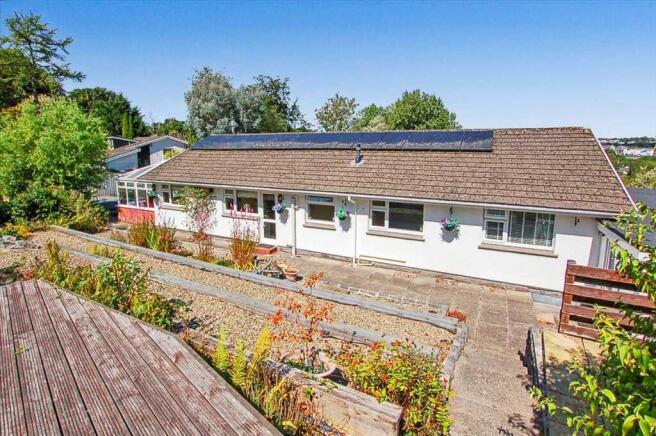
Situated in the highly desirable Grove Hill area, this exceptional detached bungalow offers a unique blend of semi-rural charm and suburban convenience. Immaculately presented throughout, the property boasts spacious accommodation ideal for comfortable family or retirement living.
Step inside to discover a light-filled sitting room, perfectly complemented by a beautiful kitchen/diner an inviting space for both everyday meals and entertaining. The sizeable conservatory, overlooking sun trap decking and seating areas, provides a tranquil retreat to enjoy the seasons in style.
The home features three generously proportioned bedrooms and a statement bathroom, beautifully appointed for contemporary living. Versatility is offered by the substantial garage, which doubles as a workshop and utility area, and there's ample storage to suit busy lifestyles.
The property sits fairly centrally within extensive private grounds, including large tiered gardensperfect for those who appreciate outdoor living or relish gardening. A spacious drive accommodates multiple vehicles, with additional secure parking in the garage and a dedicated storage area.
Positioned to enjoy fantastic outlooks over the town, residents are treated to enchanting vistas that take in glimpses of the iconic Norman castle. While the setting feels gloriously peaceful and semi-rural, it remains within easy walking distance of local amenities - combining the best of both worlds.
Properties of this calibre in such a sought-after location are rarely available.
With approximate dimensions the accommodation briefly comprises ....
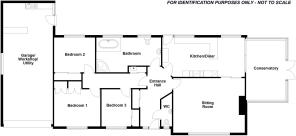
Entrance Hall
Wide and impressive Hallway with wood effect flooring, large double coat cupboard with sliding doors, coved ceiling.
Cloakroom
9'5" x 2'11" (2.87m x 0.90m) max measurement, WC, pedestal wash hand basin, circular front window, tiled to dado level, coved ceiling, downlighters.
Sitting Room
19'5" x 15'1" (5.93m x 4.60m) an impressive room with large upvc double glazed window to fore, offering exquisite views over the town and countryside. Brick fire surround with hearth housing a log burning stove, coved ceiling.
Kitchen/Diner
22'8" x 10'11" (6.92m x 3.32m) an impressive room with attractive cream base and eye level kitchen units with timber block work surfaces and Belfast sink. This modern kitchen suite also incorporates a breakfast bar, integrated near full height fridge, integrated dishwasher, Belling electric cooking range and extractor hood, upvc door, two upvc double glazed windows to rear, tiled floor, coved ceiling, downlighters, upvc double glazed patio doors to...
Conservatory
16'6" x 10'10" (5.03m x 3.30m) offering attractive outlooks over the decking/patio area and a gravel sun trap seating area. This sizeable conservatory has a tiled floor, upvc double glazed windows and French doors.
Inner Hall
Double airing cupboard housing Worcester combi central heating boiler, coved ceiling, loft access, wall lights, timber effect flooring.
Bedroom 1
12'8" x 10'2" (3.86m x 3.11m) upvc double glazed window to fore offering attractive outlooks over the town and countryside, two double built-in wardrobes, coved ceiling, timber effect flooring.
Bedroom 2
11'3" x 10'0" (3.44m x 3.05m) upvc double glazed window to rear with attractive outlooks over the rear garden, timber effect flooring, large built-in wardrobe with three sliding doors, coved ceiling.
Bedroom 3
10'2" x 8'2" (3.11m x 2.50m) upvc double glazed window to fore offering attractive outlooks, double built-in wardrobe, coved ceiling, timber effect flooring.
Bathroom
17'9" x 9'8" (5.42m x 2.94m) narrowing to 7'8" (2.33m) fabulous statement four piece bathroom with inset oval bath tub, separate tiled shower enclosure with raindrop head, WC, pedestal wash hand basin, modern vertical radiator, heated towel rail, two obscure upvc double glazed windows to rear, attractive tiled floor and walls tiled to half height.
Garage/Workshop/Utility
33'4" x 13'8" (10.17m x 4.16m) electric up and over garage door to fore, upvc double glazed window to side, to the rear a utility area with a stainless steel 1.5 bowl single draining sink unit, fitted work top and unit, space for washing machine and tumble dryer, fridge and freezer, upvc obscure double glazed window and door into garden area, lighting and power.
OUTSIDE
To the front there is a tarmacadam drive off Grove Hill with access for three properties, for accessing Hawthorn there is a brick paved driveway to the property with parking facilities for multiple cars etc with outside tap and EV charger.
There is a useful storage area to the side ideal for boats or caravan etc with access ramp up to the rear garden. From the drive there is a brick paved pathway to side access gate 1 to the rear. Additionally in this generous front garden are lawned areas with mature plants, trees and shrubs aiding privacy and seclusion with a couple of steps leading to a slabbed wide pathway with broken slate boarders and railway sleepers which offers access to the main entrance of the property and side access Gate 2. A point to note is the fabulous outlook that this front garden possesses over the town and countryside with some glimpses of Pembroke's iconic Castle.
To the rear, from the conservatory are generous timber decking area with brick barbeque/outdoor kitchen either side with gravel sun trap green fenced seating area and to the other a children's play area which offers the utmost privacy and seclusion making you feel that you could be anywhere in the world.
Across the rear of the property is laid to patio slab with raised gravel boarders, fish pond and mature planting remainder of this special and sizeable garden is designed for ease of maintenance with various tiered gravel areas, further decking area with pagoda currently housing a hot tub, patio slab areas and raised railway sleeper, planting boarders for those who like to grow their own vegetables, 2 timber Sheds with an array of mature plants, trees, shrubs and fruit trees set within and around the periphery with var4ious outside taps located for ease of watering etc.
SERVICES (Not Tested)
All mains connected. Gas fired central heating via a Worcester combi central heating boiler, upvc double glazed windows and external doors.
TENURE
Freehold.
COUNCIL TAX
Band F - £3,181.10 for 2026/2027.
ENERGY PERFORMANCE
Energy Rating - tbc
DIRECTIONS
From Pembroke proceed along the Main Street and at East End Roundabout bear right down Well Hill. Take the first turning on your left into Grove and continue up Grove Hill where the property can be located on the right hand side.
- COUNCIL TAXA payment made to your local authority in order to pay for local services like schools, libraries, and refuse collection. The amount you pay depends on the value of the property.Read more about council Tax in our glossary page.
- Ask agent
- PARKINGDetails of how and where vehicles can be parked, and any associated costs.Read more about parking in our glossary page.
- Yes
- GARDENA property has access to an outdoor space, which could be private or shared.
- Private garden
- ACCESSIBILITYHow a property has been adapted to meet the needs of vulnerable or disabled individuals.Read more about accessibility in our glossary page.
- Ask agent

Add an important place to see how long it'd take to get there from our property listings.
__mins driving to your place
About Guy Thomas & Co, Pembroke
33 Main Street, Pembroke, Pembrokeshire, SA71 4JS



Notes
Staying secure when looking for property
Ensure you're up to date with our latest advice on how to avoid fraud or scams when looking for property online.
Visit our security centre to find out moreDisclaimer - Property reference GUY1R11122. The information displayed about this property comprises a property advertisement. Rightmove.co.uk makes no warranty as to the accuracy or completeness of the advertisement or any linked or associated information, and Rightmove has no control over the content. This property advertisement does not constitute property particulars. The information is provided and maintained by Guy Thomas & Co, Pembroke. Please contact the selling agent or developer directly to obtain any information which may be available under the terms of The Energy Performance of Buildings (Certificates and Inspections) (England and Wales) Regulations 2007 or the Home Report if in relation to a residential property in Scotland.
*This is the average speed from the provider with the fastest broadband package available at this postcode. The average speed displayed is based on the download speeds of at least 50% of customers at peak time (8pm to 10pm). Fibre/cable services at the postcode are subject to availability and may differ between properties within a postcode. Speeds can be affected by a range of technical and environmental factors. The speed at the property may be lower than that listed above. You can check the estimated speed and confirm availability to a property prior to purchasing on the broadband provider's website. Providers may increase charges. The information is provided and maintained by Decision Technologies Limited. **This is indicative only and based on a 2-person household with multiple devices and simultaneous usage. Broadband performance is affected by multiple factors including number of occupants and devices, simultaneous usage, router range etc. For more information speak to your broadband provider.