
Hassocks Lodge, Hassocks, BN6 8AT

- PROPERTY TYPE
Flat
- BEDROOMS
2
- BATHROOMS
1
- SIZE
839 sq ft
78 sq m
Key features
- Share of Freehold
- Second Floor with Beautiful Views
- Spacious Fitted Wren Kitchen 2023
- Updated Shower Room & Cloakroom
- Updated Electrics
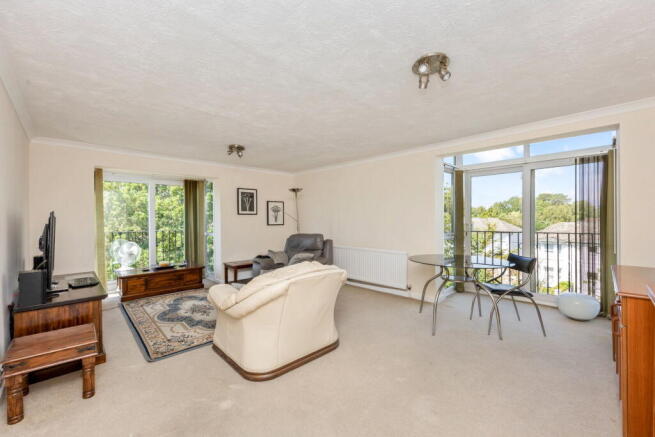
- Spacious Double Aspect Living/Dining Room
- Under Ground Parking Bay
- Village Centre Location
Description
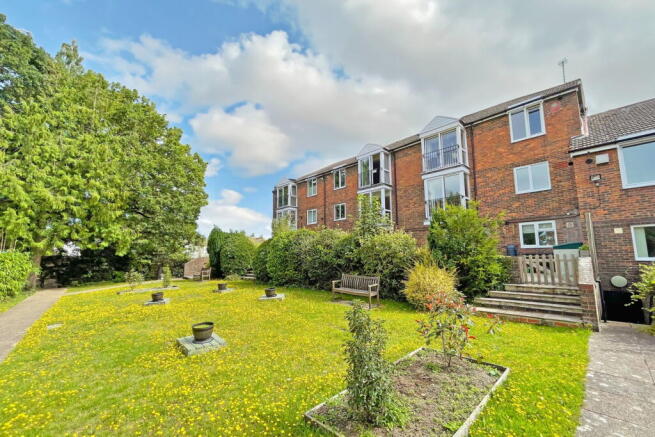
A spacious second (top) floor flat with updated electrics, ‘Wren’ kitchen 2023 and newly updated shower room and separate cloakroom. Features include a large double aspect living/dining room with two bay windows and both with Juliet balconies allowing plenty of natural light. The property benefits from well-maintained, communal gardens surrounding the block, residents & visitors parking and being walkable to local shops and mainline station.
Location
Hassocks Lodge occupies a prominent elevated position on Keymer Road, close to the main line railway station and shopping area.
Nestled beneath the South Downs, Hassocks is a vibrant village that provides an excellent array of local amenities which include a variety of shopping facilities, eateries, post office, health centre, nurseries and schools for all age groups. Adastra Park, which is located close to the high street, is a hub of activity featuring the village hall, social club, sports areas and children's play parks. Furthermore, at the top of the high street lies the main line railway station with regular services to London and the south coast. Surrounding the village is an abundance of stunning countryside and views of the South Downs national park, perfect for those seeking a semi rural location.
Accommodation
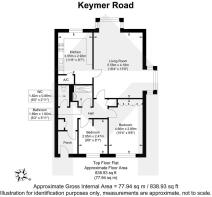
Communal stairs rising to the second floor. Part glazed PVCu door opening into; ENTRANCE LOBBY Timber and glazed door, coat hooks, laminate wood effect flooring.
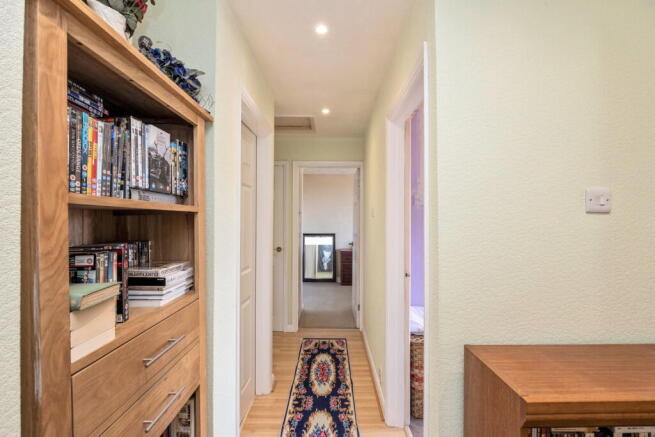
HALLWAY Built-in shelved cupboard housing gas and electric meters and consumer unit. Recessed downlights, built-in cupboard with hanging rail. Hatch to loft, a spacious storage area partly boarded and with electric light.
LIVING/DINING ROOM A spacious double aspect room, with natural light from the two bay windows with sliding doors and feature wrought iron Juliet balconies with pleasant views to the South Downs and Jack and Jill windmills beyond. Radiator in the living area and a further radiator in the dining area.
KITCHEN A ‘Wren’ fully fitted kitchen (2023) to include wall and base mounted cabinetry in a grey gloss finish with deep pan drawers and inset stainless steel sink and drainer with mixer tap over. ‘Zanussi’ four burner gas hob with extractor over and ‘Zanussi’ oven under, complementary grey marble effect laminate worksurfaces, space and connection for washing machine and built-in matching housing for free standing fridge freezer. ‘Remeha Avanta Plus’ combination boiler for central heating and domestic hot water fitted into wall mounted cupboard. Built-in deep storage cupboard. Recessed downlights and PVCu window with a pleasant outlook to the South Downs and overview of the communal grounds.
CLOAKROOM A white back to wall fitted toilet set into a grey gloss vanity unit, with display shelf over. Recessed downlights. Half tiled walls with feature mosaic tiling.
SHOWER ROOM Fully tiled room, with wall mounted hand basin set into a grey gloss vanity unit with cupboard storage and fitted mirror fronted, illuminated medicine cabinet. Spacious walk-in glazed shower, with thermostatic apparatus and recessed shelving. Ladder style towel warmer, tiled floor and extractor.
BEDROOM ONE A double bedroom with triple fitted wardrobes, radiator and pleasant tree top views.
BEDROOM TWO A spacious single room, radiator, and tree top views from the window.
COMMUNAL GARDENS.
Covered bin store.
Underground Garage space Number 8, and visitors parking.
Additional Information
PETS: Not Allowed.
LEASE: 999 years from 2006.
SERVICE CHARGES: £1,419.96pa (6 monthly charge £709.98). No ground rent applicable. There is an additional fee that is charged for any flats that are not occupied by the leaseholder and are rented out, which is £400 per annum.
MANAGED BY: Carnaby’s Burgess Hill
Brochures
Brochure 1Full Details- COUNCIL TAXA payment made to your local authority in order to pay for local services like schools, libraries, and refuse collection. The amount you pay depends on the value of the property.Read more about council Tax in our glossary page.
- Band: C
- PARKINGDetails of how and where vehicles can be parked, and any associated costs.Read more about parking in our glossary page.
- Allocated
- GARDENA property has access to an outdoor space, which could be private or shared.
- Communal garden
- ACCESSIBILITYHow a property has been adapted to meet the needs of vulnerable or disabled individuals.Read more about accessibility in our glossary page.
- No wheelchair access
Hassocks Lodge, Hassocks, BN6 8AT

Add an important place to see how long it'd take to get there from our property listings.
__mins driving to your place
Affordability




Notes
Staying secure when looking for property
Ensure you're up to date with our latest advice on how to avoid fraud or scams when looking for property online.
Visit our security centre to find out moreDisclaimer - Property reference S1825453. The information displayed about this property comprises a property advertisement. Rightmove.co.uk makes no warranty as to the accuracy or completeness of the advertisement or any linked or associated information, and Rightmove has no control over the content. This property advertisement does not constitute property particulars. The information is provided and maintained by Marchants, Hassocks. Please contact the selling agent or developer directly to obtain any information which may be available under the terms of The Energy Performance of Buildings (Certificates and Inspections) (England and Wales) Regulations 2007 or the Home Report if in relation to a residential property in Scotland.
*This is the average speed from the provider with the fastest broadband package available at this postcode. The average speed displayed is based on the download speeds of at least 50% of customers at peak time (8pm to 10pm). Fibre/cable services at the postcode are subject to availability and may differ between properties within a postcode. Speeds can be affected by a range of technical and environmental factors. The speed at the property may be lower than that listed above. You can check the estimated speed and confirm availability to a property prior to purchasing on the broadband provider's website. Providers may increase charges. The information is provided and maintained by Decision Technologies Limited. **This is indicative only and based on a 2-person household with multiple devices and simultaneous usage. Broadband performance is affected by multiple factors including number of occupants and devices, simultaneous usage, router range etc. For more information speak to your broadband provider.