St. Fremund Way, Leamington Spa

- PROPERTY TYPE
Detached
- BEDROOMS
3
- BATHROOMS
2
- SIZE
986 sq ft
92 sq m
- TENUREDescribes how you own a property. There are different types of tenure - freehold, leasehold, and commonhold.Read more about tenure in our glossary page.
Freehold
Key features
- Well presented AC Lloyd detached property
- Three bedrooms
- En-Suite to master
- Internally extended dining/kitchen
- Pleasant landscaped garden
- Very popular east Leamington Spa location
- Inspection recommended
- NO CHAIN
Description
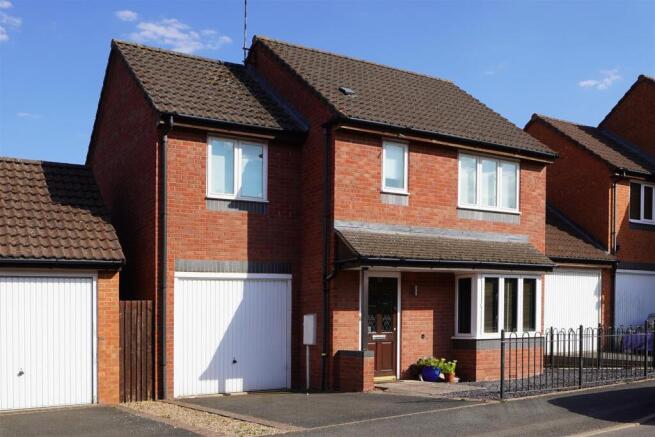
St Fremund Way - Is a popular and established residential location, forming part of a development originally constructed by well regarded local builds AC Lloyd in 2007. The location being convenient for a good range of local facilities and amenities including local shops, schools and a variety of recreational facilities, and within easy reach of the town centre some two miles distant. Since its original construction this location has consistently proved to be very popular.
ehB Residential are pleased to offer 23 St Fremund Way, which is an opportunity to acquire a particularly well presented detached family residence, providing spacious, well-appointed three bedroomed and two bathroomed accommodation, which features an internally extended well fitted dining/kitchen of note. The property also includes a particularly pleasant, landscaped rear garden, off road car parking and is offered to an excellent standard of presentation. The agents consider internal inspection to be highly recommended.
In detail the accommodation comprises:-
Open Porch - With coloured glazed and timber panelled entrance door, leading to the...
Entrance Hall - With staircase off, radiator, wood effect laminate flooring.
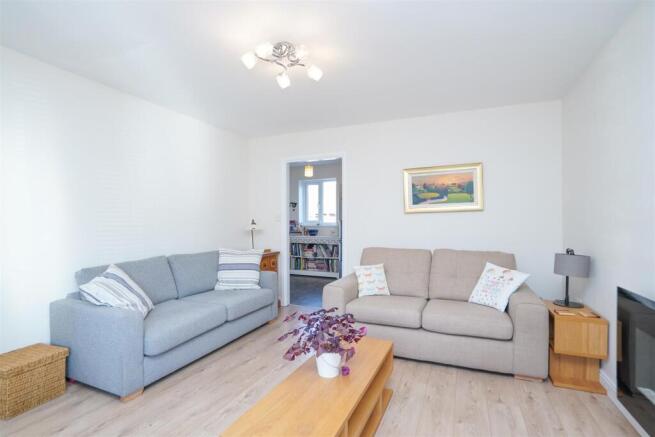
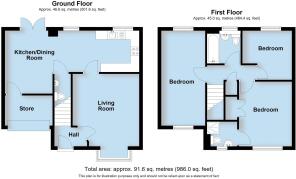
Lounge - 4.88m x 3.73m (16' x 12'3") - With wood effect laminate flooring, with bay window and Venetian blind, wall mounted electric flame effect fire, TV point, radiator.
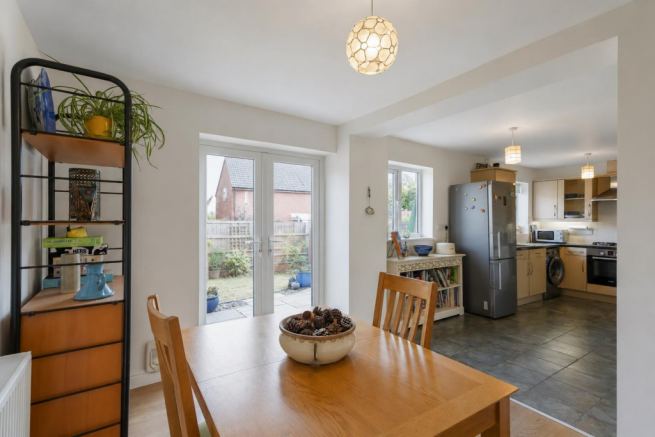
Internally Extended Dining/Kitchen - 7.54m x 2.34m min to 3.56m max (24'9" x 7'8" min t - With extensive range of attractive base cupboard and drawer units, with complementary rolled edge work surfaces, tiled splashbacks, matching range of high level cupboards including glazed fronted display units, built-in oven and four ring stainless steel hob unit with extractor hood over, inset single drainer one and a half bowl stainless steel sink unit with mixer tap. Plumbing for automatic washing machine and dishwasher. Boiler cupboard containing Vaillant gas fired central heating boiler. Partly tiled/partly laminate floor with radiator. Access door to store and double patio doors to rear garden.
Cloakroom/Wc - With low flush WC, wash hand basin, tiled splashback, radiator, tiled floor.
Stairs And Landing - Access to roof space, airing cupboard, lagged cylinder and immersion heater.
Bedroom - 5.18m x 2.44m (17' x 8') - With two radiators, windows to two aspects.
Bathroom/Wc - 1.78m x 1.93m (5'10" x 6'4") - With white suite comprising panelled bath, pedestal basin, low flush WC, tiled splashbacks, shower area with integrated shower unit, shower rail and curtain, radiator.
Bedroom - 2.74m x 2.79m (9' x 9'2") - With radiator.
Bedroom - 3.66m x 2.92m (12' x 9'7") - With double built-in wardrobe, hanging rail, shelf, radiator.
En-Suite Shower Room/Wc - 1.73m x 1.42m (5'8" x 4'8") - With tiled shower cubicle, with Triton shower unit, pedestal basin with mixer tap, low flush WC, radiator.
Outside (Front) - To the front of the property is a tarmac drive leading to...
Integral Store - 2.44m x 1.52m (8' x 5') - With up-and-over door and personal door to dining room.
Outside (Rear) - To the rear of the property is a pleasant landscaped garden with extensive paved patio, shaped lawn, well stocked flower borders, bounded by close boarded fencing with timber garden shed.
Mobile Phone Coverage - Good outdoor signal is available in the area. We advise you to check with your provider. (Checked on Ofcom 2026).
Broadband Availability - Standard/Superfast/Ultrafast Broadband Speed is available in the area. We advise you to check with your current provider. (Checked on Ofcom 2026).
Rights Of Way & Covenants - The property is sold subject to and with the benefit of, any rights of way, easements, wayleaves, covenants or restrictions etc, as may exist over the same whether mentioned herein or not.
Tenure - The property is understood to be freehold although we have not inspected the relevant documentation to confirm this.
Services - All mains services are understood to be connected to the property including gas. NB We have not tested the central heating, domestic hot water system, kitchen appliances or other services and whilst believing them to be in satisfactory working order we cannot give any warranties in these respects. Interested parties are invited to make their own enquiries.
Council Tax - Council Tax Band C.
Location - CV31 1AB
Brochures
St. Fremund Way, Leamington SpaBrochure- COUNCIL TAXA payment made to your local authority in order to pay for local services like schools, libraries, and refuse collection. The amount you pay depends on the value of the property.Read more about council Tax in our glossary page.
- Band: C
- PARKINGDetails of how and where vehicles can be parked, and any associated costs.Read more about parking in our glossary page.
- Yes
- GARDENA property has access to an outdoor space, which could be private or shared.
- Yes
- ACCESSIBILITYHow a property has been adapted to meet the needs of vulnerable or disabled individuals.Read more about accessibility in our glossary page.
- Ask agent

Add an important place to see how long it'd take to get there from our property listings.
__mins driving to your place
Affordability
About ehB Residential, Leamington Spa
Somerset House Clarendon Place, Leamington Spa, CV32 5QN



Notes
Staying secure when looking for property
Ensure you're up to date with our latest advice on how to avoid fraud or scams when looking for property online.
Visit our security centre to find out moreDisclaimer - Property reference 34873288. The information displayed about this property comprises a property advertisement. Rightmove.co.uk makes no warranty as to the accuracy or completeness of the advertisement or any linked or associated information, and Rightmove has no control over the content. This property advertisement does not constitute property particulars. The information is provided and maintained by ehB Residential, Leamington Spa. Please contact the selling agent or developer directly to obtain any information which may be available under the terms of The Energy Performance of Buildings (Certificates and Inspections) (England and Wales) Regulations 2007 or the Home Report if in relation to a residential property in Scotland.
*This is the average speed from the provider with the fastest broadband package available at this postcode. The average speed displayed is based on the download speeds of at least 50% of customers at peak time (8pm to 10pm). Fibre/cable services at the postcode are subject to availability and may differ between properties within a postcode. Speeds can be affected by a range of technical and environmental factors. The speed at the property may be lower than that listed above. You can check the estimated speed and confirm availability to a property prior to purchasing on the broadband provider's website. Providers may increase charges. The information is provided and maintained by Decision Technologies Limited. **This is indicative only and based on a 2-person household with multiple devices and simultaneous usage. Broadband performance is affected by multiple factors including number of occupants and devices, simultaneous usage, router range etc. For more information speak to your broadband provider.