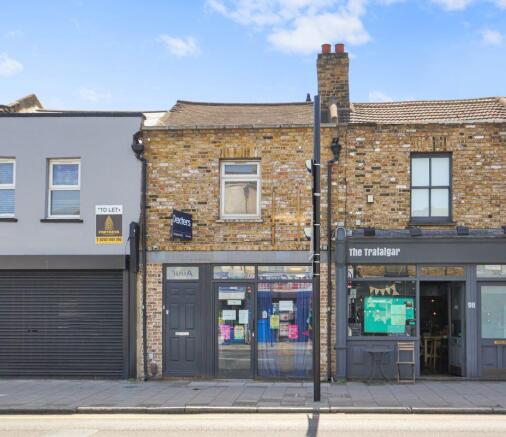
100 Trafalgar Road, Greenwich, London, SE10 9UW

- PROPERTY TYPE
Mixed Use
- BEDROOMS
2
- BATHROOMS
1
- SIZE
1,373 sq ft
128 sq m
Description
Location & Description
The property is a two-storey mid terrace with a commercial unit on the ground floor and a two-bedroom residential apartment on the first floor offering a strong investment potential.
Located in the heart of Greenwich, the property benefits from a prominent position within a vibrant mixed-use area. Excellent transport links, including Greenwich Station and the DLR, together with a wide range of shops, restaurants and ongoing regeneration, continue to drive strong demand from both commercial occupiers and residential tenants, making it an excellent location for a freehold mixed-use investment.
Accommodation
Ground Floor Shop
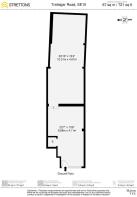
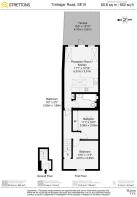
67 sqm/721 sqft approx. including a shop front and large rear storage area.
First Floor Flat
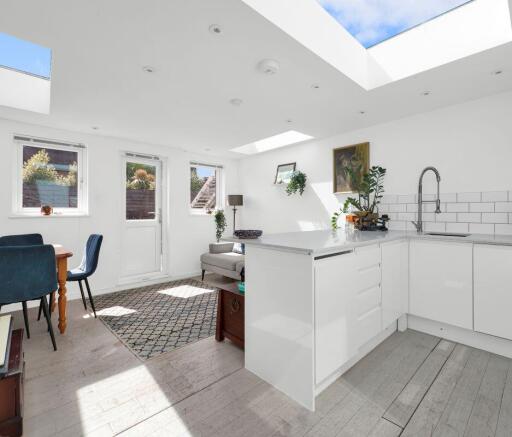
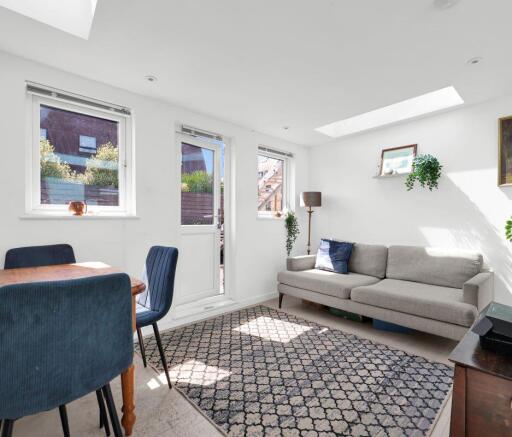
60.6 sqm/652 sqft approx. including hallway and stairs to first floor, a large open plan lounge/kitchen/diner, two well sized bedrooms, a three piece family bathroom, private rear roof terrace and loft space for additional storage plus development potential (stpp).
Note
Auction Surveyor: Bryn Nettle
Contact:
bryn.
PLANNING
On 20/06/2012, under reference 12/0352/F , Royal Borough of Greenwich approved planning permission for: "Formation of self contained flat with terrace over extended ground floor retail unit including new shop front and construction of a first floor rear extension."
Viewing Times
Viewing Schedule (No Booking Required):
Thursday 3rd September 12:00pm
Saturday 5th September - 12:00pm
Brochures
Legal Documents100 Trafalgar Road, Greenwich, London, SE10 9UW

NEAREST STATIONS
Distances are straight line measurements from the centre of the postcode- Maze Hill Station0.1 miles
- Cutty Sark Station0.6 miles
- Island Gardens Station0.6 miles
Notes
Disclaimer - Property reference 359809. The information displayed about this property comprises a property advertisement. Rightmove.co.uk makes no warranty as to the accuracy or completeness of the advertisement or any linked or associated information, and Rightmove has no control over the content. This property advertisement does not constitute property particulars. The information is provided and maintained by Strettons, Strettons Auctions. Please contact the selling agent or developer directly to obtain any information which may be available under the terms of The Energy Performance of Buildings (Certificates and Inspections) (England and Wales) Regulations 2007 or the Home Report if in relation to a residential property in Scotland.
Auction Fees: The purchase of this property may include associated fees not listed here, as it is to be sold via auction. To find out more about the fees associated with this property please call Strettons, Strettons Auctions on 020 3840 3721.
*Guide Price: An indication of a seller's minimum expectation at auction and given as a “Guide Price” or a range of “Guide Prices”. This is not necessarily the figure a property will sell for and is subject to change prior to the auction.
Reserve Price: Each auction property will be subject to a “Reserve Price” below which the property cannot be sold at auction. Normally the “Reserve Price” will be set within the range of “Guide Prices” or no more than 10% above a single “Guide Price.”