
Hole House Fold, Stockport, SK6

- PROPERTY TYPE
Detached
- BEDROOMS
2
- BATHROOMS
2
- SIZE
Ask agent
- TENUREDescribes how you own a property. There are different types of tenure - freehold, leasehold, and commonhold.Read more about tenure in our glossary page.
Freehold
Key features
- Modern boiler refitted within past couple of years
- Recently refitted kitchen
- Two loft rooms, additional shower room
- Two bedrooms, bathroom
- Driveway to side
- Detached cottage set close to village
Description
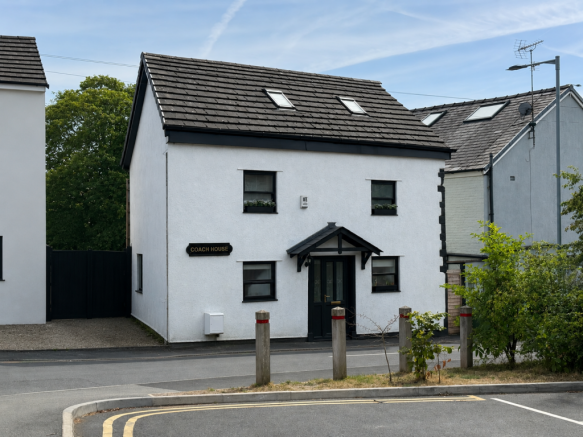
Beautifully Reconfigured Two-Bedroom Cottage Close to Romiley Village
A beautifully reconfigured and thoughtfully presented two-bedroom cottage, ideally positioned within a short walk of Romiley village centre and its excellent range of shops, cafés, restaurants and everyday amenities.
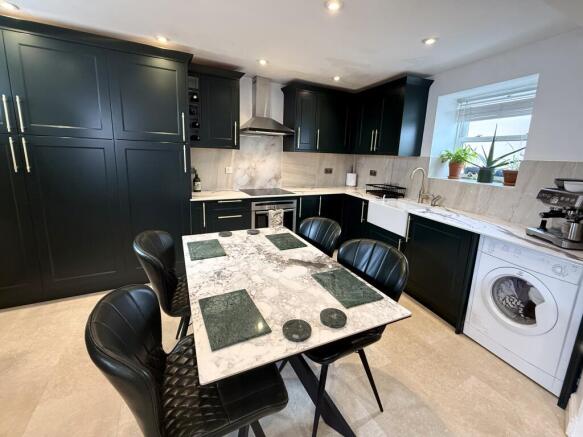
The property combines original character features with modern living and has been carefully remodelled and updated by the current owners. A particular highlight is the recently refitted and remodelled kitchen, completed within the last year, creating a generous open-plan space ideal for cooking, dining and relaxing.
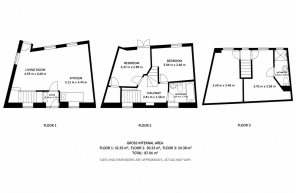
The accommodation comprises an entrance hall, large open-plan kitchen/living/dining room, two bedrooms, family bathroom and two additional loft spaces, one currently arranged as a dressing room and the other used as a versatile additional room. The loft area also benefits from a separate shower room.
Outside, there is a driveway providing off-road parking and a rear garden with artificial lawn and garden store.
Accommodation
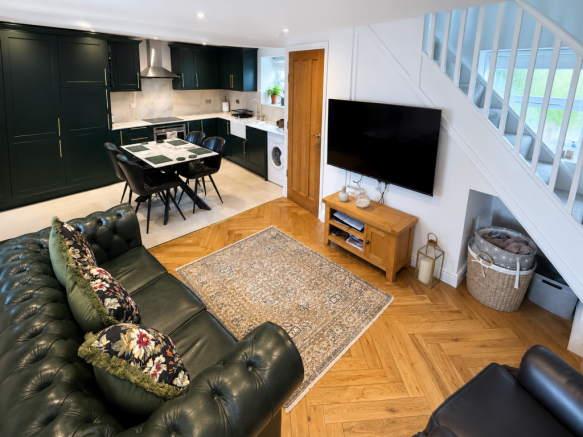
On entering the property, the entrance area provides useful storage and leads directly into the impressive open-plan kitchen and living space.
The open-plan kitchen, living and dining area forms the heart of the home and benefits from sash and rear windows, allowing plenty of natural light into the room. The living area features attractive real wood flooring, under-stairs storage, a sash window overlooking the front and further windows to the side and rear. A door provides direct access to the rear garden.
The recently refitted kitchen has been thoughtfully remodelled to provide a spacious and practical arrangement, creating an excellent setting for both everyday family life and entertaining.
Upstairs, the landing provides access to the two bedrooms, family bathroom and additional loft accommodation.
Bedroom One is carpeted and benefits from a sash window overlooking the rear of the property.
Bedroom Two is also carpeted and features built-in wardrobes, French doors and a Juliet balcony overlooking the rear garden.
The family bathroom comprises a fitted bath with electric shower over, wash basin and WC, together with vinyl flooring, part-tiled walls and a rear-facing window.
Additional Loft Space
The property benefits from two additional loft spaces arranged across the upper level. These areas are carpeted and feature skylights and windows to the rear. One is currently arranged as a dressing room, while the other is used as a further versatile room.
There is also a separate shower room within the loft accommodation, comprising a walk-in shower, WC and wash basin, with tiled flooring.
The loft spaces offer useful additional areas that could potentially be used in a variety of ways, subject to the buyer's intended use and any necessary planning permissions, building regulations approvals or other consents.
Important: The property is being marketed as a two-bedroom house. The additional loft spaces are not included in the property's bedroom count and are not being marketed as additional bedrooms. Buyers should make their own independent enquiries regarding the planning and building-regulation status, fire safety requirements, permitted use and any necessary approvals relating to the loft accommodation before proceeding with a purchase.
Outside
A driveway runs along the side of the property and provides useful off-road parking.
To the rear, the garden is laid predominantly with artificial grass and benefits from a garden store. The garden is also directly accessible from the main living area.
Location
The property is conveniently located within a short walk of Romiley village centre, providing a good selection of shops, cafés, restaurants and other everyday amenities.
A gym and swimming pool are also located directly across the road, providing particularly convenient leisure facilities.
Romiley also offers excellent access to surrounding areas, with Stockport town centre and Manchester within easy reach, making the property well suited to those seeking a character home with convenient access to local amenities and transport links.
Additional Information
Property type: Two-bedroom cottage
Tenure: Leasehold
Lease: Approximately 950 years unexpired
Ground rent: To be confirmed
Council Tax: Band to be confirmed
Heating: Gas central heating
Boiler: Combi boiler installed approximately two years ago
Heating controls: Hive
Parking: Private driveway
Garden: Rear garden with artificial lawn and garden store
Important Information
The property is marketed as a two-bedroom house. The additional loft spaces have not been included within the bedroom count and are described according to their current physical layout and use. Buyers are advised to satisfy themselves regarding planning permission, building regulations, fire safety, permitted use and any other relevant consents relating to the loft accommodation before proceeding with a purchase.
The property is leasehold with approximately 950 years remaining on the lease. The ground rent is currently to be confirmed, and prospective purchasers should establish the precise ground rent and all other lease terms as part of their legal enquiries.
Please note that the property photographs have been processed using software to enhance and clean the images. They are intended to provide a true representation of the property, although prospective purchasers should rely on their own inspection of the property and not solely on the photographs.
Disclaimer
Whilst we make enquiries with the Seller to ensure the information provided is accurate, Yopa makes no representations or warranties of any kind with respect to the statements contained in the particulars which should not be relied upon as representations of fact. All representations contained in the particulars are based on details supplied by the Seller. Your Conveyancer is legally responsible for ensuring any purchase agreement fully protects your position. Please inform us if you become aware of any information being inaccurate.
Money Laundering Regulations
Should a purchaser(s) have an offer accepted on a property marketed by Yopa, they will need to undertake an identification check and asked to provide information on the source and proof of funds. This is done to meet our obligation under Anti Money Laundering Regulations (AML) and is a legal requirement. We use a specialist third party service together with an in-house compliance team to verify your information. The cost of these checks is £82.50 +VAT per purchase, which is paid in advance, when an offer is agreed and prior to a sales memorandum being issued. This charge is non-refundable under any circumstances.
- COUNCIL TAXA payment made to your local authority in order to pay for local services like schools, libraries, and refuse collection. The amount you pay depends on the value of the property.Read more about council Tax in our glossary page.
- Ask agent
- PARKINGDetails of how and where vehicles can be parked, and any associated costs.Read more about parking in our glossary page.
- Yes
- GARDENA property has access to an outdoor space, which could be private or shared.
- Yes
- ACCESSIBILITYHow a property has been adapted to meet the needs of vulnerable or disabled individuals.Read more about accessibility in our glossary page.
- Ask agent

Add an important place to see how long it'd take to get there from our property listings.
__mins driving to your place
Affordability

About Yopa, North West & Midlands
Meridian House Wheatfield Way Hinckley LE10 1YG

Notes
Staying secure when looking for property
Ensure you're up to date with our latest advice on how to avoid fraud or scams when looking for property online.
Visit our security centre to find out moreDisclaimer - Property reference 507516. The information displayed about this property comprises a property advertisement. Rightmove.co.uk makes no warranty as to the accuracy or completeness of the advertisement or any linked or associated information, and Rightmove has no control over the content. This property advertisement does not constitute property particulars. The information is provided and maintained by Yopa, North West & Midlands. Please contact the selling agent or developer directly to obtain any information which may be available under the terms of The Energy Performance of Buildings (Certificates and Inspections) (England and Wales) Regulations 2007 or the Home Report if in relation to a residential property in Scotland.
*This is the average speed from the provider with the fastest broadband package available at this postcode. The average speed displayed is based on the download speeds of at least 50% of customers at peak time (8pm to 10pm). Fibre/cable services at the postcode are subject to availability and may differ between properties within a postcode. Speeds can be affected by a range of technical and environmental factors. The speed at the property may be lower than that listed above. You can check the estimated speed and confirm availability to a property prior to purchasing on the broadband provider's website. Providers may increase charges. The information is provided and maintained by Decision Technologies Limited. **This is indicative only and based on a 2-person household with multiple devices and simultaneous usage. Broadband performance is affected by multiple factors including number of occupants and devices, simultaneous usage, router range etc. For more information speak to your broadband provider.