Abney Hall, Manchester Road, Cheadle Village, Cheadle, SK8 2PD
£173.12 per sq ft
Business rates & charges may apply

- SIZE AVAILABLE
21,661 sq ft
2,012 sq m
- SECTOR
Office for sale
Key features
- Rare opportunity to acquire a Grade II* listed multi-let office investment, set within a site area of 1.41 acres
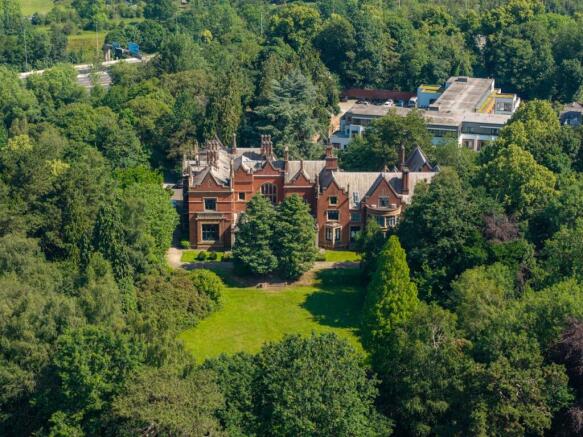
- Landmark Victorian building set within the grounds of Abney Park, Cheadle Village, one of Greater Manchester's most distinctive office addresses
- Total Net Internal Area of 21,661 sq ft (excl. basement) across office suites ranging from 229 sq ft to 11,326 sq ft
- Multi-let to eight occupiers generating a headline rent of £471,434 per annum
- Significant asset management and reversionary opportunity
- 75 on-site car parking spaces
- Accessible location: Cheadle Village centre within walking distance; excellent connectivity via the M56 / M60 motorway network
- Long Leasehold, registered under Title Number MAN351552 (143 years unexpired)
Description
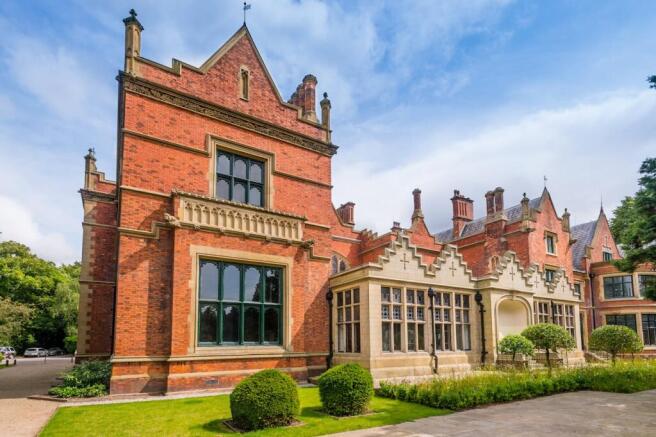
Originally constructed as a private residence, this Victorian mansion was designed by the renowned interior designers A.N.W. Pugin and J.G. Crace, celebrated for their work on St Stephen's Chapel within the Houses of Parliament. The Hall's rich heritage is further enhanced by its association with Agatha Christie, whose brother-in-law was the last private owner, and who is understood to have written two of her novels whilst in residence.
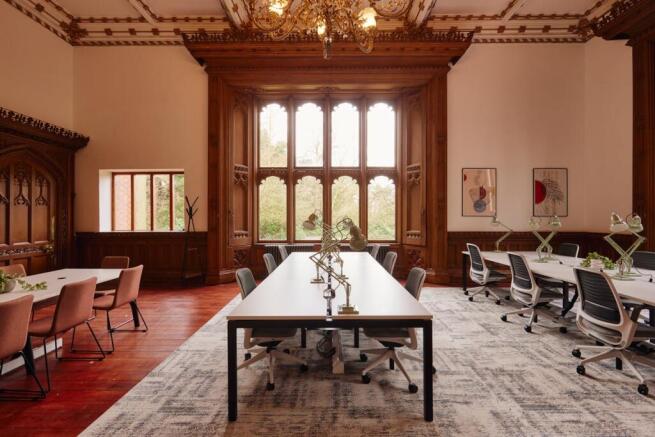
The building retains an exceptional array of original features, including an ornately tiled entrance hall, grand carved timber staircases, feature fireplaces and expansive, high-ceilinged rooms with intricate period detailing. These elements combine to create a unique working environment, blending heritage and character with modern occupational use.
The property extends to a total Net Internal Area of 21,661 sq ft (excluding basement) across a range of office suites ranging from 229 sq ft to 11,326 sq ft, and is multi-let to eight occupiers generating a headline rent of £471,434 per annum. The asset offers a significant asset management and reversionary opportunity, and may also be attractive for alternative use (subject to planning).
SPECIFICATION
- Grade II* listed building of significant architectural merit
- 24-hour access
- Approximately 75 on-site car parking spaces
- Shower facilities
- Secure cycle storage
- Site area of 1.41 acres, set within an idyllic parkland setting
TENURE
Long leasehold interest held under Title Number MAN351552, comprising a 150-year lease from 8 November 2019 granted by the Metropolitan Borough Council of Stockport (143 years unexpired). Further details of the headlease are available within the data room.
EPC
EPC Rating: E (115), valid until September 2032. A full copy of the EPC is available upon request.
VAT
The property is elected for VAT. It is anticipated that the sale will be treated as a Transfer of a Going Concern (TOGC).
PROPOSAL
We are instructed to seek offers in excess of £3,750,000 for our client's long leasehold interest, subject to contract. A purchase at this level reflects a Net Initial Yield of 11.80% and a capital value rate of £173 per sq ft, after allowing for purchaser's costs at 6.52%.
Access to the secure data room is available upon request.
Abney Hall occupies a prominent position within the established grounds of Abney Park, Cheadle Village, one of Greater Manchester's most distinctive and characterful office addresses. The parkland setting incorporates mature landscaping and ornamental lakes, providing a highly attractive and tranquil environment uniquely positioned within the South Manchester office market.
Cheadle Village centre is within walking distance, offering a wide selection of restaurants, cafes and bars, together with supermarkets and retail.
ROAD
- M56 (Junction 3) c. 2 miles
- M60 orbital motorway c. 3 miles
- Manchester Airport c. 4 miles
- Manchester city centre c. 7 miles
RAIL / METROLINK
- Gatley rail station c. 0.7 miles
- East Didsbury Metrolink c. 1.5 miles
- Manchester Piccadilly c. 20 minutes by rail
REGENERATION
The Cheadle Town Investment Plan, prepared by the Cheadle Towns Fund Board, secured Government support in 2021 with funding of up to £13.9 million to deliver a series of transformational regeneration projects aimed at enhancing connectivity, sustainability and long-term economic growth. The programme comprises a new single-platform rail station connecting Cheadle to the wider public transport network, comprehensive active travel infrastructure including an extensive network of new cycle routes, and a low-carbon eco business park creating a regional hub for low-carbon technologies and renewable energy.
what3words: ///tapes.frozen.arch
Brochures
Abney Hall, Manchester Road, Cheadle Village, Cheadle, SK8 2PD

NEAREST STATIONS
Distances are straight line measurements from the centre of the postcode- East Didsbury Station0.8 miles
- East Didsbury Tram Stop0.9 miles
- Gatley Station0.9 miles
Notes
Disclaimer - Property reference 388711-1. The information displayed about this property comprises a property advertisement. Rightmove.co.uk makes no warranty as to the accuracy or completeness of the advertisement or any linked or associated information, and Rightmove has no control over the content. This property advertisement does not constitute property particulars. The information is provided and maintained by Northcap, Leeds. Please contact the selling agent or developer directly to obtain any information which may be available under the terms of The Energy Performance of Buildings (Certificates and Inspections) (England and Wales) Regulations 2007 or the Home Report if in relation to a residential property in Scotland.