
Exeter, Devon

- PROPERTY TYPE
Terraced
- BEDROOMS
5
- BATHROOMS
2
- SIZE
2,268 sq ft
211 sq m
- TENUREDescribes how you own a property. There are different types of tenure - freehold, leasehold, and commonhold.Read more about tenure in our glossary page.
Freehold
Key features
- Grade II Listed Georgian House
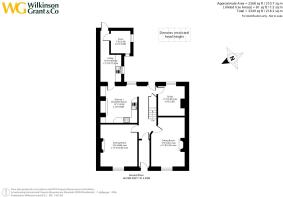
- Approximately 2,268 sq ft of Accommodation
- Five Generous Double Bedrooms
- Three Impressive Reception Rooms
- Sociable Kitchen/Breakfast Room
- Substantial Utility and Storage Space
- Private, Established Rear Garden
- Highly Sought-After Central Exeter Location
Description
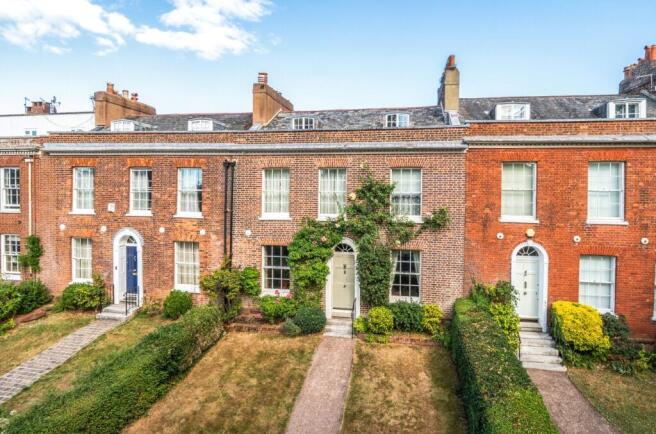
A handsome Grade II Listed Georgian house offering approximately 2,268 sq ft of exceptionally well-proportioned accommodation arranged over three floors, with five double bedrooms, three excellent reception rooms, a generous kitchen/breakfast room, substantial utility space and a private, well-established rear garden.
3 Lower Summerlands is an attractive Grade II Listed Georgian house, combining the elegance, architectural detail and generous proportions associated with its period with a versatile layout ideally suited to modern family life. From the moment of arrival, there is a strong sense of the property's original character, with tall sash windows, panelled doors, fanlights, fireplaces, picture rails and moulded cornicing retained throughout.
A panelled timber entrance door with fanlight over opens into a welcoming entrance hall with oak flooring, dado rail and moulded cornicing. An original part-glazed door leads through to the reception hall, creating a natural link between the principal living accommodation and the rear garden. The hall also provides access to useful under-stair storage and the staircase to the upper floors.
The principal reception rooms are particularly impressive, with generous proportions and a wealth of retained Georgian detail. The sitting room is a spacious and light-filled room, with tall sash window to the front, an attractive fireplace with gas coal-effect fire, slate hearth, tiled inlay and decorative surround, together with a feature arched alcove. Picture rails and moulded cornicing complete the elegant presentation.
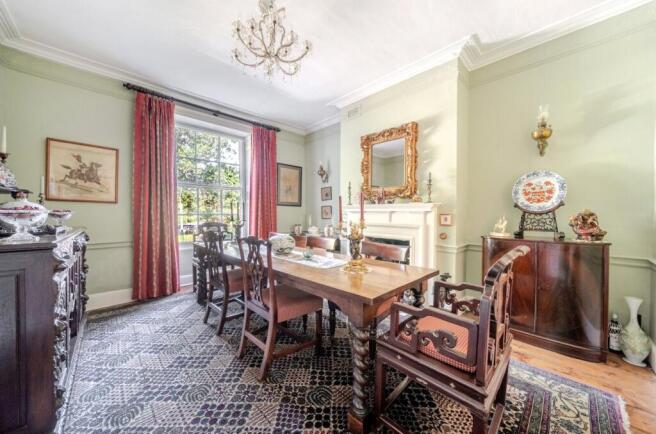
The dining room is equally well proportioned, with tall sash window to the front and a handsome recessed brick fireplace with tiled hearth, decorative surround and mantelpiece. Picture rails and moulded cornicing reinforce the period character, while a serving hatch provides a useful connection with the kitchen. Exposed floorboards add further warmth.
A separate study provides a practical and comfortable home-working space, with secondary-glazed sash window overlooking the rear garden, wood block flooring and picture rail.
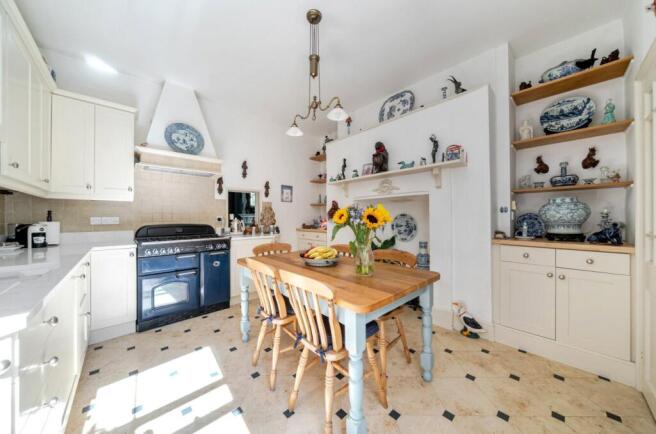
To the rear is the kitchen/breakfast room, which provides a good-sized and sociable everyday living space. It is fitted with a comprehensive range of cream-painted base and wall cupboards, deep drawers and granite work surfaces incorporating an enamel sink and drainer. A recessed fireplace with attractive surround and mantelpiece provides an appealing focal point, with cupboards fitted into the recesses to either side. There is space for a range-style cooker with extractor canopy above, together with a serving hatch to the dining room and tall sash window overlooking the garden. A part-glazed door leads through to the utility room.
The utility room is a particularly generous and useful space, extending to approximately 17'9" in length. It incorporates a twin enamel sink set into granite work surfaces, with a range of cupboards and drawers beneath, together with plumbing and space for laundry appliances. Beyond is a rear lobby with part-glazed stable door to the garden and access to a large walk-in store with fitted shelving and work surfaces.
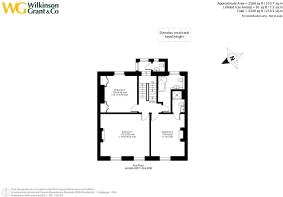
The first floor is approached via an attractive staircase with exposed balustrading. A half landing, with three further steps, leads to a large bay with sash windows overlooking the rear garden, creating a particularly attractive architectural feature. There is also a cloakroom with wash hand basin and low-level WC.
The first floor landing provides access to three substantial double bedrooms. The principal bedroom is an impressive and exceptionally spacious room, with two tall sash windows to the front, an attractive marble fireplace with mantelpiece, picture rails and moulded cornicing.
Bedroom two is another generous double bedroom with tall sash window to the front and an attractive brick fireplace with decorative surround and mantelpiece. It also benefits from an en suite shower room with pedestal wash hand basin, WC and tiled shower enclosure with mains shower and glazed screen.
Bedroom three is a further excellent double bedroom, with secondary-glazed sash window overlooking the rear garden and two fitted double wardrobes with overhead cupboards. Picture rails provide a further reminder of the property's Georgian origins.
The family bathroom is fitted with a vanity wash hand basin with storage beneath, close-coupled WC with useful storage to either side, and a panelled bath with mains shower and curved glazed screen. There are attractive part-tiled walls, a ladder-style heated towel rail and secondary-glazed sash window.
The second floor provides two further large double bedrooms, making the accommodation particularly versatile for family living, guests, hobbies or home working. Bedroom four has a front aspect, cast-iron fireplace, fitted cupboards within the eaves and wood flooring, together with loft access. Bedroom five is similarly generous, also enjoying a front aspect and useful eaves storage.
Outside, a pathway leads to the entrance through the lawned front garden, which is enclosed by attractive box hedging and established planted borders.
The rear garden is a particularly appealing feature and has been beautifully maintained by the current owner. A paved terrace immediately adjoining the house provides an ideal setting for outdoor dining and entertaining, with an outside tap and established wisteria. Steps lead up to a further lawned garden enclosed by well-planted perimeter borders, creating a good degree of privacy. There is a greenhouse, rear gate access and a useful brick-built garden store positioned conveniently beside the kitchen's stable door.
The current owner also rents a nearby, which may be capable of transfer to the purchaser, subject to the relevant arrangements. There is residents permit parking on the road to the front.
In all, this is a handsome Grade II Listed Georgian home of considerable character and substance, offering approximately 2,268 sq ft of well-proportioned accommodation over three floors. The combination of genuine period architecture, generous reception rooms, five double bedrooms, excellent ancillary space and a mature private garden creates a wonderfully versatile family home, whilst retaining the elegance, history and individuality that make a Grade II Listed Georgian property particularly special.
Situation
Lower Summerlands occupies an exceptionally convenient and highly regarded central Exeter position, ideally placed for enjoying all that the city has to offer. The property is within easy reach of the historic city centre, with its extensive range of independent shops, cafés, restaurants, bars and cultural attractions, together with Exeter’s principal business districts and mainline railway station, providing direct services to London Waterloo and London Paddington.
The surrounding area is particularly well served for everyday amenities, with a wide choice of local shops, supermarkets and professional services close at hand, whilst the city’s excellent recreational facilities are also readily accessible. The beautiful Northernhay Gardens, Rougemont Gardens and the open spaces of Belmont and Pennsylvania are nearby, while the River Exe and its attractive riverside walks are within easy reach.
Exeter’s excellent range of highly regarded schools, including Exeter School, The Maynard School and a number of well-regarded state schools, further enhances the appeal of the location. The Royal Devon & Exeter Hospital is also readily accessible, while the university and Exeter’s wider business and employment centres are conveniently situated.
For those travelling by road, the A30, A38 and M5 are all readily accessible, providing excellent connections throughout Devon and beyond. The combination of such a central position, excellent amenities and outstanding transport links makes Lower Summerlands an especially desirable address for those seeking the convenience of city living without compromising access to the surrounding countryside and coast.
Directions
From Exeter city centre, proceed along Heavitree Road and after a short distance turn left into Lower Summerlands. The property will be found on the right hand side.
SERVICES:
The vendor has advised the following: Mains gas (serving the central heating boiler), there is an Emersion heater for hot water, mains electricity, water, and drainage. The property has a Gas Fire in the Sitting Room. Telephone Landline: Currently in contract with SKY Broadband: Currently in contract with SKY. Approximate Ultrafast Speed: 1800Mbps. Mobile signal: Several networks currently showing as available including: O2, EE, Three and Vodafone.
AGENTS NOTE:
The property is Grade II Listed and sits within the Lower Summerlands Conservation Area. The property benefits from Residents Permit Parking in Zone C. Listed Building Consent was granted in May 2010 (Ref. No:10/0599/LBC) for Replacement Windows (3) on east elevation. The Vendor has advised that there is Artex on the upstairs landing.
Brochures
Particulars- COUNCIL TAXA payment made to your local authority in order to pay for local services like schools, libraries, and refuse collection. The amount you pay depends on the value of the property.Read more about council Tax in our glossary page.
- Band: F
- LISTED PROPERTYA property designated as being of architectural or historical interest, with additional obligations imposed upon the owner.Read more about listed properties in our glossary page.
- Listed
- PARKINGDetails of how and where vehicles can be parked, and any associated costs.Read more about parking in our glossary page.
- Residents
- GARDENA property has access to an outdoor space, which could be private or shared.
- Yes
- ACCESSIBILITYHow a property has been adapted to meet the needs of vulnerable or disabled individuals.Read more about accessibility in our glossary page.
- Ask agent
Exeter, Devon

Add an important place to see how long it'd take to get there from our property listings.
__mins driving to your place
Affordability

About Wilkinson Grant & Co, Exeter
The Old City Library 1 Castle Street Exeter EX4 3PT

Notes
Staying secure when looking for property
Ensure you're up to date with our latest advice on how to avoid fraud or scams when looking for property online.
Visit our security centre to find out moreDisclaimer - Property reference SOU230189. The information displayed about this property comprises a property advertisement. Rightmove.co.uk makes no warranty as to the accuracy or completeness of the advertisement or any linked or associated information, and Rightmove has no control over the content. This property advertisement does not constitute property particulars. The information is provided and maintained by Wilkinson Grant & Co, Exeter. Please contact the selling agent or developer directly to obtain any information which may be available under the terms of The Energy Performance of Buildings (Certificates and Inspections) (England and Wales) Regulations 2007 or the Home Report if in relation to a residential property in Scotland.
*This is the average speed from the provider with the fastest broadband package available at this postcode. The average speed displayed is based on the download speeds of at least 50% of customers at peak time (8pm to 10pm). Fibre/cable services at the postcode are subject to availability and may differ between properties within a postcode. Speeds can be affected by a range of technical and environmental factors. The speed at the property may be lower than that listed above. You can check the estimated speed and confirm availability to a property prior to purchasing on the broadband provider's website. Providers may increase charges. The information is provided and maintained by Decision Technologies Limited. **This is indicative only and based on a 2-person household with multiple devices and simultaneous usage. Broadband performance is affected by multiple factors including number of occupants and devices, simultaneous usage, router range etc. For more information speak to your broadband provider.