
Chantry Walk, Chantry Street, Netherbury

- PROPERTY TYPE
End of Terrace
- BEDROOMS
3
- BATHROOMS
2
- SIZE
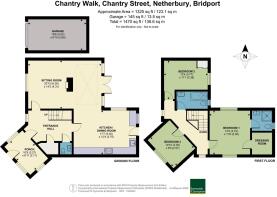
1,220 sq ft
113 sq m
- TENUREDescribes how you own a property. There are different types of tenure - freehold, leasehold, and commonhold.Read more about tenure in our glossary page.
Freehold
Key features
- Beautiful village setting
- Extensively refurbished
- Bespoke quality finishes
- PV solar panels
- Three double bedrooms
- Private courtyard garden
- Garage & parking
- No onward chain
Description
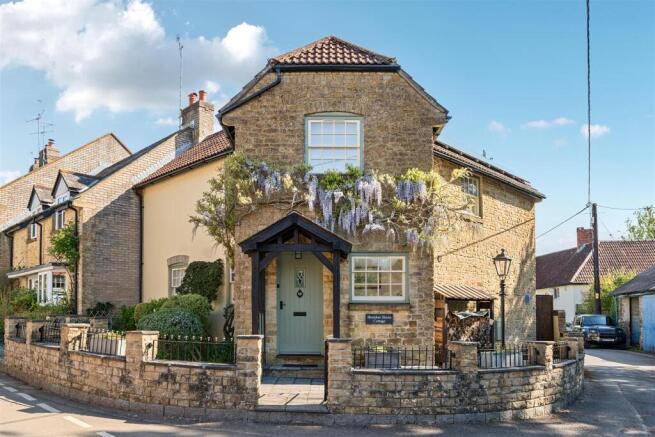
Introduction - Brandon House Cottage is a particularly attractive and exceptionally well-appointed end-of-terrace village house, occupying a delightful position within the centre of this peaceful, picturesque and highly desirable village. Forming one of just seven individually designed cottages, the property was built in approximately 1982 with natural stone-fronted and part-rendered elevations beneath a tiled roof, blending traditional character with quality craftsmanship.
The Property - Owned by the current vendors since 2012, the cottage has undergone an extensive programme of refurbishment and thoughtful alteration, completed to an exceptionally high standard throughout. Great care has been taken to enhance both the character and efficiency of the property, resulting in a beautifully presented home with an impressive range of bespoke features and high-quality finishes.
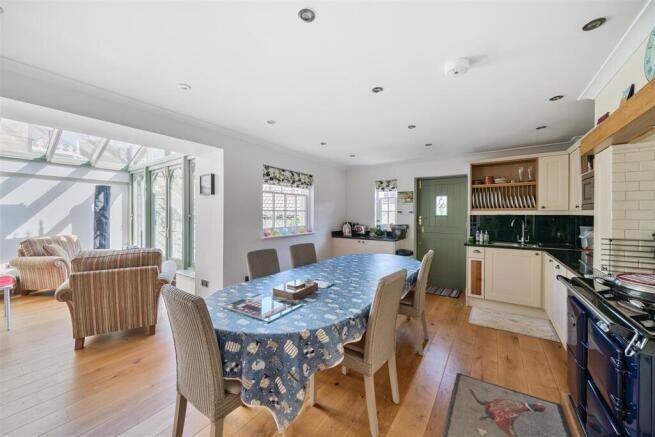
The excellent specification includes bespoke sash windows, several incorporating attractive leaded stained glass detailing, together with a bespoke front entrance door and rear stable door. Engineered oak flooring extends through much of the ground floor, complemented by additional wall and floor insulation and a striking bespoke twisting staircase. Further features include quality internal doors, an efficient electric wet central heating system with traditional-style radiators, and a traditional timber double-glazed conservatory providing additional reception space with attractive clearview wood burning stove.
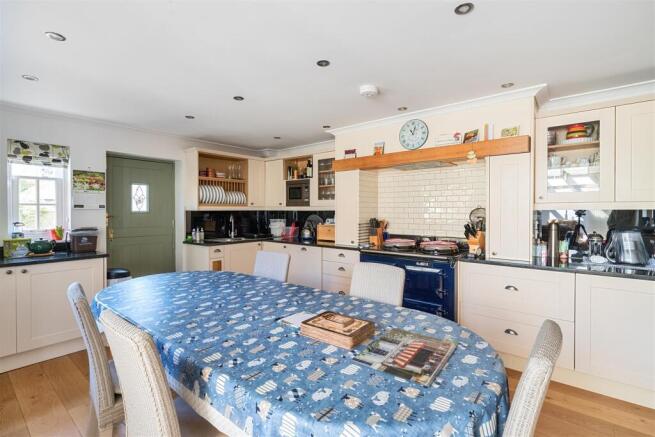
The beautifully appointed kitchen is fitted with granite worktops, an electric Aga and a comprehensive range of integrated Bosch appliances, including a fridge, freezer, dishwasher and washing machine. PV solar panels provide power to the Aga, with surplus electricity exported to the National Grid. An extensive and versatile lighting system has been installed throughout, while the bedrooms benefit from quality Hammonds fitted wardrobes, including a walk-in wardrobe serving the principal bedroom. Both the en-suite shower room and family bathroom are finished with attractive sanitaryware, limestone flooring and the added comfort of underfloor heating.
Outside - The property occupies a slightly elevated corner position, with attractive areas of garden to the front and side, thoughtfully landscaped with paving, well-stocked flower and shrub borders, all enclosed by low natural stone walls with railings and a pedestrian side gate. To the rear is a private walled courtyard garden, designed for ease of maintenance and outdoor entertaining, with paved seating areas, raised planting beds and a brick-built barbecue. A garage and adjoining parking space provide convenient off-road parking.
Situation - Netherbury is a picturesque village in a designated conservation area comprising mainly period stone houses and cottages for which the area is well known. There are excellent countryside walks including the Hardy Way and the original River Cottage from the TV show. It has a church, village hall and the 'Hare and Hounds' public house can be found in the nearby hamlet of Waytown. Beaminster to the north offers many facilities including a good range of shops, churches, post office, library, two schools, health centres, other professional services and many social and sporting facilities. For a range of multiple stores one can visit Bridport (5 miles), Dorchester or Yeovil.
Direction - What3words ///sponge.aimed.tonic
Services - Mains water, electricity and drainage.
Electric boiler fed central heating system.
Broadband
Standard and superfast broadband is available.
Mobile Phone
There is mobile phone coverage in the area, please refer to Ofcom's website for more details.
Local Authority - Council : Band F
Material Information - At the time of launching the property to the market:-
There are covenants on the property which state the following:-
Not to construct the dwellinghouses to be erected on the Property other than with materials as agreed in writing by the Local Planning Authority.
Not to build any buildings on the Green Land whatsoever other than buildings for the use of garden, stores greenhouses or stables.
Note the land tinted pink on the filed title plan formed part of the green land referred to.
Photographs taken July 2026 © Symonds & Sampson.
Brochures
3859 Brandon House.pdf- COUNCIL TAXA payment made to your local authority in order to pay for local services like schools, libraries, and refuse collection. The amount you pay depends on the value of the property.Read more about council Tax in our glossary page.
- Band: E
- PARKINGDetails of how and where vehicles can be parked, and any associated costs.Read more about parking in our glossary page.
- Garage,Driveway
- GARDENA property has access to an outdoor space, which could be private or shared.
- Yes
- ACCESSIBILITYHow a property has been adapted to meet the needs of vulnerable or disabled individuals.Read more about accessibility in our glossary page.
- Ask agent

Add an important place to see how long it'd take to get there from our property listings.
__mins driving to your place
Affordability




Notes
Staying secure when looking for property
Ensure you're up to date with our latest advice on how to avoid fraud or scams when looking for property online.
Visit our security centre to find out moreDisclaimer - Property reference 34873277. The information displayed about this property comprises a property advertisement. Rightmove.co.uk makes no warranty as to the accuracy or completeness of the advertisement or any linked or associated information, and Rightmove has no control over the content. This property advertisement does not constitute property particulars. The information is provided and maintained by Symonds & Sampson, Beaminster. Please contact the selling agent or developer directly to obtain any information which may be available under the terms of The Energy Performance of Buildings (Certificates and Inspections) (England and Wales) Regulations 2007 or the Home Report if in relation to a residential property in Scotland.
*This is the average speed from the provider with the fastest broadband package available at this postcode. The average speed displayed is based on the download speeds of at least 50% of customers at peak time (8pm to 10pm). Fibre/cable services at the postcode are subject to availability and may differ between properties within a postcode. Speeds can be affected by a range of technical and environmental factors. The speed at the property may be lower than that listed above. You can check the estimated speed and confirm availability to a property prior to purchasing on the broadband provider's website. Providers may increase charges. The information is provided and maintained by Decision Technologies Limited. **This is indicative only and based on a 2-person household with multiple devices and simultaneous usage. Broadband performance is affected by multiple factors including number of occupants and devices, simultaneous usage, router range etc. For more information speak to your broadband provider.