
Trent Grove, Dronfield, Derbyshire, S18

- PROPERTY TYPE
Detached Bungalow
- BEDROOMS
3
- BATHROOMS
4
- SIZE
Ask agent
- TENUREDescribes how you own a property. There are different types of tenure - freehold, leasehold, and commonhold.Read more about tenure in our glossary page.
Freehold
Key features
- Stunning Three bedroom, Three Bathroom Detached House
- Thoroughly Renovated in 2023/24
- Contemporary Finish With High Specification Fixtures & Fittings
- Large Corner Plot
- Quiet Cul-De-Sac Location
- Viewing Highly Advised!
Description
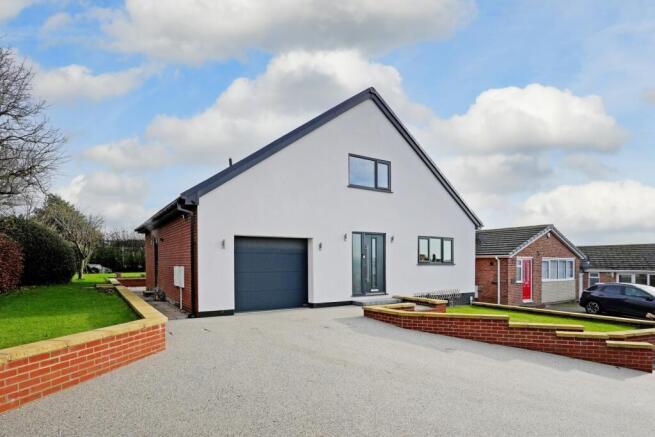
A superb opportunity has arisen to acquire this substantial and highly individual three-bedroom, four-bathroom detached home, providing in excess of 1,500 sq. ft. of exceptionally flexible accommodation which has been comprehensively extended, remodelled and refurbished to an outstanding contemporary standard. Occupying an enviable position at the head of a quiet cul-de-sac, the property enjoys a generous corner plot with private gardens extending to the side and rear, together with ample off-road parking and an integral garage.
Thoroughly refurbished during 2023/24, considerable attention has been paid to both the quality and practicality of the accommodation, with improvements including a new roof, electrical installation and central heating system, alongside stylish contemporary fittings and an excellent standard of finish throughout. The resulting home offers an unusual degree of versatility, with substantial bedroom and bathroom accommodation across both floors making it ideally suited to families, professional couples, those requiring multi-generational living or purchasers seeking the flexibility of a ground floor principal or guest suite.
Situated within the ever-popular town of Dronfield, the property is conveniently placed for a comprehensive range of amenities including High Street shops, cafés, restaurants and public houses, supermarkets and recreational facilities. Regular public transport links provide convenient access to Sheffield and Chesterfield, whilst Dronfield Train Station is also within easy reach. The area is particularly well regarded for its excellent schooling at both primary and secondary level, making this an ideal location for families.
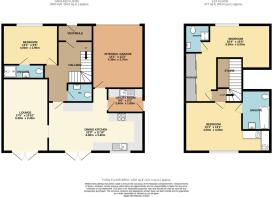
The accommodation briefly comprises a welcoming entrance vestibule with composite entrance door and glazed oak door opening into an impressive central hallway. A vaulted ceiling with Velux roof window above creates an immediate sense of space and allows an abundance of natural light into the entrance, whilst contemporary tiled flooring continues through to the main living accommodation. A useful cloakroom/WC completes this area.
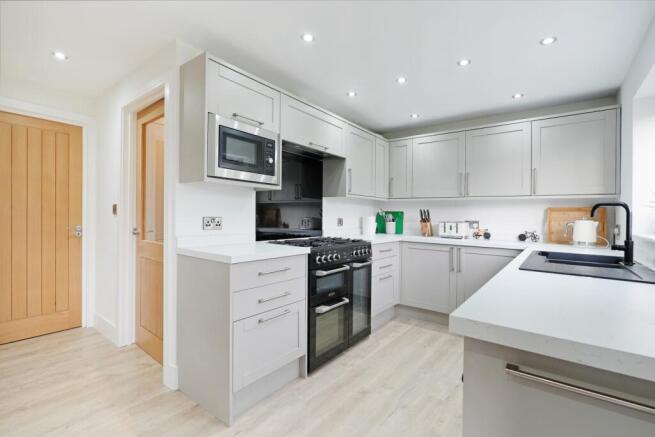
Positioned to the rear is the superb open-plan dining kitchen, providing an excellent social and entertaining space with French doors and windows overlooking the garden. The kitchen is fitted with an extensive range of contemporary units complemented by integrated appliances and ample space for dining.
Adjoining the kitchen is an excellent separate utility room, providing further fitted storage, work surfaces with inset sink, plumbing for appliances and a composite external entrance door. Internal access is also provided to the integral garage, which benefits from an electric door, power and lighting.
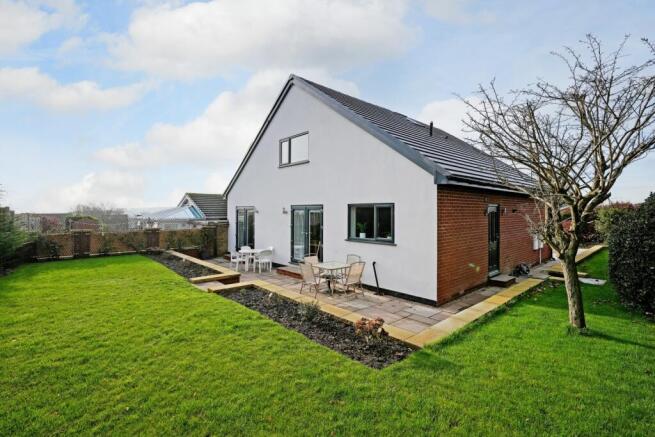
The separate lounge is beautifully presented and enjoys a particularly light and airy feel, with French doors opening directly onto the paved patio and gardens, creating an excellent connection between the internal and external living spaces.
One of the property's greatest attributes is the flexibility offered by the remaining ground floor accommodation. A large double bedroom with its own en-suite shower room provides an excellent principal or guest suite and would be particularly well suited to elderly or dependent relatives, visiting guests, older children or purchasers wishing to enjoy predominantly ground floor living.
A stylish staircase with oak and glazed balustrading rises to the first floor, where the impressive bedroom accommodation continues.
The principal bedroom is particularly well appointed, incorporating a superb dressing area fitted with an extensive range of floor-to-ceiling wardrobes with mirrored sliding doors. An adjoining en-suite shower room features a generous walk-in shower enclosure and vanity wash basin, creating an excellent private suite.
A further substantial double bedroom is positioned to the rear and incorporates an alcove with fitted wardrobes, together with its own en-suite bathroom, attractively appointed with a bath and tiled surround together with a vanity wash basin. The generous proportions of the first-floor bedrooms further enhance the versatility of the property and underline the considerable amount of accommodation on offer.
Externally, the property occupies an excellent position at the end of the cul-de-sac, with a resin driveway providing ample off-road parking for several vehicles and access to the integral garage.
Lawned gardens extend around the side and rear of the house, providing an excellent degree of privacy whilst their orientation ensures attractive levels of sunlight throughout the day. A large paved patio creates an ideal setting for outdoor dining, entertaining and relaxation, with the gardens further benefiting from external lighting, electrical points and a cold-water tap.
Offering over 1,500 sq. ft. of beautifully finished and highly versatile accommodation, together with extensive refurbishment, generous parking and private gardens, this is a particularly impressive home which can adapt to a wide variety of living requirements. An internal viewing is highly recommended to fully appreciate both the exceptional standard of finish and the flexibility and scale of accommodation on offer.
Anti-Money Laundering and Compliance
In line with current regulations, successful buyers will be required to complete anti-money laundering (AML) and proof of funds checks. These checks are carried out by our compliance partner, CreditSafe Limited.
A non-refundable fee of £20 per person applies for these checks. Once completed, Staves will issue a Memorandum of Sale to all relevant parties to progress the transaction.
Important Note to Purchasers:
We aim to make our sales details accurate and reliable, but they do not form part of any contract and should not be relied upon as statements of fact. Services, systems, and appliances have not been tested and no guarantee can be given to their condition or efficiency.
Photographs, floor plans, and measurements are provided as a guide only. If you require clarification on any points, please contact us before making a journey to view.
- COUNCIL TAXA payment made to your local authority in order to pay for local services like schools, libraries, and refuse collection. The amount you pay depends on the value of the property.Read more about council Tax in our glossary page.
- Band: C
- PARKINGDetails of how and where vehicles can be parked, and any associated costs.Read more about parking in our glossary page.
- Yes
- GARDENA property has access to an outdoor space, which could be private or shared.
- Yes
- ACCESSIBILITYHow a property has been adapted to meet the needs of vulnerable or disabled individuals.Read more about accessibility in our glossary page.
- Ask agent
Trent Grove, Dronfield, Derbyshire, S18

Add an important place to see how long it'd take to get there from our property listings.
__mins driving to your place
Affordability



Notes
Staying secure when looking for property
Ensure you're up to date with our latest advice on how to avoid fraud or scams when looking for property online.
Visit our security centre to find out moreDisclaimer - Property reference 10604191. The information displayed about this property comprises a property advertisement. Rightmove.co.uk makes no warranty as to the accuracy or completeness of the advertisement or any linked or associated information, and Rightmove has no control over the content. This property advertisement does not constitute property particulars. The information is provided and maintained by Staves Estate Agents, Dronfield. Please contact the selling agent or developer directly to obtain any information which may be available under the terms of The Energy Performance of Buildings (Certificates and Inspections) (England and Wales) Regulations 2007 or the Home Report if in relation to a residential property in Scotland.
*This is the average speed from the provider with the fastest broadband package available at this postcode. The average speed displayed is based on the download speeds of at least 50% of customers at peak time (8pm to 10pm). Fibre/cable services at the postcode are subject to availability and may differ between properties within a postcode. Speeds can be affected by a range of technical and environmental factors. The speed at the property may be lower than that listed above. You can check the estimated speed and confirm availability to a property prior to purchasing on the broadband provider's website. Providers may increase charges. The information is provided and maintained by Decision Technologies Limited. **This is indicative only and based on a 2-person household with multiple devices and simultaneous usage. Broadband performance is affected by multiple factors including number of occupants and devices, simultaneous usage, router range etc. For more information speak to your broadband provider.