
Greengate Lane, South Duffield, Selby

- PROPERTY TYPE
House
- SIZE
Ask agent
- TENUREDescribes how you own a property. There are different types of tenure - freehold, leasehold, and commonhold.Read more about tenure in our glossary page.
Ask agent
Description
Location - Lodge Farm is located in a private rural area between the villages of North and South Duffield. It is approximately 1 mile south of North Duffield which has a comprehensive range of village amenities including Primary School, Sports Fields, Public House and Village Shop.
The farm is served by a good road network and is approximately 10 miles south of York, 4 miles north east of Selby and 7 miles north west of Howden and the M62.
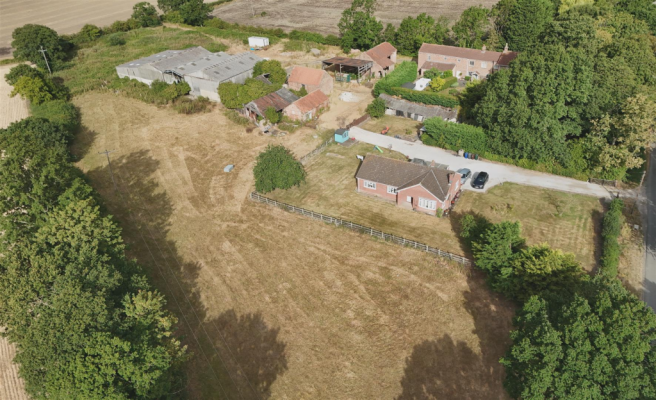
Description - The farm comprises a three bedroom bungalow, a range of traditional buildings in various states of repair together with a range of conventional buildings and a paddock, with the whole being set in 3.62 acres.
The bungalow is subject to an agricultural occupancy condition.
A further 7.19 acres is available by separate negotiation.
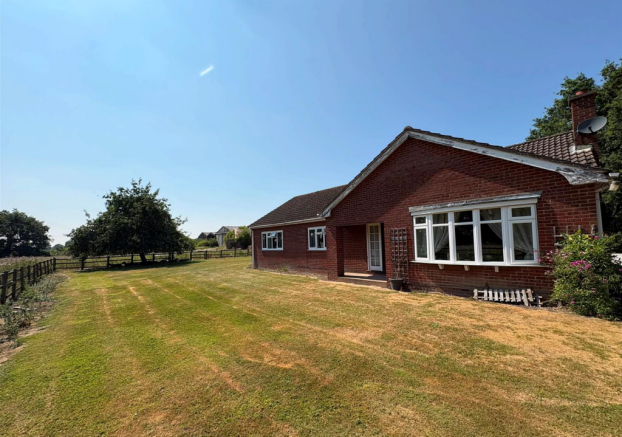
Lodge Farm Bungalow - Lodge Farm bungalow is of brick construction under a tile roof with lawned gardens and gravel drive. The bungalow offers the following accommodation:-
Veranda/Utility - 2.44m x 4.52m (8'0" x 14'9") - With timber external rear door, tiled floor, perspex roof, UPVC double glazed windows, plumbing for washing machine, oil fired boiler and thermostat.
Cloak Room - 2.43m x 1.50m (7'11" x 4'11") - With tiled floor, low flush WC, corner basin and tiled splashback and single radiator.
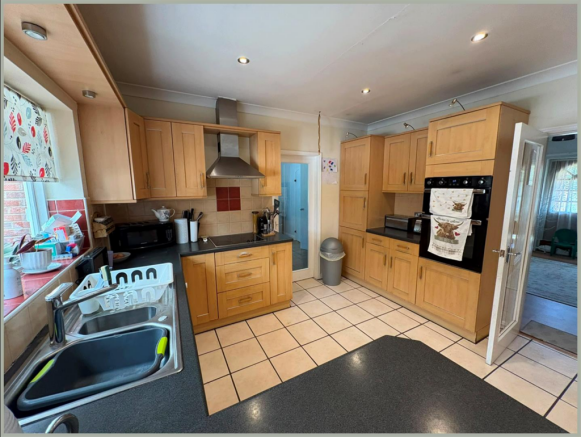
Kitchen - 5.09m x 3.62m (16'8" x 11'10") - With fitted wall and base units, 1 ½ bowl stainless steel sink unit and drainer, worktops, space for dishwasher, integrated hob and canopy hood, double oven, tiled floor and part tiled walls with a timber double glazed window to the utility room.
Dining Room - 3.64m x 3.32m (11'11" x 10'10") - Accessed through the kitchen, with double radiator, laminate floor and double doors to the living room.
Living Room - Carpeted with single radiator and a double radiator, open fire with a slate hearth and stone surround, dual aspect windows with UPVC frames.
Hallway - With external door, single radiator and a cloaks cupboard.
Bedroom One - 4.10m x 3.32m (13'5" x 10'10") - With laminate floor and single radiator, UPVC window.
Bedroom Two - 4.42m x 3.65m (14'6" x 11'11") - With laminate floor, single radiator and fitted wardrobe and drawers, UPVC window.
Bedroom Three - 3.07m x 3.72m (10'0" x 12'2") - With single radiator and laminate floor, UPVC window.
Bathroom - 2.98m x 2.70m (9'9" x 8'10") - Modern bathroom suite including corner bath, tiled walls, vinyl floor, pedestal sink, low flush WC, double shower cubicle and airing cupboard including water cylinder.
Outside - Outside the bungalow benefits from side and rear lawned gardens, a gravel access drive with parking area and further lawned area.
Buildings - There are three separate traditional brick buildings all under pitch tile roofs and all in various states of disrepair together with ancillary mono-pitch buildings and a derelict foldyard.
The conventional buildings comprise a single range of adjoining buildings:-
Building 1 60’ x 40’
Timber frame construction under corrugated sheet roof with concrete floor, block walls to 10 ft with Yorkshire Board cladding above. Vehicular door to end elevation.
Building 2 60’ x 26’
Steel frame construction under corrugated sheet roof with block walls to 8 ft and part Yorkshire Boarding above with vehicular sliding doors to end elevation.
Building 3 60’ x 30’
Steel frame construction under corrugated sheet roof with block wall to 10 ft with Yorkshire Boarding above with open front and open side to:-
Building 4 60’ x 30’
Lean-to of steel frame construction under corrugated sheet roof with block wall to 10 ft with Yorkshire Boarding above.
To the front of the buildings is a significant yard area which is part hardcore.
There is a separate access to the yard area over which the Purchaser will have benefit of a right of way.
The Land - The land comprises a single field of permanent pasture which wraps around the front of the bungalow and extends to 1.25 acres (0.51 hectares).
The land benefits from a variety of mature hedgerow, tree and fenced boundaries , and there is a water supply to the field.
The land is accessed from the farmstead.
Access - Lodge Farm benefits from direct access of Greengate Lane. There is also a separate access to the yard area over which the Purchaser will have a right of way over.
Tenure - Lodge Farm is offered freehold with vacant possession.
Services - Lodge Farm benefits from a mains water connection and makes use of oil fired central heating and private septic tank drainage.
Energy Performance - Lodge Farm has an Energy Performance rating of TBC.
Wayleaves, Easements & Rights Of Way - Lodge Farm is sold subject to, and with the benefit of, all existing wayleaves, easements and rights of way, whether public or private, whether specifically mentioned in these details or not.
A public footpath crosses the paddock from Greengate Lane towards Lowmoor Road.
There is an overhead line with associated poles located on the property, for which we have not had sight of a wayleave agreement, but assume one is in place.
The Purchaser will benefit from a right of access over a secondary track into the farmstead, as highlighted brown on the plan.
Agricultural Occupancy Condition - The bungalow is subject to an Agricultural Occupancy condition.
Reserved Rights - We are not aware of any rights reserved which affect the property.
Sporting, Timber & Mineral Rights - Sporting, timber and mineral rights, insofar as they are owned, are included in the sale.
Local Authority - North Yorkshire Council.
Council Tax - Lodge Farm bungalow is in Council Tax Band D.
Method Of Sale - The property is offered for sale as a whole by Private Treaty, however the Vendor reserves the right to conclude the sale by any means.
Guide Price - Lodge Farm is offered for sale with a guide price of Offers in Excess of £595,000.
Viewings - All viewings are strictly by appointment, through the Vendor’s agent’s Market Weighton Office on .
Brochures
Greengate Lane, South Duffield, SelbyBrochure- COUNCIL TAXA payment made to your local authority in order to pay for local services like schools, libraries, and refuse collection. The amount you pay depends on the value of the property.Read more about council Tax in our glossary page.
- Ask agent
- PARKINGDetails of how and where vehicles can be parked, and any associated costs.Read more about parking in our glossary page.
- Yes
- GARDENA property has access to an outdoor space, which could be private or shared.
- Yes
- ACCESSIBILITYHow a property has been adapted to meet the needs of vulnerable or disabled individuals.Read more about accessibility in our glossary page.
- Ask agent
Energy performance certificate - ask agent

Add an important place to see how long it'd take to get there from our property listings.
__mins driving to your place
Affordability


Notes
Staying secure when looking for property
Ensure you're up to date with our latest advice on how to avoid fraud or scams when looking for property online.
Visit our security centre to find out moreDisclaimer - Property reference 34873391. The information displayed about this property comprises a property advertisement. Rightmove.co.uk makes no warranty as to the accuracy or completeness of the advertisement or any linked or associated information, and Rightmove has no control over the content. This property advertisement does not constitute property particulars. The information is provided and maintained by Clubleys, Market Weighton. Please contact the selling agent or developer directly to obtain any information which may be available under the terms of The Energy Performance of Buildings (Certificates and Inspections) (England and Wales) Regulations 2007 or the Home Report if in relation to a residential property in Scotland.
*This is the average speed from the provider with the fastest broadband package available at this postcode. The average speed displayed is based on the download speeds of at least 50% of customers at peak time (8pm to 10pm). Fibre/cable services at the postcode are subject to availability and may differ between properties within a postcode. Speeds can be affected by a range of technical and environmental factors. The speed at the property may be lower than that listed above. You can check the estimated speed and confirm availability to a property prior to purchasing on the broadband provider's website. Providers may increase charges. The information is provided and maintained by Decision Technologies Limited. **This is indicative only and based on a 2-person household with multiple devices and simultaneous usage. Broadband performance is affected by multiple factors including number of occupants and devices, simultaneous usage, router range etc. For more information speak to your broadband provider.