Crossman Drive, Normanton, West Yorkshire, WF6

- PROPERTY TYPE
Semi-Detached
- BEDROOMS
2
- BATHROOMS
1
- SIZE
636 sq ft
59 sq m
- TENUREDescribes how you own a property. There are different types of tenure - freehold, leasehold, and commonhold.Read more about tenure in our glossary page.
Freehold
Key features
- Turnkey Condition – Recently refurbished throughout to an exceptional standard—just unpack and enjoy
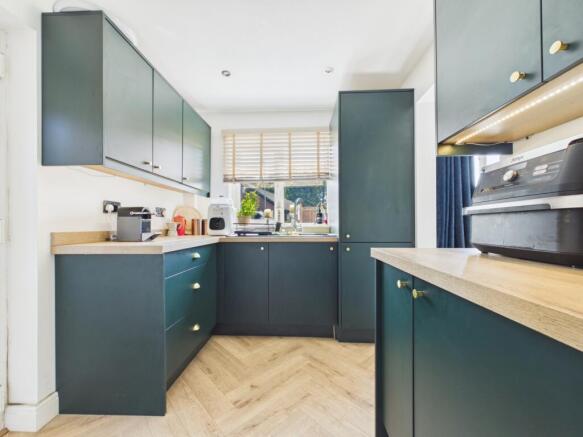
- Stunning Refurbished Kitchen – Featuring stylish forest green units, brass hardware, herringbone flooring & garden access
- Spacious Dual-Aspect Living – Light-filled lounge and dining area, perfect for entertaining or relaxing
- Two Double Bedrooms – Generously sized bedrooms offering versatile space for guests, kids, or a home office
- Luxury House Bathroom – Fully tiled in porcelain with a modern floating vanity and overhead rain shower
- Generous Private Garden – Enclosed rear garden with lawn and patio area, ideal for outdoor dining and summer BBQs
- Energy Efficient – Great EPC rating (Grade C, potential Grade B) keeping running costs low
- Prime Location – Less than a mile from Normanton Railway Station with easy access to M62 (J31) & M1
- Ideal Purchase – Perfect for first-time buyers, downsizers, or investors seeking a hassle-free rental
- Book Your Viewing 24/7 – Call us or visit our website anytime—we are open 24/7 to book your viewing!
Description
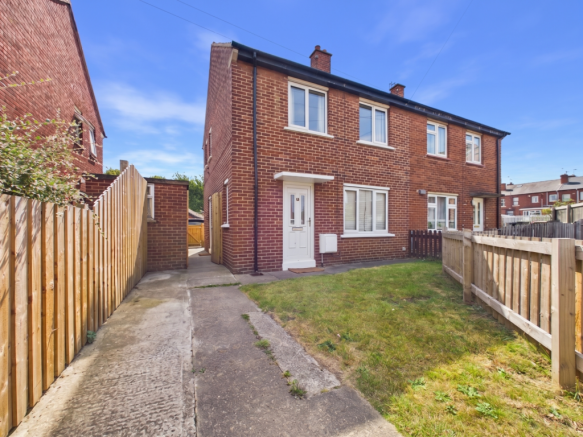
Welcome to 5 Crossman Drive, Normanton
Whether you're taking your first steps onto the property ladder, looking for a smart, hassle-free investment, or downsizing to a home where all the hard work has already been done, 5 Crossman Drive is an absolute gem.
This immaculate two-bedroom semi-detached home spans approximately 636 sq ft (59.1 sq m) and offers 100% turnkey readiness. Having been recently refurbished from top to bottom with an impeccable eye for style, there are no weekend DIY projects waiting for you here—just turn the key, place your furniture, and start enjoying your gorgeous new home from day one!
A Guided Tour of the Home
The Ground Floor
Welcoming Entrance: Step inside through the front door into a clean, inviting entrance hall—the perfect spot for hanging coats and tucking away shoes.
Living & Dining Room: The heart of the home—a wonderfully light, airy, and expansive dual-aspect space. The crisp neutral decor and plush grey carpeting create a soothing atmosphere, spanning from the front-facing window to garden views at the rear. It easily accommodates a large corner sofa for cozy TV nights alongside a family-sized dining table for entertaining.
Chic Refurbished Kitchen: Prepare to be impressed! The kitchen has been transformed with modern, deep forest green cabinetry complemented by brushed brass handles and warm, textured wood-effect countertops. Complete with stylish herringbone-patterned flooring, under-cabinet lighting, and direct access out to the rear garden, it's as practical as it is picture-perfect.
The Upper Floor
Bedroom One: Located at the front of the home, the primary bedroom is a remarkably spacious double room flooded with natural light from two large windows. It offers a tranquil retreat with ample floor space for a king-sized bed, chest of drawers, and built-in or freestanding wardrobes.
Bedroom Two: Situated at the rear, this second double bedroom is equally bright and cheerful. Currently dressed as a beautiful nursery, its versatile layout also makes it an ideal guest bedroom or dedicated home office.
Luxury House Bathroom: Fully tiled in soft stone-tone porcelain, this bathroom feels like a high-end spa retreat. It features a modern floating oak-effect vanity, a sleek dark heated towel rail, and a deep bath complete with a glass screen and rain-shower overhead.
Outside Space
Quaint Front Garden: Framed by timber fencing, a neat lawned front garden and paved pathway welcome you to the front entrance, offering side gate access leading through to the rear.
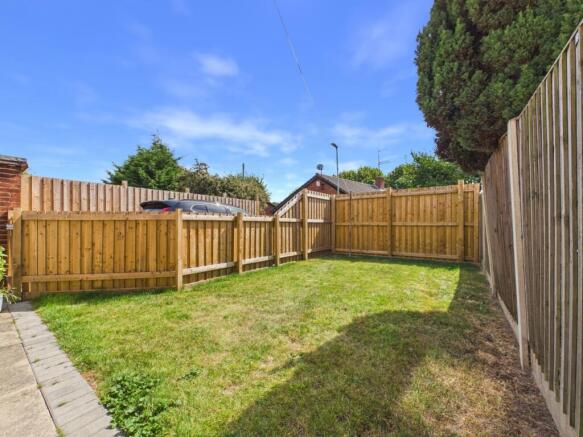
Generous Rear Garden: Stepping out from the kitchen, you'll find a fantastic, fully enclosed private rear garden. Featuring a paved patio perfect for al fresco dining and a lawned area bordered by secure fencing, it's a brilliant, sunlit spot for outdoor relaxation, summer BBQs, or letting pets run free safely.
Technical & Efficiency Details
EPC Rating: Rating C (70) with potential to achieve Rating B (87)—offering great efficiency for lower utility bills.
Total Floor Area: Approx. 59.1 sq m / 636 sq ft.
The Location & Local Life
Situated in a popular and convenient pocket of Normanton (WF6), everything you need is right on your doorstep:
Transport & Commuting: Ideal for commuters, Normanton Railway Station is less than a mile away, offering direct rail links into Wakefield and Leeds. For drivers, the M62 (J31) and M1 motorway networks are just minutes away, making travel across Yorkshire effortless.
Local Amenities: You're just a short trip from Normanton town centre, packed with local independent shops, supermarkets, cosy pubs, and eateries.
Schools: Excellent local schooling options nearby, including Normanton Common Primary Academy, Normanton All Saints, and Outwood Academy Freeston, making it a great location for growing families.
Ready to see it for yourself? Properties presented to this standard don't stay on the market for long. Contact EweMove today 24/7 to book your viewing slot!
Material Information:
Utilities
Electric: Mains
Water: Mains
Heating: Gas
Broadband: Fibre
Sewerage: Mains
Rights and Restrictions
Private rights of way: None
Public rights of way: None
Listed property: No
Risks
Flooded in last 5 years: No
Flood defences: N/A
Source of flood: N/A
ANTI MONEY LAUNDERING:
Should a purchaser have an offer accepted, they will need to meet our legal requirements under Anti Money Laundering Regulations (AML). We use a specialist third party service to verify your information and the cost of these checks is £30 per person, which is paid in advance and none refundable. Payment is made when a sale is agreed and prior to a memorandum of sale being produced.
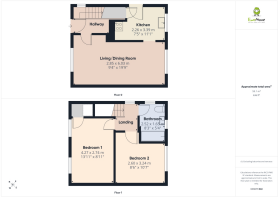
Living Room
2.85m x 6.03m - 9'4" x 19'9"
Kitchen
2.26m x 3.39m - 7'5" x 11'1"
Bedroom 1
4.27m x 2.74m - 14'0" x 8'12"
Bedroom 2
2.6m x 3.24m - 8'6" x 10'8"
Bathroom
2.52m x 1.65m - 8'3" x 5'5"
- COUNCIL TAXA payment made to your local authority in order to pay for local services like schools, libraries, and refuse collection. The amount you pay depends on the value of the property.Read more about council Tax in our glossary page.
- Band: A
- PARKINGDetails of how and where vehicles can be parked, and any associated costs.Read more about parking in our glossary page.
- Yes
- GARDENA property has access to an outdoor space, which could be private or shared.
- Yes
- ACCESSIBILITYHow a property has been adapted to meet the needs of vulnerable or disabled individuals.Read more about accessibility in our glossary page.
- Ask agent

Add an important place to see how long it'd take to get there from our property listings.
__mins driving to your place
Affordability

Notes
Staying secure when looking for property
Ensure you're up to date with our latest advice on how to avoid fraud or scams when looking for property online.
Visit our security centre to find out moreDisclaimer - Property reference 10844713. The information displayed about this property comprises a property advertisement. Rightmove.co.uk makes no warranty as to the accuracy or completeness of the advertisement or any linked or associated information, and Rightmove has no control over the content. This property advertisement does not constitute property particulars. The information is provided and maintained by EweMove, Covering Yorkshire. Please contact the selling agent or developer directly to obtain any information which may be available under the terms of The Energy Performance of Buildings (Certificates and Inspections) (England and Wales) Regulations 2007 or the Home Report if in relation to a residential property in Scotland.
*This is the average speed from the provider with the fastest broadband package available at this postcode. The average speed displayed is based on the download speeds of at least 50% of customers at peak time (8pm to 10pm). Fibre/cable services at the postcode are subject to availability and may differ between properties within a postcode. Speeds can be affected by a range of technical and environmental factors. The speed at the property may be lower than that listed above. You can check the estimated speed and confirm availability to a property prior to purchasing on the broadband provider's website. Providers may increase charges. The information is provided and maintained by Decision Technologies Limited. **This is indicative only and based on a 2-person household with multiple devices and simultaneous usage. Broadband performance is affected by multiple factors including number of occupants and devices, simultaneous usage, router range etc. For more information speak to your broadband provider.