
Sexton Road, Hedenham, Bungay, Norfolk, NR35

- PROPERTY TYPE
Detached
- BEDROOMS
5
- BATHROOMS
3
- SIZE
Ask agent
- TENUREDescribes how you own a property. There are different types of tenure - freehold, leasehold, and commonhold.Read more about tenure in our glossary page.
Freehold
Key features
- Guide Price £500,000 - £550,000
- Believed To Date Back Approximately 500 Years – Not Listed
- Unique & Substantial Detached Country Home
- Highly Versatile Accommodation With Up To Five Bedrooms
- Plot Extending To Approximately 0.36 Acres (STMS)
- Wonderful Far-Reaching Views Across Open Farmland
- Two Gated Driveways & Substantial Tandem Garage
- Detached Two-Storey Studio – Annexe Potential STPP
- Impressive 27ft Conservatory & 31ft Living/Dining Room
- New Private Drainage System Installed July 2026 & 16 Solar Panels
Description
Despite its considerable age, Dragonfly Cottage is not listed, while a series of sympathetic extensions over the years have transformed the property into an incredibly flexible home capable of adapting to a wide variety of lifestyles. Whether required as a substantial family residence, a home suited to multigenerational living or somewhere offering dedicated space to work from home, the accommodation provides an abundance of possibilities.
A useful entrance porch provides the initial welcome before opening into the heart of the original home – an expansive living and dining room measuring over 31ft in length. Rich with character, exposed timbers and a substantial fireplace create an immediate sense of the property's heritage, while the sheer proportions allow clearly defined sitting and dining areas without compromising the feeling of space.
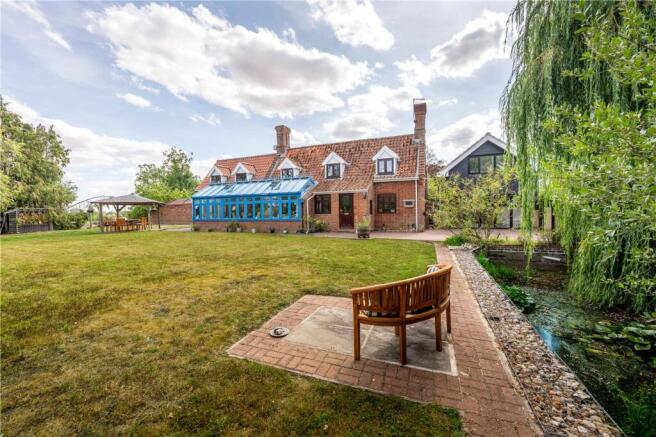
The kitchen sits conveniently beyond and is complemented by a separate utility room, while a ground-floor bathroom adds further practicality. Extending across the front of the property is an impressive conservatory measuring approximately 27ft, creating another substantial reception space and providing a wonderful connection with the gardens.
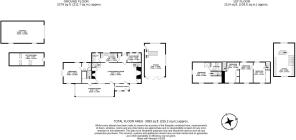
One of Dragonfly Cottage's defining qualities is the flexibility created by its later additions. A two-storey extension provides a generous ground-floor bedroom with its own en-suite facilities, while a private staircase rises to further first-floor accommodation. This section of the house lends itself particularly well to guests, older children or multigenerational living, while remaining fully integrated with the main home.
Elsewhere, two further staircases rise independently from the principal living area to the first-floor bedrooms, resulting in a fascinating and highly individual arrangement. In total, the property offers the potential for up to five bedrooms, allowing future owners to configure the accommodation around their own requirements rather than being restricted by a conventional layout.
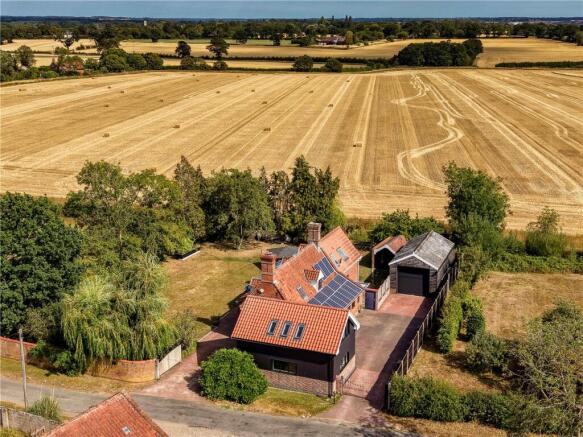
The outside space is every bit as compelling. Dragonfly Cottage sits within mature grounds of approximately 0.36 acres (STMS), with established trees and planting creating an excellent degree of privacy. The gardens open towards uninterrupted agricultural land, providing the quintessential rural outlook that is increasingly difficult to find.
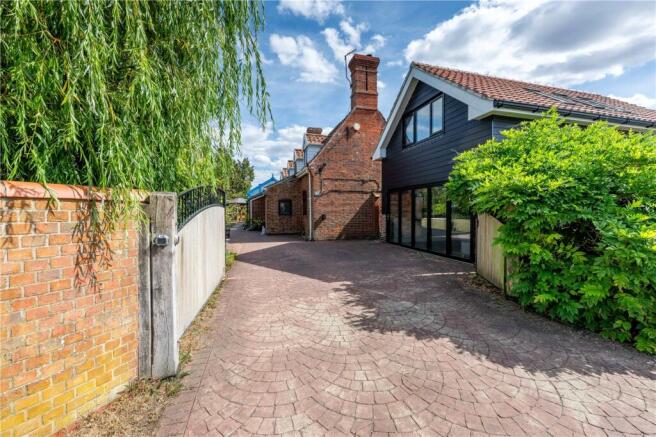
Two separate gated driveways provide extensive off-road parking, while the outbuilding significantly enhance what is already an extremely versatile property. These include a substantial detached tandem garage and a separate store/outbuilding.
Perhaps most interesting is the detached two-storey studio. Featuring bi-fold doors to the ground floor and additional accommodation above, it provides excellent space for a home office, creative studio, gym or leisure use. Subject to obtaining the necessary planning permissions and consents, it may also offer exciting potential for conversion into independent annexe accommodation.
Practical improvements have not been overlooked. A new private drainage/septic tank system was installed in July 2026, while 16 solar panels together with their inverter are included within the sale, complementing the property's more traditional qualities with useful modern additions.
What ultimately sets Dragonfly Cottage apart is difficult to replicate: the character associated with a home believed to have stood for centuries, combined with substantial and adaptable accommodation, extensive outbuildings, approximately 0.36 acres of private grounds and wonderful open countryside views. For those searching for something genuinely individual rather than conventional, this is a home that deserves to be experienced first-hand.
Discover Hedenham;
Positioned amid the rolling countryside of South Norfolk, Hedenham offers the type of peaceful rural setting that makes this part of the county so appealing, while remaining remarkably well placed for the surrounding towns and villages. The historic market town of Bungay is approximately three miles away, providing a broad selection of everyday amenities, independent shops, cafés, pubs and services.
The nearby villages of Woodton, Ditchingham and Earsham provide further local amenities, with Old Hall Farm offering a popular farm shop nearby and schooling available in surrounding villages including Woodton Primary School and Ditchingham C of E Primary Academy.
For those needing to travel further afield, Beccles is approximately 7.5 miles away and Norwich around 12 miles, giving Dragonfly Cottage an attractive balance between genuine countryside living and accessibility to larger centres.
Yet it is the immediate setting that is likely to leave the lasting impression. With open agricultural land forming the backdrop to the property, quiet country lanes on the doorstep and the Waveney Valley close by, Hedenham provides an increasingly rare opportunity to enjoy rural Norfolk without feeling completely disconnected from everyday life.
Additional Information:
Council Tax Band: E
Local Authority - South Norfolk Council
We have been advised that the property has the following services. Mains water, electricity, oil fired central heating and private drainage.
Winkworth wishes to inform prospective buyers and tenants that these particulars are a guide and act as information only. All our details are given in good faith and believed to be correct at the time of printing but they don’t form part of an offer or contract. No Winkworth employee has authority to make or give any representation or warranty in relation to this property. All fixtures and fittings, whether fitted or not are deemed removable by the vendor unless stated otherwise and room sizes are measured between internal wall surfaces, including furnishings. The services, systems and appliances have not been tested, and no guarantee as to their operability or efficiency can be given.
Brochures
Web Details- COUNCIL TAXA payment made to your local authority in order to pay for local services like schools, libraries, and refuse collection. The amount you pay depends on the value of the property.Read more about council Tax in our glossary page.
- Band: E
- PARKINGDetails of how and where vehicles can be parked, and any associated costs.Read more about parking in our glossary page.
- Garage,Driveway
- GARDENA property has access to an outdoor space, which could be private or shared.
- Yes
- ACCESSIBILITYHow a property has been adapted to meet the needs of vulnerable or disabled individuals.Read more about accessibility in our glossary page.
- Ask agent
Energy performance certificate - ask agent
Sexton Road, Hedenham, Bungay, Norfolk, NR35

Add an important place to see how long it'd take to get there from our property listings.
__mins driving to your place
Affordability


Notes
Staying secure when looking for property
Ensure you're up to date with our latest advice on how to avoid fraud or scams when looking for property online.
Visit our security centre to find out moreDisclaimer - Property reference POR260627. The information displayed about this property comprises a property advertisement. Rightmove.co.uk makes no warranty as to the accuracy or completeness of the advertisement or any linked or associated information, and Rightmove has no control over the content. This property advertisement does not constitute property particulars. The information is provided and maintained by Winkworth, Poringland. Please contact the selling agent or developer directly to obtain any information which may be available under the terms of The Energy Performance of Buildings (Certificates and Inspections) (England and Wales) Regulations 2007 or the Home Report if in relation to a residential property in Scotland.
*This is the average speed from the provider with the fastest broadband package available at this postcode. The average speed displayed is based on the download speeds of at least 50% of customers at peak time (8pm to 10pm). Fibre/cable services at the postcode are subject to availability and may differ between properties within a postcode. Speeds can be affected by a range of technical and environmental factors. The speed at the property may be lower than that listed above. You can check the estimated speed and confirm availability to a property prior to purchasing on the broadband provider's website. Providers may increase charges. The information is provided and maintained by Decision Technologies Limited. **This is indicative only and based on a 2-person household with multiple devices and simultaneous usage. Broadband performance is affected by multiple factors including number of occupants and devices, simultaneous usage, router range etc. For more information speak to your broadband provider.