Norton Canon, Herefordshire

- PROPERTY TYPE
Detached
- BEDROOMS
4
- BATHROOMS
2
- SIZE
2,037 sq ft
189 sq m
- TENUREDescribes how you own a property. There are different types of tenure - freehold, leasehold, and commonhold.Read more about tenure in our glossary page.
Freehold
Key features
- Gravelled Driveway Providing Ample Parking
- Village Setting Close to Weobley, Hereford & Hay
- Outbuilding with New Windows, Doors & Electrics
- 4 Bedrooms and Versatile Landing Study Area
- Garden Room with New Roof & Underfloor Heating
- Characterful Snug with Burner & Exposed Beams
- Over 1/3 Acre of Wrap-Around Gardens
- Detached Period Home – Approx. 2,037 sq. ft
Description
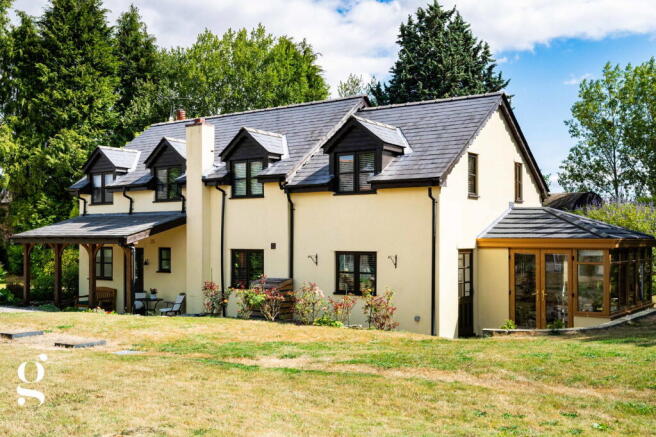
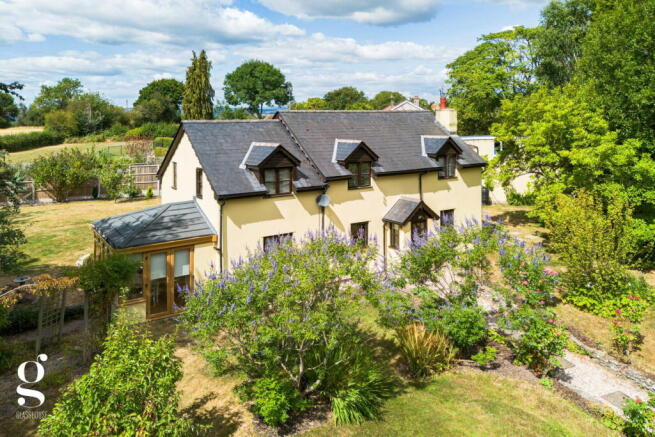
An Exceptional 4 Bedroom Detached Period Home in the historic Herefordshire village of Norton Canon, extending to over 2,000 sq. ft and set within over a third of an acre of generous wrap-around gardens, including a detached two-storey outbuilding and ample parking.
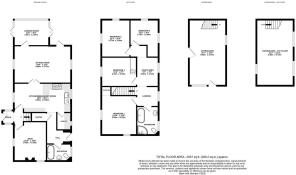
Porch – Hall – Sitting Room – Kitchen/Breakfast Room – Garden Room – Snug – Downstairs Bathroom – Pantry – Utility – Landing with Study Area – Bedroom 1 with Built-in Wardrobe – 3 Further Bedrooms – Family Bathroom – Detached Two-Storey Outbuilding – Wrap-Around Gardens – Greenhouse – Gravel Driveway with Ample Parking
Originally built in the late Victorian era and later extended, this substantial period home sits well back from the road in the Herefordshire village of Norton Canon, enjoying a surprisingly private and sheltered position within its own generous wrap-around gardens. Extending to approx. 2,037 sq. ft, the property offers genuine period character alongside series of recent improvements, resulting in a versatile family home with space both inside and out. Exposed beams and a woodburning stove give the ground floor a strong sense of character, while a bright garden room, newly re-roofed and fitted with underfloor heating, adds a further reception space that makes the most of its outlook over the garden. The house is well balanced, with three reception rooms and a versatile first floor study area on the landing, in addition to four bedrooms and fully equipped bathroom suites on each floor.
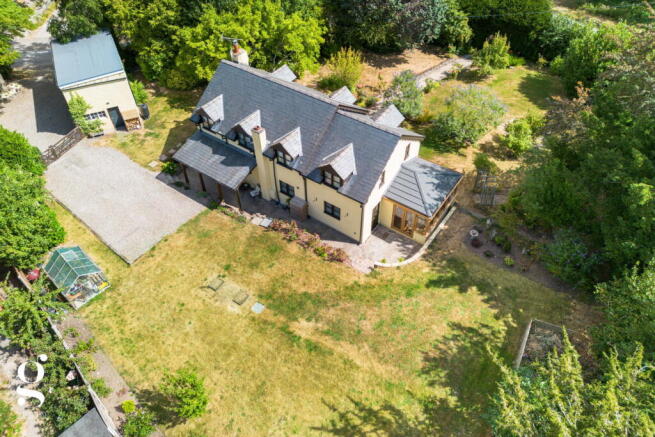
Outside, the wrap-around gardens provide a pleasant outlook and a genuine sense of privacy, bordered by mature hedging and trees. A detached two-storey outbuilding offers excellent potential for a workshop, home office, studio, or further use (subject to the necessary permissions), while a gravelled driveway provides parking for numerous vehicles. Norton Canon is a pleasant Herefordshire village surrounded by countryside and nearby walking paths, with the historic town of Weobley close by and both Hereford and Hay-on-Wye within easy reach.
The Property
Entrance Hall: A welcoming tiled entrance to the house, the main hall leads through to the ground floor bathroom and kitchen, with a handy pantry cupboard located under the stairs.
Kitchen/Breakfast Room: Fitted in a range of painted wall and base units beneath oak worktops, together with a breakfast bar with stool seating providing a sociable spot for informal dining. The kitchen includes a built-in dishwasher, Belfast sink, extractor fan and plate rack, as well as space for a range cooker and American style fridge/freezer. An exposed ceiling beam and tiled flooring add real character to the room, with windows at each end enjoying dual aspect views of the garden.
Sitting Room: A sizeable reception room perfect for family gatherings, with oak flooring and glazed doors leading through to the kitchen, garden room and outside.
Garden Room: A bright and versatile addition to the ground floor, recently improved with a new roof and underfloor heating. Oak framed windows and two sets of French doors wrap around three sides of the room, framing views over the garden and providing a pleasant year-round space for dining or relaxing.
Snug: A characterful reception room with exposed ceiling beams and a woodburning stove set on a raised hearth beneath a solid oak mantel, offering a versatile space currently arranged as a home office. Accessed via its own staircase hall, the room would equally suit use as a snug, playroom, or additional sitting room.
Downstairs Bathroom: Fitted with a panelled bath with rainhead shower over, WC, traditional style basin and column towel radiator, finished in floor-to-ceiling tiling and herringbone style flooring.
Utility Room: Adjoining the kitchen, the utility provides further storage, work surface, and space for laundry appliances.
Landing & Study Area: A generous first floor landing serves the four bedrooms and family bathroom, with a bright study area positioned as part of the landing space, lit by its own window. This flexible area is well suited to a desk and home working setup, without encroaching on any of the bedrooms.
Bedroom 1: A spacious carpeted double bedroom, with a built-in wardrobe and a dormer window taking in a pleasant outlook over the garden.
Bedrooms 2 & 3: Two further double bedrooms with fitted carpets, both benefiting from dormer windows and neutral décor, offering flexible accommodation for family or guests.
Bedroom 4: A smaller yet still good-size bedroom, with dormer and side windows bringing in good natural light.
Family Bathroom: Tiled throughout, the first floor suite includes a clawfoot bath with showerhead attachment, separate glazed shower enclosure with rainhead, traditional style basin and WC, with a heated column towel radiator and illuminated LED mirror completing the room.
Outside
The Bower is approached via a gravelled driveway, continuing beyond a 5-bar gate to provide ample off-road parking for numerous vehicles. The gardens wrap around the property on all sides, offering a pleasant outlook and a genuine sense of privacy, with mature hedging and well established boundary planting providing excellent screening from neighbouring properties. Immediately around the house, paved patio areas make the most of the sheltered setting, while the wider gardens are laid mainly to lawn with well stocked borders, established roses, flowering shrubs, and specimen trees including apple. A greenhouse sits within the garden, along with a timber log store, providing further practical space for those with an interest in gardening. Stepping stone and gravel paths connect the different areas of the plot, leading around to the gravelled parking area beside the outbuilding.
A detached two storey outbuilding stands near the entrance to the plot, with a highly useable oversized security door opening directly onto the driveway. The building is recently fitted with new windows and doors together, with an upgraded electrical consumer unit. Arranged over two floors, the building offers excellent potential for use as a workshop, studio, or hobby space, with further conversion potential subject to the necessary planning permissions.
Practicalities
Herefordshire Council Tax Band ‘C’
Oil-Fired Central Heating
Mains Electricity & Water
Private Drainage
Fibre Broadband Available
Directions
From Hereford, head west on the A438 along Whitecross Road, then straight over at the roundabout onto Kings Acre Road. Continue for 1.5 miles, then turn right onto the A480 and proceed for 8 miles. In Norton Canon, turn left shortly after a right-hand bend into Kitty’s Lane, where the property can be found on the left-hand side.
What3Words: ///cups.snatched.masks
- COUNCIL TAXA payment made to your local authority in order to pay for local services like schools, libraries, and refuse collection. The amount you pay depends on the value of the property.Read more about council Tax in our glossary page.
- Band: C
- PARKINGDetails of how and where vehicles can be parked, and any associated costs.Read more about parking in our glossary page.
- Off street
- GARDENA property has access to an outdoor space, which could be private or shared.
- Private garden
- ACCESSIBILITYHow a property has been adapted to meet the needs of vulnerable or disabled individuals.Read more about accessibility in our glossary page.
- Ask agent

Add an important place to see how long it'd take to get there from our property listings.
__mins driving to your place
Affordability
About Glasshouse Estates and Properties LLP, Hereford
Berrow Business Centre Bath Street Hereford HR1 2HE
Notes
Staying secure when looking for property
Ensure you're up to date with our latest advice on how to avoid fraud or scams when looking for property online.
Visit our security centre to find out moreDisclaimer - Property reference S1825551. The information displayed about this property comprises a property advertisement. Rightmove.co.uk makes no warranty as to the accuracy or completeness of the advertisement or any linked or associated information, and Rightmove has no control over the content. This property advertisement does not constitute property particulars. The information is provided and maintained by Glasshouse Estates and Properties LLP, Hereford. Please contact the selling agent or developer directly to obtain any information which may be available under the terms of The Energy Performance of Buildings (Certificates and Inspections) (England and Wales) Regulations 2007 or the Home Report if in relation to a residential property in Scotland.
*This is the average speed from the provider with the fastest broadband package available at this postcode. The average speed displayed is based on the download speeds of at least 50% of customers at peak time (8pm to 10pm). Fibre/cable services at the postcode are subject to availability and may differ between properties within a postcode. Speeds can be affected by a range of technical and environmental factors. The speed at the property may be lower than that listed above. You can check the estimated speed and confirm availability to a property prior to purchasing on the broadband provider's website. Providers may increase charges. The information is provided and maintained by Decision Technologies Limited. **This is indicative only and based on a 2-person household with multiple devices and simultaneous usage. Broadband performance is affected by multiple factors including number of occupants and devices, simultaneous usage, router range etc. For more information speak to your broadband provider.