
Mill Lane, Bridgend, CF31

- PROPERTY TYPE
Detached
- BEDROOMS
4
- BATHROOMS
2
- SIZE
797 sq ft
74 sq m
- TENUREDescribes how you own a property. There are different types of tenure - freehold, leasehold, and commonhold.Read more about tenure in our glossary page.
Freehold
Key features
- Unique detached character home dating from circa 1911
- Same family ownership for an impressive 58 years
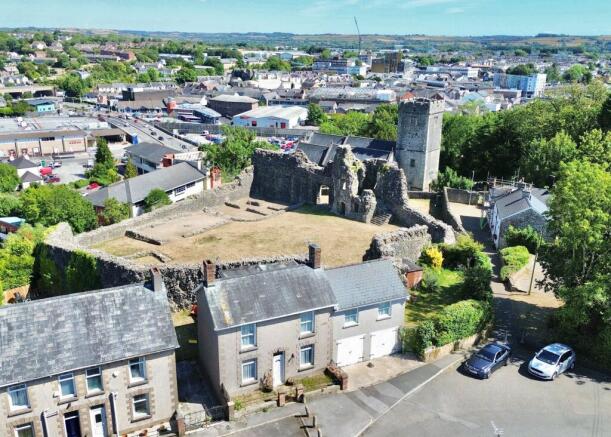
- Historic Newcastle Castle wall forms part of the garden boundary
- Substantially extended in 2011 to create a spacious four-bedroom home
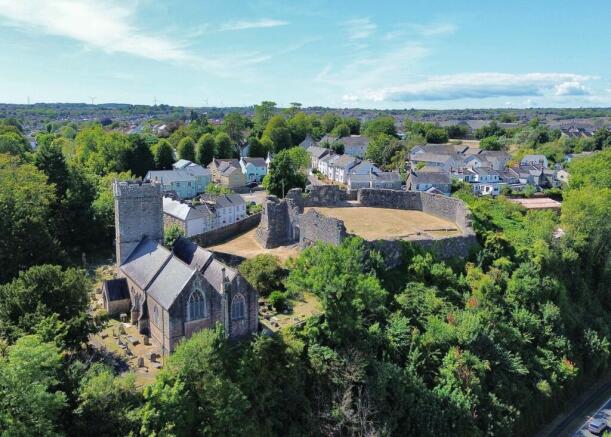
- Wonderful elevated views over Newcastle Castle, Newcastle Church & across Bridgend
- Generous mature gardens wrapping around the historic castle walls
- Double garage & sought-after Newcastle Hill Conservation Area location
Description
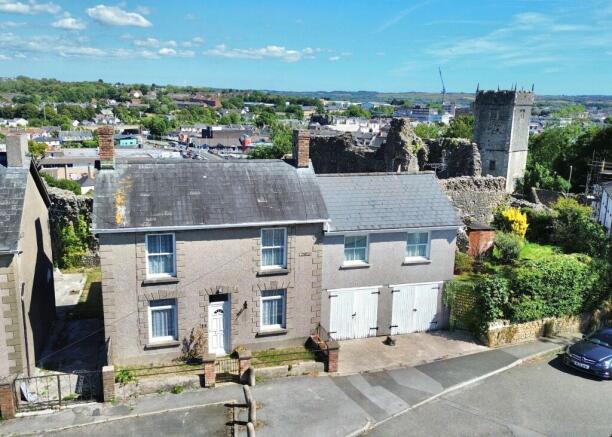
A truly unique four-bedroom detached character home occupying an exceptional position within the Newcastle Hill Conservation Area, where the historic walls of Newcastle Castle quite literally form part of the garden boundary. Dating from approximately 1911 and substantially extended, this much-loved family home has remained in the same ownership for an impressive 58 years and enjoys wonderful views across the castle, Newcastle Church and Bridgend.
Originally a quaint cottage, the property was significantly extended in 2011 with the addition of a double garage, rear extension and first-floor accommodation above the garage, transforming the house into the spacious and versatile four-bedroom detached home seen today.
A substantial double garage sits alongside the house, while gated side access leads through to the gardens.
Despite its expansion, the property retains a wealth of character and offers a rare opportunity for a new owner to put their own stamp on a particularly special home.
Ground Floor
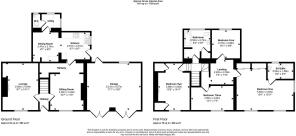
On entering, the hallway provides access to both reception rooms with a staircase rising to the first floor.
The main lounge is positioned to the front of the property and features fitted carpet, a window overlooking the front and a character fireplace offering scope for an open fire.
A second reception room, equally suited as a sitting room or formal dining room, also enjoys a front-facing window and fitted carpet. From here, an opening provides access to a useful under-stairs area offering storage and space for coats, before continuing through to the kitchen.
The kitchen is fitted with a range of base, wall and drawer units complemented by work surfaces and tiling. There is a single bowl sink with double drainer positioned beneath a side-facing window, space for a freestanding electric cooker with extractor above and a double glazed door providing direct access to the garden.
An opening continues into the dining area, where the tiled flooring flows through and there is comfortable space for a four-seater dining table. Further storage is provided by built-in shelving and additional base units with worktop space, together with room for a fridge/freezer.
Beyond the dining area is a useful utility room with vinyl flooring and tongue-and-groove panelling. Windows to the side and rear provide natural light, while there is space and plumbing for a washing machine beneath a worktop. A door leads into the ground-floor cloakroom, fitted with a WC and wall-mounted wash hand basin, with the tongue-and-groove detailing and vinyl flooring continuing through.
First Floor
A carpeted staircase rises to a split-level landing.
Three steps lead to one of the original bedrooms, a good-sized double room featuring a sash window to the front, fitted carpet and a selection of fitted wardrobes.
Two steps from the landing lead to the spacious family bathroom, fitted with a four-piece suite comprising a panelled bath, separate shower enclosure with Triton electric shower, WC and pedestal wash hand basin. The walls are partly tiled and the room has vinyl flooring. A rear-facing double glazed window provides an impressive outlook towards Newcastle Castle and Newcastle Church. A Worcester combination boiler, approximately six years old and serviced annually, is concealed within a cupboard with additional storage beneath. A further bedroom is positioned to the front and provides a small double room with fitted carpet, a feature fireplace, front-facing window and useful built-in storage incorporating hanging rails and shelving.
The landing continues into the extended section of the house, where an additional open landing area incorporates fitted bookshelves.
The 2011 extension created an impressive main bedroom above the double garage. Particularly generous in proportion, this room features two sash windows to the front together with double glazed doors French doors opening to a Juliet balcony overlooking the side garden. The elevated position provides a wonderful outlook towards the castle and church. An extensive range of mirrored sliding wardrobes provides excellent hanging and storage space.
The bedroom benefits from its own generous en-suite shower room, finished with laminate flooring and fully tiled walls. The suite comprises a vanity unit with inset wash hand basin, WC and walk-in shower enclosure, complemented by a heated towel rail, mirrored cabinet and rear-facing sash window.
Completing the first-floor accommodation is the fourth bedroom. Although the smallest of the four, it remains well proportioned and enjoys a particularly attractive rear-facing outlook across Newcastle Castle and Newcastle Church. The elevated position of the house also provides far-reaching panoramic views across Bridgend, extending towards Coity Castle in the distance.
Gardens & Double Garage
Outside is where the remarkable setting of 1 Mill Lane really comes into its own.
The property is approached through a small courtyard-style front garden enclosed by a dwarf wall, with a pathway leading to a double glazed entrance door.
A double garage is positioned to the side of the house, while a side gate opens into a generous garden predominantly laid to lawn and enclosed by an established collection of mature trees and shrubs.
Most notably, the historic stone wall of Newcastle Castle forms the rear boundary of the property, providing an extraordinary backdrop and a genuine piece of Bridgend history within the garden. Newcastle Castle is a medieval fortification overlooking Bridgend and is believed to have its origins in the early 12th century.
The lawn curves around the ancient castle wall, creating a garden quite unlike anything typically found within the town. An additional courtyard area sits behind the property and is again enclosed by historic castle stonework, adding further character and atmosphere to this exceptional setting.
The castle is a Scheduled Ancient Monument, and the vendors advise that an archaeological survey was undertaken in connection with the property, with no issues arising. They further advise that there are no charges payable in relation to the castle.
1 Mill Lane occupies a distinctive position on Newcastle Hill within the Newcastle Conservation Area, elevated above Bridgend town centre and immediately adjoining the remains of historic Newcastle Castle.
Disclaimer
Important Notice: These particulars are provided as a general guide only and do not form part of any offer or contract. Whilst Herbert R Thomas has taken reasonable care in preparing them, the information has been provided by the seller and other sources and is believed to be materially correct at the time of publication. Prospective purchasers should satisfy themselves as to the accuracy of all information by inspection and through their own legal and professional advisers. All measurements, floorplans and distances are approximate. Services, appliances and installations have not been tested. Images, CGI and digitally enhanced photographs are for illustrative purposes only and may not represent the property's current condition or items included within the sale.
Money Laundering Regulations: Purchasers will be required to complete identity and anti-money laundering checks. A mandatory £65 (inclusive of VAT) compliance and administration fee per property purchase applies.
Referral...
Brochures
Property Brochure- COUNCIL TAXA payment made to your local authority in order to pay for local services like schools, libraries, and refuse collection. The amount you pay depends on the value of the property.Read more about council Tax in our glossary page.
- Band: E
- PARKINGDetails of how and where vehicles can be parked, and any associated costs.Read more about parking in our glossary page.
- Yes
- GARDENA property has access to an outdoor space, which could be private or shared.
- Private garden
- ACCESSIBILITYHow a property has been adapted to meet the needs of vulnerable or disabled individuals.Read more about accessibility in our glossary page.
- Ask agent
Energy performance certificate - ask agent
Mill Lane, Bridgend, CF31

Add an important place to see how long it'd take to get there from our property listings.
__mins driving to your place
Affordability


Notes
Staying secure when looking for property
Ensure you're up to date with our latest advice on how to avoid fraud or scams when looking for property online.
Visit our security centre to find out moreDisclaimer - Property reference 1689604c-03f3-4470-a7df-c14a827e089a. The information displayed about this property comprises a property advertisement. Rightmove.co.uk makes no warranty as to the accuracy or completeness of the advertisement or any linked or associated information, and Rightmove has no control over the content. This property advertisement does not constitute property particulars. The information is provided and maintained by Herbert R Thomas, Bridgend. Please contact the selling agent or developer directly to obtain any information which may be available under the terms of The Energy Performance of Buildings (Certificates and Inspections) (England and Wales) Regulations 2007 or the Home Report if in relation to a residential property in Scotland.
*This is the average speed from the provider with the fastest broadband package available at this postcode. The average speed displayed is based on the download speeds of at least 50% of customers at peak time (8pm to 10pm). Fibre/cable services at the postcode are subject to availability and may differ between properties within a postcode. Speeds can be affected by a range of technical and environmental factors. The speed at the property may be lower than that listed above. You can check the estimated speed and confirm availability to a property prior to purchasing on the broadband provider's website. Providers may increase charges. The information is provided and maintained by Decision Technologies Limited. **This is indicative only and based on a 2-person household with multiple devices and simultaneous usage. Broadband performance is affected by multiple factors including number of occupants and devices, simultaneous usage, router range etc. For more information speak to your broadband provider.