A Distinctive Home in a Private Gated Setting
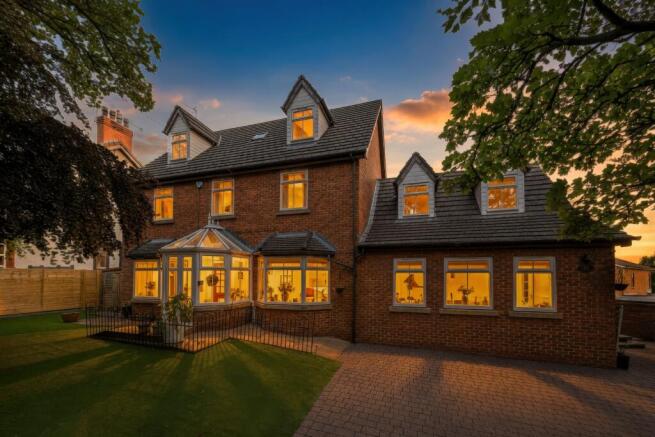
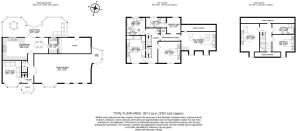
Set privately behind gates within its own established plot on prestigious Chapeltown Road, this substantial and individual five-bedroom detached residence offers a rare sense of privacy and space, with more than 3,300 sq. ft. of versatile family accommodation arranged across three generous floors.
Standing entirely on its own, rather than forming part of a development, the property has a wonderfully individual feel. Behind its handsome red-brick exterior lies a home created for family life on a grander scale, with three reception spaces, an expansive kitchen and dining room, a remarkable garden room, five double bedrooms and three bathrooms.
Perfectly placed for Bromley Cross railway station and within easy reach of Turton School, this unique home combines the privacy of its gated setting with exceptional proportions and everyday convenience, and is offered to the market with no onward chain.
Welcome Home
A glazed entrance porch opens into the hallway, where warm wood-effect flooring and a traditional turned staircase create an inviting first impression. Glazed timber doors allow light to travel between the rooms while offering an elegant introduction to the accommodation beyond. A conveniently positioned ground-floor WC completes this central space.
Space to Gather
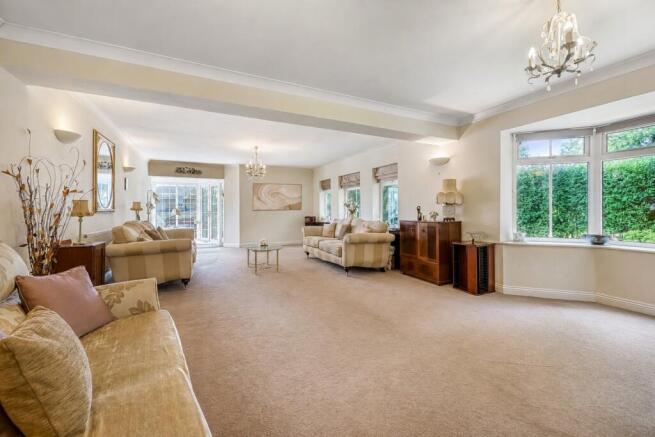
One of the real highlights of the home is the exceptional main reception room, an impressive single space extending to approximately 31 feet and designed on a scale that truly comes into its own when family and friends gather.
Generous enough to accommodate multiple seating areas while still retaining a wonderful sense of openness, this is a room made for entertaining. At Christmas, there is space for the whole family to come together; for birthdays and celebrations, it easily lends itself to hosting a houseful of guests; and for quieter evenings, its proportions allow everyone to find their own comfortable corner without ever feeling disconnected.
A wide bay window draws in natural light, while the adjoining sun room creates a natural extension of the space and brings another aspect to the room. Whether used as a reading corner, a relaxed morning spot or simply somewhere to retreat with a coffee while remaining connected to the main living area, it adds another layer to what is already a remarkably versatile family and entertaining space.
A Quiet Retreat
Set to the front left of the property, the sitting room offers a more intimate alternative to the home’s larger reception spaces. A broad bay window draws in plenty of natural light, while soft carpeting and a calming neutral palette create a comfortable setting for reading, conversation or quieter evenings away from the main living areas.
The Heart of the Home
Generously proportioned and designed around the rhythms of family life, the kitchen and dining room brings cooking, dining and conversation together within one sociable space.
The kitchen is fitted with an extensive arrangement of classic ivory-painted cabinetry, complemented by dark work surfaces, matching upstands and understated black handles. Illuminated display cupboards, under-cabinet lighting and discreet plinth lights add warmth and character, while practical slate-effect flooring runs throughout.
At its heart, a substantial seven-burner range-style stove with multiple ovens is paired with a broad contemporary extractor hood, providing an impressive focal point for keen cooks. Further appliances include an integrated dishwasher, built-in wine cooler and a plumbed American-style fridge freezer with chilled-water and ice dispenser.
A Franke one-and-a-half-bowl sink is set beneath the window, complete with a sleek swan-neck mixer tap. The generous U-shaped counter provides excellent preparation and storage space, extending into a raised breakfast bar where family and friends can sit, chat or enjoy more informal meals.
Beyond the kitchen, there is ample room for a full-sized dining table, with a wide door opening into the conservatory and allowing the entertaining spaces to flow together with ease.
A separate utility room keeps laundry and everyday household tasks neatly away from the main kitchen. A large adjoining store provides valuable practical space and may offer scope for alternative use, subject to any necessary permissions and building requirements.
Inside Meets Out
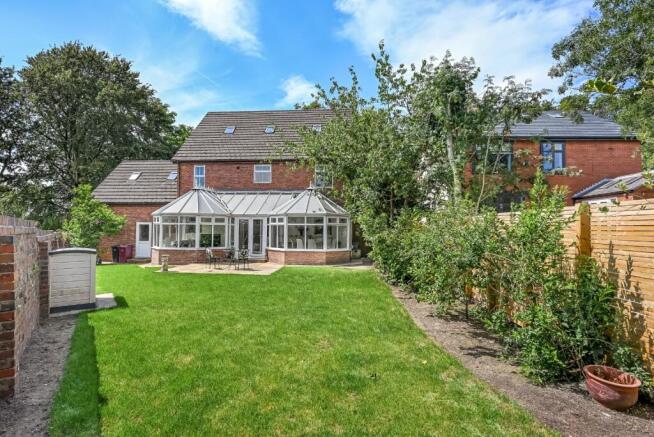
Stretching across the rear of the home, the impressive conservatory is far more than a traditional garden room. Extending to approximately 36 feet, it offers distinct areas for dining and relaxing, creating a wonderfully flexible space that can be enjoyed throughout the seasons.
Glazed elevations draw the garden into view, while a series of pitched rooflines adds architectural interest and enhances the feeling of light and openness. There is ample room for a relaxed seating arrangement alongside a second dining area, making this a natural setting for Sunday lunches, celebrations or simply unwinding with the French doors open to the garden.
.
Three Floors of Family Living
The sense of space continues onto the first floor, where a wide, naturally lit landing leads to three generous double bedrooms and two well-appointed bathrooms.
A Private Main Suite
Positioned within its own wing of the first floor, the main bedroom suite feels wonderfully private. The bedroom itself is an impressive, light-filled retreat, with a softly vaulted ceiling and roof windows introducing natural light from above. Its generous proportions comfortably accommodate a large bed alongside additional bedroom furniture, while extensive fitted cabinetry provides an abundance of discreet storage, complemented by further practical storage within the eaves.
A private lobby leads into the dedicated dressing room, which offers space for a full expanse of wardrobes and drawer storage. Wood-effect flooring and a window drawing in natural light give the space the feel of a true dressing room rather than simply a walk-through wardrobe.
The adjoining en-suite is equally practical, fitted with a panelled bath, separate glazed shower enclosure, WC and a vanity unit with integrated storage. Pale wall tiling is paired with contrasting dark floor tiles, creating a clean and timeless finish.
Room to Grow
Two further double bedrooms occupy the first floor, each offering excellent proportions and the flexibility needed for changing family life.
One is currently arranged as a library and exercise room, demonstrating its versatility as a substantial bedroom, home office, hobby room or private space for a teenager. A large window fills the room with natural light, while the extensive floor area allows for sleeping, studying and seating zones to be comfortably combined.
The third bedroom is arranged as an inviting double, with an extensive range of fitted wardrobes wrapping around the room and continuing above the bed recess. This thoughtful use of space provides exceptional storage while leaving the main floor area uncluttered.
Time to Unwind
Serving the first-floor bedrooms, the family bathroom brings an unexpected touch of spa-like indulgence to the home. A raised whirlpool bath with mosaic-tiled surround takes centre stage, complemented by a matching tiled step, WC and a traditional timber vanity unit with inset basin.
Alongside the bathroom suite sits a substantial timber sauna cabin, creating a private place to relax and recharge without leaving home. Recessed ceiling lighting, neutral wall tiling and warm-toned floor tiles complete this distinctive and generously sized room.
A further staircase rises from the landing to the second floor, where two additional double bedrooms, another en-suite shower room and extensive eaves storage continue the home’s exceptionally versatile accommodation.
Space and Independence Above
The second floor provides a private retreat of its own, making it ideal for older children, visiting family or guests. Two further double bedrooms are arranged around a central landing, accompanied by a dedicated shower room and generous eaves storage.
Bedroom four is a bright and comfortably proportioned double, with a gently sloping ceiling adding character without compromising the usable floor space. Natural light enters through both a front-facing window and a roof window, while the room easily accommodates a double bed alongside freestanding wardrobes, drawers and additional furniture.
Across the landing, bedroom five offers another versatile double room. A large roof window floods the space with daylight, and there is ample room to create separate sleeping, dressing and study areas. It could work equally well as a teenager’s bedroom, guest suite or quiet home office.
Serving both rooms, the second-floor shower room is fitted with a generous glazed shower enclosure, pedestal wash basin and WC. A mirrored wall cabinet provides useful storage, while pale tiling, contrasting dark flooring and a roof window create a bright, practical finish.
Substantial eaves storage extends along both sides of the second floor, making excellent use of the roof space and providing a discreet home for luggage, seasonal belongings and household essentials. Together, these upper rooms create an almost self-contained floor, offering privacy and flexibility while remaining connected to the rest of the family home.
The Garden
To the rear, the enclosed south-east-facing garden enjoys plenty of daylight and provides a pleasant setting for outdoor dining, family time and summer entertaining. A paved terrace sits immediately outside the conservatory, creating an easy transition between indoors and out, while the remainder is mainly laid to lawn with fenced boundaries and a selection of trees and shrubs providing touches of greenery.
To the front, the property is screened from the road by established trees, creating a welcome sense of privacy. A low-maintenance artificial lawn and block-paved area frame the substantial façade, complementing the home’s impressive proportions and established setting..
A Coveted Bromley Cross Address
Chapeltown Road has long been regarded as one of Bromley Cross’s most desirable residential addresses, valued for its handsome individual homes, welcoming village atmosphere and excellent connections. Number 56 is tucked discreetly back from the roadside within a peaceful enclave, creating a reassuring sense of privacy while keeping schools, countryside, transport links and everyday amenities close at hand.
For commuters, Bromley Cross Railway Station is just a stone’s throw away, providing convenient services towards Bolton, Manchester and Blackburn. Bus services operate along Chapeltown Road, while excellent road links place the M61 and Middlebrook Retail and Leisure Park within easy reach, offering a wide choice of shops, restaurants, entertainment and cinema facilities.
Daily essentials are equally accessible. Sainsbury’s and the Co-op can both be reached on foot or within a few minutes by car, while the heart of Bromley Cross is home to a varied collection of independent shops and businesses, including a chemist, convenience stores, hairdressers and bridal boutiques.
There are plenty of places nearby for coffee, lunch or an evening out. Earthlings Café is a popular local choice, The Railway offers the atmosphere of a welcoming village pub, and The Retreat provides a stylish setting for dining and drinks. Further cafés, restaurants and traditional pubs can be found throughout Bromley Cross, Egerton and Edgworth.
For those who enjoy spending time outdoors, The Jumbles is one of the area’s best-loved beauty spots and can be easily accessed via nearby Hillside Avenue and Grange Road. Its peaceful reservoir, woodland paths and waterside trails create a beautiful setting for dog walks, family strolls and relaxed weekends in the open air. Beyond the village, the surrounding countryside and West Pennine Moors offer miles of walking and cycling routes accompanied by far-reaching views.
Golfers are also well catered for, with Turton Golf Club close by and set within picturesque surroundings, complete with Nick’s Restaurant, a popular local destination for relaxed dining and drinks.
The location is particularly appealing for families. Turton School is positioned close by, while the highly regarded Eagley schools are also within walking distance. With education, green spaces, village amenities and transport connections all so readily accessible, children can grow up with a genuine sense of community and increasing independence as they get older.
Substantial, versatile and exceptionally well placed, 56 Chapeltown Road has the space to accommodate every chapter.
AGENT NOTES:
Important Notice for Buyers
We do our best to make sure our property details are accurate and reliable, but they do not form part of any offer or contract and should not be relied upon as statements of fact. Measurements, photographs, floor plans, and any services or appliances listed are for guidance only — they may not be exact or tested. Some photographs may include virtually staged or AI furnishings and décor intended to illustrate potential layouts or styling.
Fixtures & Fittings
Any fixtures and fittings not specifically mentioned in the property details should be agreed separately with the seller.
Anti-Money Laundering (AML) & Buyer ID Checks
To comply with legal requirements, we must verify the identity of all buyers before we can move forward with a sale. We’ll also need proof of funds and details of your instructed solicitor at this stage. At Newton & Co, we use a trusted third-party provider to complete these checks securely and quickly. There’s a small, non-refundable fee of £25 per person (or £50 if you’re buying through a company), which is paid directly to us when you’re ready to proceed. Please note, we can’t issue a memorandum of sale until these checks are complete — so the sooner they’re done, the sooner we can help you secure your new home.
Relationship Disclosure
In line with Section 21 of the Estate Agents Act 1979, we must declare if the owner of a property is related to anyone at Newton & Co. If that’s ever the case, we’ll always let you know.
Referral Fees
We may recommend trusted partners for extra services you might need — such as conveyancing, mortgage advice, insurance, or surveys. Sometimes we receive a small referral fee for introducing you to these providers. You’re under no obligation to use them and you’re always welcome to choose your own