
'Russett House', Main Street, Gristhorpe

- PROPERTY TYPE
Detached
- BEDROOMS
3
- BATHROOMS
2
- SIZE
2,275 sq ft
211 sq m
- TENUREDescribes how you own a property. There are different types of tenure - freehold, leasehold, and commonhold.Read more about tenure in our glossary page.
Freehold
Description
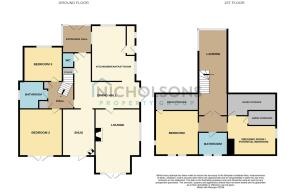
The accommodation has been thoughtfully designed to suit modern family living, with a bespoke kitchen incorporating a comprehensive range of integrated Neff appliances, a spacious dining hall, formal lounge, separate snug, two ground floor double bedrooms (with scope to make a third), family bathroom and a first-floor principal suite with dressing room and en-suite bathroom. A high specification continues throughout the property, including engineered oak flooring, wool carpeting, underfloor heating to selected rooms, quality Villeroy & Boch sanitary ware, solid oak internal doors and a CAT5 wired home WiFi network.
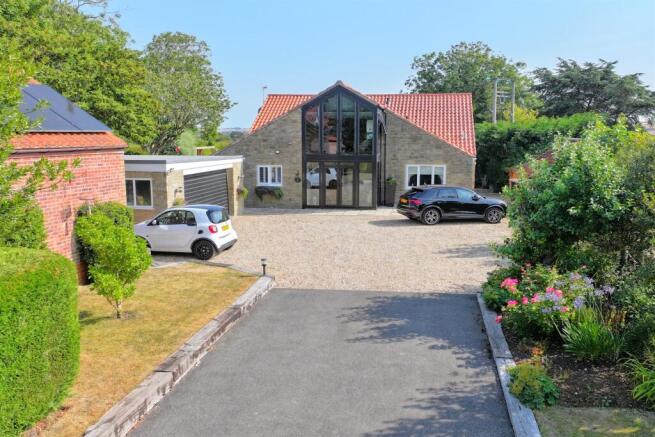
Outside, a more than generous driveway provides ample off-road parking and leads to a detached double garage with electric door, part of which has been converted into a useful utility space. The wrap-around gardens are well established with mature trees and hedgerows, extending to open countryside beyond. A substantial garden room, fitted as a bar, together with an external WC and additional storage for a garden equipment, completes this impressive outdoor space.
Russet House offers a rare combination of generous living accommodation, high quality fixtures and fittings, and an attractive semi-rural setting, making it an ideal home for those seeking both space and countryside surroundings.
Viewing is highly recommended.
Front Entrance Hall
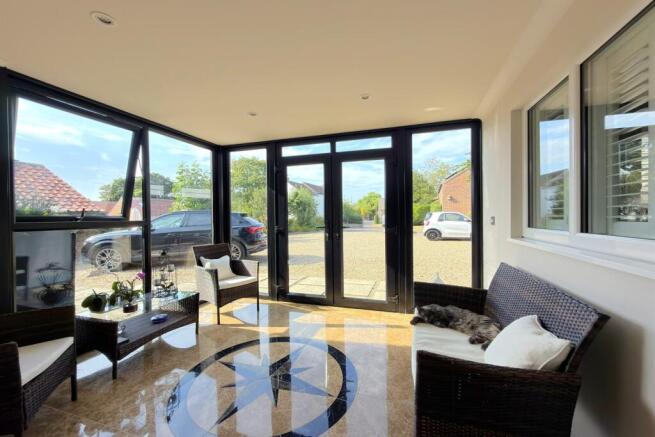
A tiled floor with an attractive compass feature oriented due north. The hall is enclosed on two sides by Planitherm AntiSun double-glazed uPVC windows, creating a bright and welcoming space. French doors from the driveway open into the front entrance hall, while a solid oak door provides access to the internal entrance hall.
Dining Hall 6.46m (21'2) x 2.96m (9'9) + 3.19m (10'6) x 1.72m (5'8)
An impressive open-plan reception space forming the heart of the home, featuring engineered oak flooring with electric underfloor heating throughout. This welcoming area provides access to the kitchen, formal lounge, snug, downstairs WC, staircase, understairs storage and internal hallway. UPVC double glazed French doors open directly onto the side gardens.
Lounge 4.38m (14'4) x 6.67m (21'11)
A superb principal reception room centered around a Morso multi-fuel stove set upon a slate hearth with an attractive oak mantel. UPVC double glazed window overlooking the gardens together with French doors opening onto the raised decking area. Television point and central heating radiator.
Snug 4.88m (16'0) x 3.17m (10'5)
A cosy yet spacious second reception room featuring engineered oak flooring with electric underfloor heating and a Scan wood-burning stove. UPVC double glazed bi-folding doors open onto the decking. Television point. Opening into the dining hall.
Kitchen/Breakfast Room 5.79m (19') x 3.76m (12'4) (Maximum Measurements)
A beautifully appointed bespoke kitchen fitted with an extensive range of wall and base units, complemented by quartz work surfaces and a substantial central island with butcher's block worktop. A comprehensive range of integrated Neff appliances includes a five-burner gas hob with extractor canopy, electric oven, combination microwave/oven, warming drawer, dishwasher, coffee machine and wine fridge, together with a boiling water tap. The room benefits from engineered oak flooring with electric underfloor heating, recessed spot lighting and three double glazed UPVC windows, providing an abundance of natural light and pleasant views towards the entrance hall, driveway and side garden. Finished in Farrow & Ball paints, the room opens into the dining area. A further door leads into the rear entrance hall/boot room.
Rear Boot Room
3.10m x 0.86m
A practical rear entrance housing the electrical consumer unit and meter, with a UPVC double glazed stable door providing external access to the side garden. Additional UPVC double glazed window and internal door leading into the kitchen.
Internal Hallway 2.97m (9'9) x 2.66m (8'9)
Providing access to the two ground floor bedrooms, family bathroom and two useful storage cupboards. A striking bespoke curved staircase crafted from Maple with glazed balustrades and plinth lighting rises to the first-floor accommodation. Central heating radiator.
Bedroom Two 4.86m (15'11) x 4.08m (13'5)
A generous double bedroom with French doors opening directly onto the decking and gardens, central heating radiator and television point.
Bedroom Three 3.77m (12'4) x 3.59m (11'9)
A further well-proportioned double bedroom enjoying views over the front driveway via a UPVC double glazed window. Central heating radiator and television point.
Ground Floor Bathroom 2.89m (9'6) x 2.95m (9'8)
Beautifully appointed with quality Villeroy & Boch and Sottini sanitary ware, comprising a separate recessed bath, walk-in shower enclosure, pedestal wash hand basin and low-level WC. Fully tiled with Villeroy & Boch wall and floor tiles, benefitting from underfloor heating, chrome heated towel rail, recessed spotlights and UPVC double glazed window.
Galleried Landing 3.11m (10'2) x 8.91m (29'3)
An impressive galleried landing extending almost 9 metres, overlooking the driveway below. Flooded with natural light from a striking uPVC double-glazed feature window, complete with bespoke Sanderson pleated blinds, this elegant space also benefits from a central heating radiator and double doors opening into the luxurious principal suite.
Principal Suite Inner Hallway
1.71m x 3.15m
Providing access to the principal bedroom, dressing room and en-suite bathroom.
Principle Bedroom 4.02m (13'2) x 4.05m (13'3)
A stunning principal bedroom featuring impressive floor-to-ceiling Velux Cabrio balcony windows with fitted blackout blinds, allowing panoramic views across the surrounding countryside. Television point and access to useful eaves storage.
Principle Bathroom 3.03m (9'11) x 2.46m (8'1)
An exceptional contemporary bathroom fitted with a high-quality Villeroy & Boch four-piece suite comprising bath, separate shower enclosure, pedestal wash hand basin and WC. Finished with Villeroy & Boch tiling to the walls and floor with underfloor heating, together with feature heated towel rail, recessed spotlights and feature floor-to-ceiling Velux Cabrio balcony windows with fitted blinds. The bath and shower benefit from Aqualisa wireless remote controls, providing an added touch of luxury.
Dressing Room / Bedroom Four
A beautifully fitted bespoke Neville Johnson dressing room incorporating an extensive range of hanging space, shelving, drawers and an illuminated dressing table with mirror. Access to additional eaves storage together with the airing cupboard housing the gas central heating boiler and hot water system. Loft access and central heating radiator.
Grounds
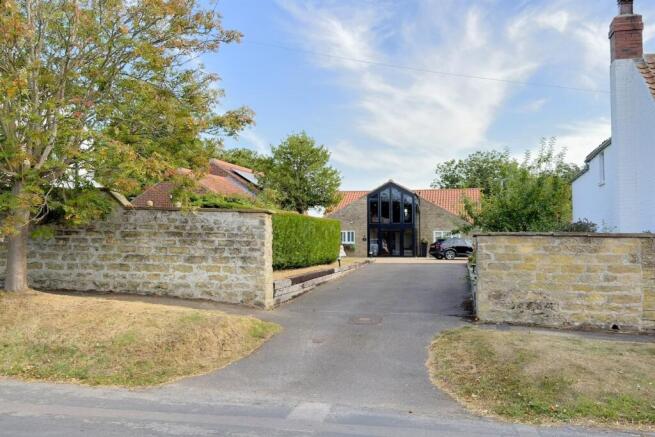
Russett House occupies an exceptional 0.95-acre plot with beautifully maintained wrap-around gardens enjoying uninterrupted views across miles of open countryside. A substantial driveway provides ample off-road parking for numerous vehicles and leads to the detached double garage, which benefits from an electric remote-controlled garage door. Part of the garage has been thoughtfully converted into a useful utility area whilst retaining generous storage space. The driveway is complemented by mains powered external lighting, providing illumination from the entrance on the roadside through to the house and surrounding grounds.
The beautifully landscaped gardens are framed by mature trees and established hedgerows, providing an exceptional level of privacy while blending with the surrounding countryside. Expansive lawns, a generous decked terrace with contemporary glass balustrades, creating a thoughtfully positioned raised seating area. The decking and seating areas are enhanced by electrically operated awnings, which automatically retract in adverse weather conditions. Additional practical features include external power sockets and a wall-mounted electric heater
A particular feature is the impressive garden room, fully fitted as a bar and entertaining space, complemented by an external WC and an additional garage/store ideal for housing a ride-on lawn mower and gardening equipment.
Garden Room
Fully fitted as a bar and entertaining space, complemented by multi-fuel stove, an external WC and an additional garage/store used for housing gardening equipment. Wooden double glazed french doors open out into the gardens.
Specification
Engineered oak flooring with electric underfloor heating to the kitchen, dining hall and snug.
Underfloor heating to both bathrooms.
Solid oak internal doors throughout.
Finished throughout in Farrow & Ball paints and wallpapers.
Sanderson pleated window blinds, as well as fitted wooden blinds.
Quality Villeroy & Boch and Sottini bathroom suites.
Villeroy & Boch wall and floor tiling.
CAT5 wired WiFi network.
Three quality wood-burning stoves (two Morso and one Scan).
Planitherm AntiSun double glazing throughout.
Velux Cabrio balcony windows with integrated blinds.
Neville Johnson bespoke fitted dressing room.
Aqualisa wireless remote bath and shower controls to the principal en-suite.
Roof-Mounted Photovoltaic Solar Panels
The property benefits from roof-mounted photovoltaic (PV) solar panels, which are owned outright and generate renewable electricity to help reduce day-to-day energy costs. Any surplus electricity is exported to the National Grid, with the current owners receiving payments under their existing export tariff. Subject to the terms of the scheme and the energy supplier, the benefit of this arrangement may transfer to a new owner, providing the potential for ongoing export payments alongside lower electricity bills throughout the year.
This sustainable feature not only helps to reduce running costs but also enhances the property's overall energy efficiency and environmental credentials.
Detached Double Garage
Detached double garage, which benefits from an electric remote-controlled garage door. Part of the garage has been thoughtfully converted into a useful utility area whilst retaining generous storage space.
PROPERTY MISDESCRIPTIONS ACT 1991 For clarification, Defagent Agents wish to inform prospective purchasers, that we have not carried out a detailed survey, nor have we tested any of the appliances or heating system and cannot give any warranties as to their full working order. Purchasers are advised to obtain independent specialist reports if they have any doubts. All measurements are approximate and should not be relied upon for carpets or furnishings.
- COUNCIL TAXA payment made to your local authority in order to pay for local services like schools, libraries, and refuse collection. The amount you pay depends on the value of the property.Read more about council Tax in our glossary page.
- Band: E
- PARKINGDetails of how and where vehicles can be parked, and any associated costs.Read more about parking in our glossary page.
- Garage
- GARDENA property has access to an outdoor space, which could be private or shared.
- Yes
- ACCESSIBILITYHow a property has been adapted to meet the needs of vulnerable or disabled individuals.Read more about accessibility in our glossary page.
- Ask agent
Energy performance certificate - ask agent
'Russett House', Main Street, Gristhorpe

Add an important place to see how long it'd take to get there from our property listings.
__mins driving to your place

About Nicholsons Yorkshire Coast Estate Agents, Filey
25 Belle Vue Street, Filey YO14 9HU


Notes
Staying secure when looking for property
Ensure you're up to date with our latest advice on how to avoid fraud or scams when looking for property online.
Visit our security centre to find out moreDisclaimer - Property reference 13659. The information displayed about this property comprises a property advertisement. Rightmove.co.uk makes no warranty as to the accuracy or completeness of the advertisement or any linked or associated information, and Rightmove has no control over the content. This property advertisement does not constitute property particulars. The information is provided and maintained by Nicholsons Yorkshire Coast Estate Agents, Filey. Please contact the selling agent or developer directly to obtain any information which may be available under the terms of The Energy Performance of Buildings (Certificates and Inspections) (England and Wales) Regulations 2007 or the Home Report if in relation to a residential property in Scotland.
*This is the average speed from the provider with the fastest broadband package available at this postcode. The average speed displayed is based on the download speeds of at least 50% of customers at peak time (8pm to 10pm). Fibre/cable services at the postcode are subject to availability and may differ between properties within a postcode. Speeds can be affected by a range of technical and environmental factors. The speed at the property may be lower than that listed above. You can check the estimated speed and confirm availability to a property prior to purchasing on the broadband provider's website. Providers may increase charges. The information is provided and maintained by Decision Technologies Limited. **This is indicative only and based on a 2-person household with multiple devices and simultaneous usage. Broadband performance is affected by multiple factors including number of occupants and devices, simultaneous usage, router range etc. For more information speak to your broadband provider.