
Woodlands Way, Hurworth Place, Darlington

- PROPERTY TYPE
Semi-Detached
- BEDROOMS
3
- BATHROOMS
2
- SIZE
Ask agent
- TENUREDescribes how you own a property. There are different types of tenure - freehold, leasehold, and commonhold.Read more about tenure in our glossary page.
Freehold
Key features
- Stunning Three Bedroom Property
- Village Life Location
- Refurbished To A High Spec
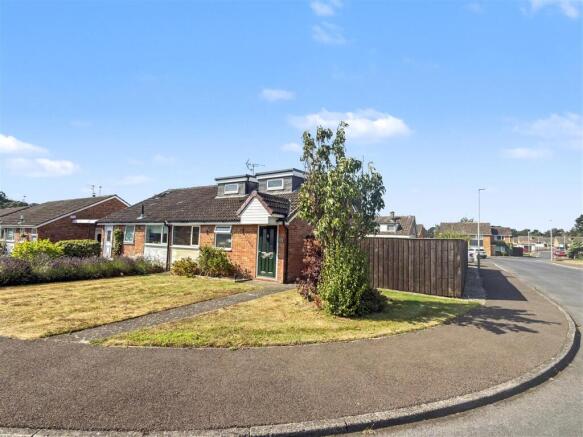
- Large Corner Plot
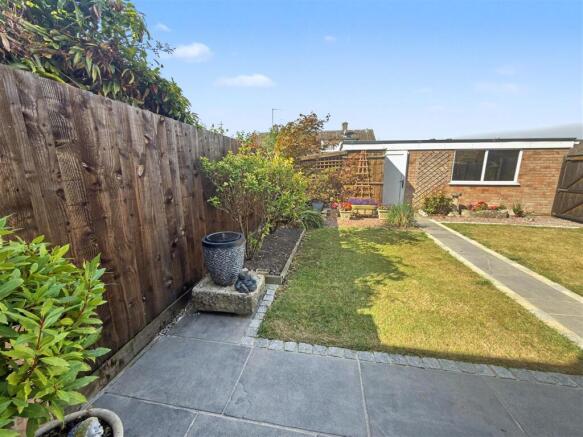
- Extended Rear Garden
- Driveway And Single Garage
- Two Bathrooms
- Must Be Seen Internally
- EPC Grade C
- Council Tax Band B
Description
The property has undergone a comprehensive programme of improvements by the current owner, including a newly fitted kitchen and modern bathroom suites, creating a stylish and comfortable home ready to move into.
Occupying a larger-than-average corner plot, the property enjoys beautifully landscaped gardens, a generous driveway and an impressive larger-than-average garage positioned to the side.
Combining well-presented accommodation, a high standard of recent improvements and enviable outside space, this is a home that deserves to be viewed to fully appreciate what is on offer.
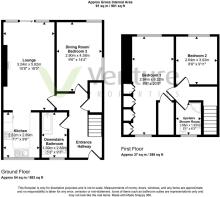
In brief the accommodation comprises of Hallway, Lounge, Dining Room/Bedroom 3, Bathroom, First Floor Landing, Two Bedrooms, Shower Room,
Early viewing is strongly recommended.
Entrance Hallway - With stairs to the first floor.
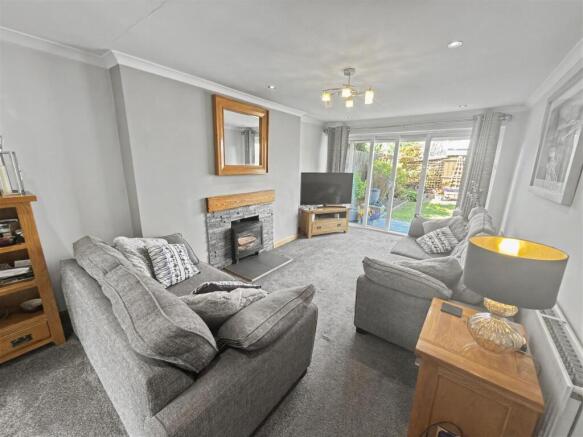
Lounge - 3.25m x 5.61m (10'8 x 18'5) - A stunning room opening out onto the rear garden with french doors with shutters for extra security
Dining Room / Bedroom Three - 2.90m x 4.37m (9'6 x 14'4) - This room provides a formal dining area that could also function as a third bedroom, offering flexible space to suit your needs. It is carpeted and enjoys plenty of natural light through multiple windows, making it a pleasant spot for meals or quiet moments.
Kitchen - 2.31m x 2.90m (7'7 x 9'6) - Situated to the front with a quaility range of wall and floor units with contrasting worksurfaces, integrated oven and hob, double glazed window to rear elevation.
Ground Floor Bathroom - The downstairs bathroom is neatly fitted with a bath and shower overhead, complemented by a toilet and washbasin. Light-coloured tiling and a window ensure the room feels light and fresh while maintaining privacy.
First Floor Landing -
Bedroom One - 2.64m x 6.22m (8'8 x 20'5) - Bedroom 1 is a generous double room characterised by neutral tones and carpeted flooring. A bank of built-in wardrobes along one wall provides excellent storage, while the window lets in natural light, offering a comfortable and restful space.
Bedroom Two - 2.64m x 3.02m (8'8 x 9'11) - Bedroom 2 is a cosy double room with a large window that illuminates the space. Its simple design and carpeted floor make it a restful sleeping area or a flexible space for other uses.
First Floor Shower Room - The upstairs shower room is tastefully fitted with a corner shower, contemporary basin with vanity unit, and toilet. Modern tiling and a window create a bright, practical space with a clean finish.
Front Exterior - The property's exterior features a corner plot location with well-kept front gardens and a paved pathway leading to the front door. The side boundary is fenced, providing privacy, and the overall setting offers a welcoming approach to the property.
Rear Garden - The rear garden is a well-maintained, private outdoor space featuring a paved patio area ideal for seating and al fresco dining. Beyond the patio lies a neatly kept lawn bordered by mature shrubs and flower beds. A detached brick-built garage is positioned at the back, accessible via a path that runs along the lawn. The garden benefits from a sunny aspect, creating a pleasant and peaceful environment for relaxing or entertaining.
Tenure - Freehold
Property Details - Local Authority: Darlington
Council Tax Band: B
Annual Price: £1,940
Conservation Area No
Flood Risk Very low
Floor Area 0 ft 2 / 0 m 2
Plot size 0.08 acres
Mobile coverage
EE
Vodafone
Three
O2
Broadband
Basic
18 Mbps
Superfast
80 Mbps
Ultrafast
10000 Mbps
Satellite / Fibre TV Availability
BT
Sky
Virgin
Note - IMPORTANT NOTE TO PURCHASERS: We endeavour to make our sales particulars accurate and reliable, however, they do not constitute or form part of an offer or any contract and none is to be relied upon as statements of representation or fact. The services, systems and appliances listed in this specification have not been tested by us and no guarantee as to their operating ability or efficiency is given. All measurements have been taken as a guide to prospective buyers only, and are not precise. Floor plans where included are not to scale and accuracy is not guaranteed. If you require clarification or further information on any points, please contact us, especially if you are travelling some distance to view. Fixtures and fittings other than those mentioned are to be agreed with the seller. We cannot also confirm at this stage of marketing the tenure of this house.
Brochures
Woodlands Way, Hurworth Place, Darlington- COUNCIL TAXA payment made to your local authority in order to pay for local services like schools, libraries, and refuse collection. The amount you pay depends on the value of the property.Read more about council Tax in our glossary page.
- Band: B
- PARKINGDetails of how and where vehicles can be parked, and any associated costs.Read more about parking in our glossary page.
- Yes
- GARDENA property has access to an outdoor space, which could be private or shared.
- Yes
- ACCESSIBILITYHow a property has been adapted to meet the needs of vulnerable or disabled individuals.Read more about accessibility in our glossary page.
- Ask agent
Woodlands Way, Hurworth Place, Darlington

Add an important place to see how long it'd take to get there from our property listings.
__mins driving to your place
Affordability



Notes
Staying secure when looking for property
Ensure you're up to date with our latest advice on how to avoid fraud or scams when looking for property online.
Visit our security centre to find out moreDisclaimer - Property reference 34873461. The information displayed about this property comprises a property advertisement. Rightmove.co.uk makes no warranty as to the accuracy or completeness of the advertisement or any linked or associated information, and Rightmove has no control over the content. This property advertisement does not constitute property particulars. The information is provided and maintained by Venture Properties, Darlington. Please contact the selling agent or developer directly to obtain any information which may be available under the terms of The Energy Performance of Buildings (Certificates and Inspections) (England and Wales) Regulations 2007 or the Home Report if in relation to a residential property in Scotland.
*This is the average speed from the provider with the fastest broadband package available at this postcode. The average speed displayed is based on the download speeds of at least 50% of customers at peak time (8pm to 10pm). Fibre/cable services at the postcode are subject to availability and may differ between properties within a postcode. Speeds can be affected by a range of technical and environmental factors. The speed at the property may be lower than that listed above. You can check the estimated speed and confirm availability to a property prior to purchasing on the broadband provider's website. Providers may increase charges. The information is provided and maintained by Decision Technologies Limited. **This is indicative only and based on a 2-person household with multiple devices and simultaneous usage. Broadband performance is affected by multiple factors including number of occupants and devices, simultaneous usage, router range etc. For more information speak to your broadband provider.