
Herringston Road, Dorchester

- PROPERTY TYPE
Detached
- BEDROOMS
4
- BATHROOMS
2
- SIZE
Ask agent
- TENUREDescribes how you own a property. There are different types of tenure - freehold, leasehold, and commonhold.Read more about tenure in our glossary page.
Freehold
Description
Situation - Dorchester town is rich in Roman heritage, with sites such as the Dorset County Museum and Maiden Castle offering glimpses into its past. It is also well known for its literary connections to Thomas Hardy and being set amongst picturesque rural countryside. Dorchester offers shopping and social facilities with cinemas, museums, leisure centre and weekly market. There are many excellent restaurants, public houses and riverside walks. Doctor’s, dentist’s surgeries and the Dorset County Hospital are close by. Brewery Square is set within the heart of Dorchester and is a vibrant area offering further shopping and eating facilities with a central open space hosting several events throughout the year. There are train links to London Waterloo, Bristol Temple Meads, Weymouth and other coastal towns and villages, and there are regular bus routes to adjoining towns. The stunning surrounding countryside, and majestic Jurassic Coast, just a short drive away, make it a perfect balance of town and rural living.
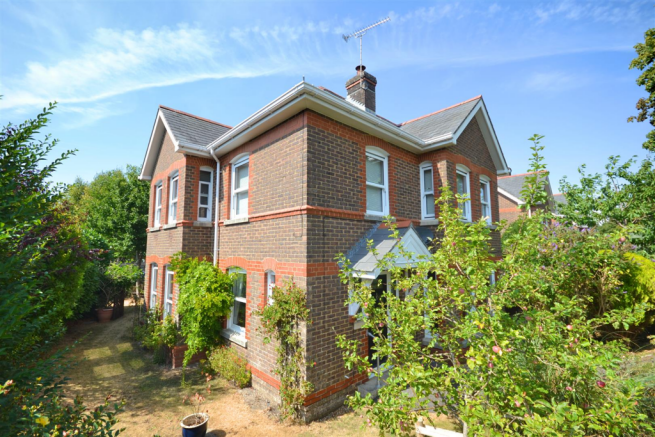
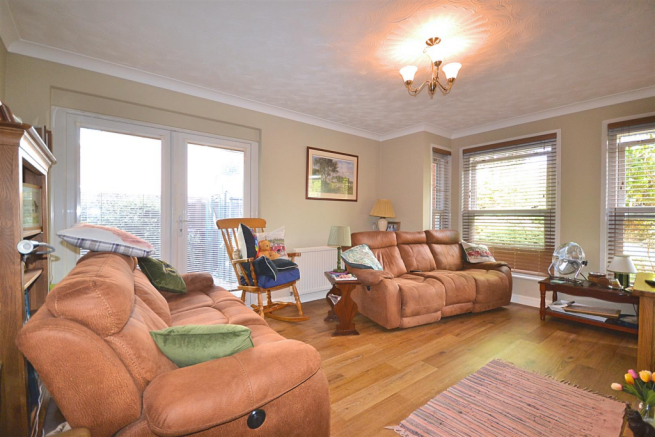
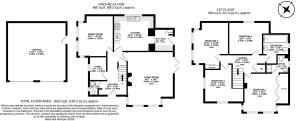
Description - On approaching the property, a path way surrounded by trees and shrubs lead you to the part glazed door. On entering, a bright and inviting hallway features attractive wood effect flooring and a useful understairs cupboard. A door open into a substantial dual-aspect living room, tastefully decorated and features a gas fire place and is flooded with natural light from front-facing windows and patio doors that open out to the side. Versatility is offered from the dedicated study room and a separate dining room, also featuring a double aspect, filling the room with plentiful natural light and is complete with tasteful décor and carpeting. The heart of the home is the well-equipped kitchen, offering plenty of space for a dining table and is equipped with wall and base units with worksurface over, a stainless-steel sink with a mixer tap, and integrated appliances including a Bosch double oven and a four-ring gas hob with a cooker hood over, a dishwasher and an under-counter fridge. Serving the kitchen is a practical utility room, offering matching units providing plumbing and space for under-counter appliances. From here, a part glazed door provides direct access to the rear garden. Completing the ground floor accommodation is a convenient WC.
Stairs rise to the first-floor landing, providing access to all primary rooms. The principal bedroom is a generous double room boasting fitted wardrobes and an en-suite shower room. The second bedroom is another spacious double room also featuring its own integrated wardrobes. The third and fourth bedrooms are both bright, carpeted rooms that offer versatile spaces for children's bedrooms, a nursery, or a guest room. Serving these bedrooms is a well-appointed family bathroom featuring a white panelled bath with a shower over, a WC, and a wash hand basin.
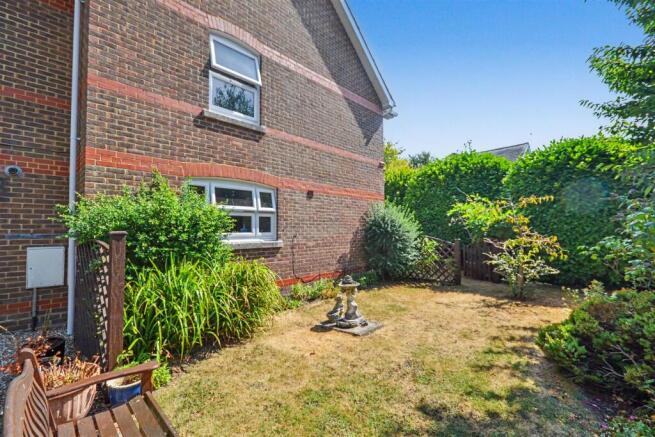
Externally, the property benefits from a generous, wrap around garden, showcasing areas of lawn and mature trees and shrubs providing year-round colour and texture. A patio area abuts the property, creating an ideal spot for outdoor furniture. Additionally, the home benefits from a detached double garage, equipped with power, lighting and up-and-over doors.
Agents Notes - The neighboring property has a right of way over the driveway for access.
Services - Mains electricity, water and drainage are connected.
Gas fired central heating.
Local Authorities - Dorset Council
County Hall
Colliton Park
Dorchester
Dorset
DT1 1XJ
Tel:
Council Tax Band E
Flood Risk - Enquire for up-to-date details or check the website for the most current rating.
Broadband And Mobile - At the time of the listing, standard, superfast and ultrafast broadband are available.
Mobile phone service varies dependent upon your provider.
For up-to-date information please visit:
Stamp Duty - Stamp duty is likely to be payable on this property dependent upon your circumstance.
Please visit the below website to check this.
Agents Notes - The neighbouring property No. 9 has a right of way over the driveway for access.
Brochures
Herringston Road, DorchesterBrochure- COUNCIL TAXA payment made to your local authority in order to pay for local services like schools, libraries, and refuse collection. The amount you pay depends on the value of the property.Read more about council Tax in our glossary page.
- Band: E
- PARKINGDetails of how and where vehicles can be parked, and any associated costs.Read more about parking in our glossary page.
- Yes
- GARDENA property has access to an outdoor space, which could be private or shared.
- Yes
- ACCESSIBILITYHow a property has been adapted to meet the needs of vulnerable or disabled individuals.Read more about accessibility in our glossary page.
- Ask agent

Add an important place to see how long it'd take to get there from our property listings.
__mins driving to your place
Affordability

About Parkers Property Consultants And Valuers, Dorchester
24 Peverell Avenue West, Poundbury, Dorchester, DT1 3SU
Notes
Staying secure when looking for property
Ensure you're up to date with our latest advice on how to avoid fraud or scams when looking for property online.
Visit our security centre to find out moreDisclaimer - Property reference 34873462. The information displayed about this property comprises a property advertisement. Rightmove.co.uk makes no warranty as to the accuracy or completeness of the advertisement or any linked or associated information, and Rightmove has no control over the content. This property advertisement does not constitute property particulars. The information is provided and maintained by Parkers Property Consultants And Valuers, Dorchester. Please contact the selling agent or developer directly to obtain any information which may be available under the terms of The Energy Performance of Buildings (Certificates and Inspections) (England and Wales) Regulations 2007 or the Home Report if in relation to a residential property in Scotland.
*This is the average speed from the provider with the fastest broadband package available at this postcode. The average speed displayed is based on the download speeds of at least 50% of customers at peak time (8pm to 10pm). Fibre/cable services at the postcode are subject to availability and may differ between properties within a postcode. Speeds can be affected by a range of technical and environmental factors. The speed at the property may be lower than that listed above. You can check the estimated speed and confirm availability to a property prior to purchasing on the broadband provider's website. Providers may increase charges. The information is provided and maintained by Decision Technologies Limited. **This is indicative only and based on a 2-person household with multiple devices and simultaneous usage. Broadband performance is affected by multiple factors including number of occupants and devices, simultaneous usage, router range etc. For more information speak to your broadband provider.