
Steart Court, Esplanade, Burnham-on-Sea, TA8

- PROPERTY TYPE
Flat
- BEDROOMS
2
- BATHROOMS
1
- SIZE
Ask agent
Key features
- First Floor two bedroom apartment
- Generous lounge dining space
- Two well-proportioned double bedrooms
- Separate fitted kitchen area
- Bathroom with shower over
- Allocated off-road parking space
- Attractive communal garden area
- Freshly presented neutral interior
- Seafront and beach nearby
- Offered with no chain
Description
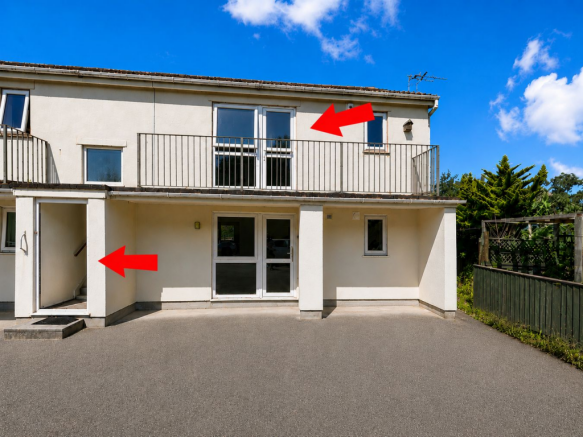
Offered to the market with no onward chain, this spacious two-bedroom first-floor flat enjoys a convenient position close to Burnham-on-Sea seafront, beach and town centre amenities. The property benefits from its own private entrance and well-proportioned accommodation arranged across the first floor. A particular feature is the private balcony, accessed directly from the lounge and providing a pleasant outdoor seating area.
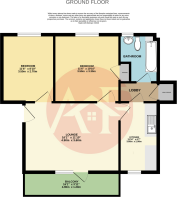
The generous lounge/dining room measures approximately 16'1" x 11'10", offering ample space for comfortable seating and a dining table. Natural light is provided by a window and glazed door opening onto the balcony, which measures approximately 16'1" x 3'11". The separate kitchen measures approximately 11'10" x 6'7" and is fitted with a range of wall and base units, complementary work surfaces, tiled splashbacks and a stainless-steel sink and drainer. There is also space for freestanding appliances. Both bedrooms are well proportioned. Bedroom one is a generous double room measuring approximately 11'6" x 10'10", while bedroom two measures approximately 11'6" x 8'10" and would be equally suitable as a guest bedroom, child’s room or home office. The bathroom is fitted with a white suite comprising a panelled bath with shower over, pedestal wash hand basin and low-level WC.
The inner lobby provides access to useful storage, including an airing cupboard and additional fitted storage. The flat has been presented in neutral colours and benefits from clean carpets, double glazing and electric heating. Although the kitchen and bathroom offer scope for future updating, the property is clean, functional and ready for immediate occupation. The PPS system installed in the property is designed to promote airflow throughout.
Outside, there is one allocated parking space together with access to a communal garden. With its own entrance, private balcony and excellent coastal location, the property would make an appealing first-time purchase, comfortable home for those looking to downsize or an attractive investment opportunity. Early viewing is recommended.
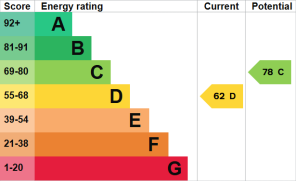
EPC Rating: D - (11/06/2033) Somerset Council Tax Band: B - £1,999.07 for 2026/27
Building Safety
Non Reported
Mobile Signal
Ofcom shows predicted mobile coverage, nPerf shows real-world signal strength
Construction Type
Standard Construction
Existing Planning Permission
Non Reported
Coalfield or Mining
Non Reported
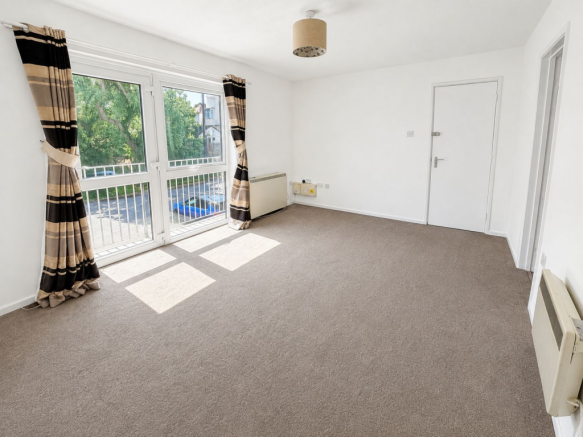
Lounge 16'1" x 11'10" (4.90m x 3.60m)
The bright and well-proportioned lounge, offering ample space for both seating and dining furniture. Large glazed windows and a door open directly onto the private balcony, allowing plenty of natural light into the room. Finished with neutral décor and fitted carpet, the lounge also benefits from electric heating and access to the kitchen and remaining accommodation.
The PPS system installed in the property is designed to promote airflow throughout.
Kitchen 11'10" x 6'7" (3.60m x 2.00m)
The separate kitchen is fitted with a range of wood-effect wall and base units, contrasting work surfaces, tiled splashbacks and a stainless-steel sink and drainer. There is space and plumbing for freestanding appliances, together with a double-glazed window, extractor fan, electric heater and vinyl flooring.
Bedroom 11'6" x 10'10" (3.50m x 3.30m)
A generously proportioned double bedroom with ample space for a double bed and additional bedroom furniture. The room benefits from a useful built-in storage cupboard/wardrobe, providing practical hanging and storage space without encroaching on the main bedroom area. Finished with neutral décor and fitted carpet, the room also features a double-glazed window providing plenty of natural light and a pleasant outlook, together with an electric heater.
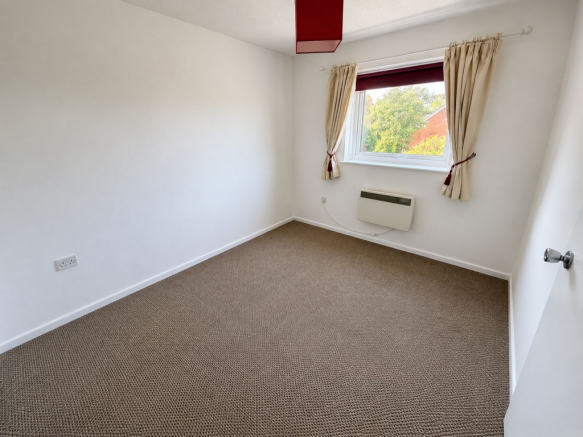
Bedroom 11'6" x 8'10" (3.50m x 2.70m)
A well-proportioned second double bedroom offering space for a bed and additional bedroom furniture. The room would also work equally well as a guest room, child’s bedroom or home office. Finished with neutral décor and fitted carpet, it benefits from a double-glazed window providing good natural light and a leafy outlook, together with an electric heater and power points.
Bathroom
Fitted with a white three-piece suite comprising a panelled bath with an electric shower over, pedestal wash hand basin and low-level WC. The bathroom benefits from tiled walls around the bath and sanitary fittings, several useful grab rails, vinyl flooring, an extractor fan and an obscure double-glazed window providing natural light and ventilation.
Location
Steart House is situated along Burnham-on-Sea’s Esplanade, placing the property within easy reach of the beach, seafront and coastal walks.
Burnham-on-Sea town centre provides a varied range of independent shops, supermarkets, cafés, restaurants, banks, medical facilities and everyday services. The town also offers regular bus services to surrounding areas, including Highbridge, Bridgwater and Weston-super-Mare.
For commuters, Highbridge and Burnham railway station provides connections towards Bristol, Taunton and Exeter, while Junction 22 of the M5 is readily accessible by road. The location combines the convenience of town-centre amenities with the recreational benefits of living close to the Somerset coastline.
Agents Notes
TENURE: Leasehold with a 1/6th share in the management company which will own the freehold.
LEASE LENGTH: 999 years.
GROUND RENT: Peppercorn.
SERVICE CHARGE: Is currently being budgeted, this will include a one-sixth contribution to the building insurance and maintenance costs.
SINKING FUND: None.
Please Note:
The flooring shown within the wet room photographs has been digitally enhanced/altered using AI for presentation purposes. The actual flooring may differ from that shown. No other elements of the rooms have been intentionally altered. Prospective purchasers should satisfy themselves as to the property’s actual condition during a viewing.
Brochures
Brochure 1- COUNCIL TAXA payment made to your local authority in order to pay for local services like schools, libraries, and refuse collection. The amount you pay depends on the value of the property.Read more about council Tax in our glossary page.
- Band: B
- PARKINGDetails of how and where vehicles can be parked, and any associated costs.Read more about parking in our glossary page.
- Allocated
- GARDENA property has access to an outdoor space, which could be private or shared.
- Ask agent
- ACCESSIBILITYHow a property has been adapted to meet the needs of vulnerable or disabled individuals.Read more about accessibility in our glossary page.
- Level access
Energy performance certificate - ask agent

Add an important place to see how long it'd take to get there from our property listings.
__mins driving to your place
Affordability

About Abbott & Frost, Burnham-On-Sea
18 College Street, Burnham-On-Sea, TA8 1AE



Notes
Staying secure when looking for property
Ensure you're up to date with our latest advice on how to avoid fraud or scams when looking for property online.
Visit our security centre to find out moreDisclaimer - Property reference 30782451. The information displayed about this property comprises a property advertisement. Rightmove.co.uk makes no warranty as to the accuracy or completeness of the advertisement or any linked or associated information, and Rightmove has no control over the content. This property advertisement does not constitute property particulars. The information is provided and maintained by Abbott & Frost, Burnham-On-Sea. Please contact the selling agent or developer directly to obtain any information which may be available under the terms of The Energy Performance of Buildings (Certificates and Inspections) (England and Wales) Regulations 2007 or the Home Report if in relation to a residential property in Scotland.
*This is the average speed from the provider with the fastest broadband package available at this postcode. The average speed displayed is based on the download speeds of at least 50% of customers at peak time (8pm to 10pm). Fibre/cable services at the postcode are subject to availability and may differ between properties within a postcode. Speeds can be affected by a range of technical and environmental factors. The speed at the property may be lower than that listed above. You can check the estimated speed and confirm availability to a property prior to purchasing on the broadband provider's website. Providers may increase charges. The information is provided and maintained by Decision Technologies Limited. **This is indicative only and based on a 2-person household with multiple devices and simultaneous usage. Broadband performance is affected by multiple factors including number of occupants and devices, simultaneous usage, router range etc. For more information speak to your broadband provider.