Skip to content

Unit 1 & 2, Old Manor Way, Kinmel Bay, LL18 5BE

£225,000

£72.72 per sq ft

Business rates & charges may apply

Peter Large Commercial, Prestatyn
SIZE AVAILABLE

3,094 sq ft

287 sq m

SECTOR

Light industrial facility for sale
Key features

  • Two commercial units
  • Versatile space, 3,094 sq ft
  • Substantial garage with unit 2
  • On-site facilities
  • Close to seafront and coastal walks
  • Rear yard to unit 2
  • Near supermarkets, shops and cafés
  • FREEHOLD / Conwy County Council
  • EPC - E for both units
  • Date 14/08/2026

Description

DESCRIPTION

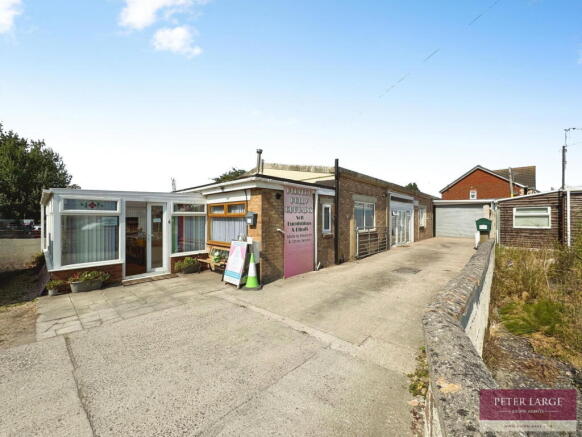
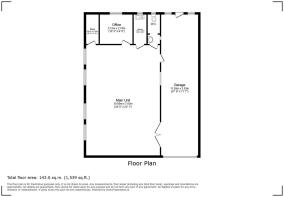
An opportunity has arisen to purchase this freehold commercial property consisting of two units, situated in a coastal location of Kinmel Bay. This versatile premises offers two large units, both consisting of good size workshop areas, staff kitchen, toilet facilities, store rooms and offices. Unit 2 has the benefit of a substantial garage/and a rear yard, approximately in total of 3,094 sq ft, making it suitable for a range of business uses and attractive to investors. Three phase electrics (only unit 2), LPG gas heating and a shared septic tank between the two units are in place. The property is positioned within easy reach of Rhyl, Prestatyn and A55 expressway.

UNIT 1

UPVC DOUBLE GLAZED FRENCH DOORS

The electric meter is outside front, into:

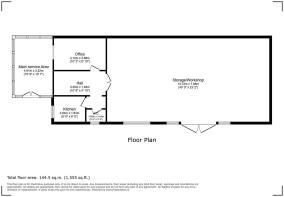
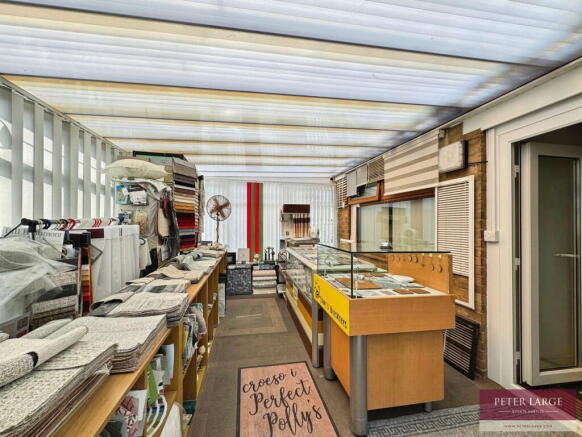
MAIN RECEPTION - 4.81m x 3.22m (15'9" x 10'6")

With uPVC double glazed windows surrounding, ample electric sockets, counter service area and radiator. 

INNER HALL - 3.25m x 1.48m (10'7" x 4'10")

With radiator and storage

STAFF KITCHEN - 2.64m x 1.84m (8'7" x 6'0")

Having worktop surface with double drainer sink and base cupboards beneath space for undercounter fridge, radiator, wall mounted 'Ideal Logic' combination boiler supplying the domestic hot water and radiators and uPVC double glazed window overlooking the front.

OFFICE - 3.12m x 2.68m (10'2" x 8'9")

Having uPVC double glazed window looking into reception area, radiator, electric consumer unit and ample electric sockets.

SEPARATE W.C - 1.68m x 1.04m (5'6" x 3'4")

Having a medium flush W.C, floating wash hand basin, radiator and uPVC double glazed frosted window. 

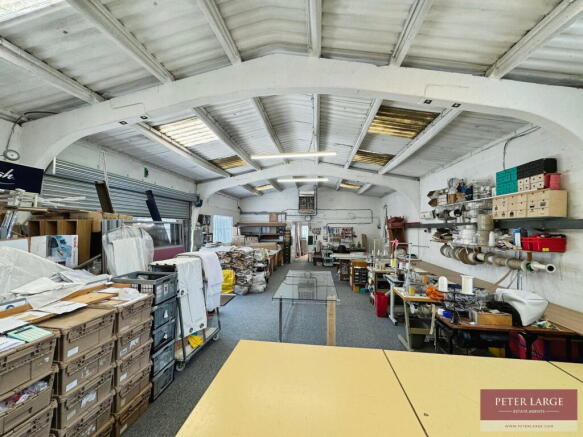
MAIN WORKSHOP/STORAGE - 13.72m x 7.06m (45'0" x 23'1")

Having ample electric sockets, uPVC double glazed window to the side, uPVC double glazed patio doors with glazed panels to side leading to the side drive parking with metal roller shutter doors.  Ceiling 'Ambi-Rad' heater, gas meter is located in here and further double glazed windows to side.

UNIT 2

Is approached via a shared driveway with unit 1, leading to:

LARGE GARAGE/ STORAGE - 11.51m x 3.53m (37'9" x 11'6")

With roller shutter door, Double glazed windows and PVC door giving access to a small rear storage yard.

DOUBLE TIMBER DOORS

Into:

MAIN UNIT AREA - 10.55m x 7.03m (34'7" x 23'0")

With five uPVC double glazed windows, ample electric sockets from a three phase electrics. 

OFFICE - 3.12m x 2.74m (10'2" x 8'11")

With radiator, wash hand basin and uPVC double glazed window to the rear.

KITCHEN - 2.74m x 1.23m (8'11" x 4'0")

With wall cupboard, worktop surface with space and plumbing for washing machine, space for fridge/freezer, single drainer sink, radiator and uPVC double glazed window to the rear.

STORAGE ROOM - 2.81m x 1.2m (9'2" x 3'11")

Housing the wall mounted 'Worcester' boiler supplying the domestic hot water and radiators, electric meter and phase three electric unit and radiator.

TOILET - 2.73m x 1.22m (8'11" x 4'0")

Having wash hand basin with tiled splash back, uPVC double glazed window. Door into toilet having medium flush W.C, radiator and uPVC double glazed window to the side.

OUTSIDE

There is a small rear yard ideal for storage with unit 2, driveway for parking and frontage.

DIRECTIONS

From the Rhyl Office proceed along Wellington Road and over the blue bridge. Turn immediately left with the 'Hungary Horse' in front of you and turn left again.  Take the third turning on the right onto Old Manor Way and the property can be seen on the right hand side by way of a For Sale board.

SERVICES

Mains electric and water are available and connected to the property. Gas is via LPG, Drainage is via a shared septic tank with both Units. All services and appliances not tested by the Selling Agent.

Energy Performance Certificates

EPC 1EPC 2

Unit 1 & 2, Old Manor Way, Kinmel Bay, LL18 5BE

Approximate location

NEAREST STATIONS

Distances are straight line measurements from the centre of the postcode
  • Rhyl Station1.0 miles
  • Abergele & Pensarn Station3.2 miles
  • Prestatyn Station4.7 miles

About Peter Large Commercial, Prestatyn

19 Meliden Road, Prestatyn, LL19 9SD

We are an independent Estate Agency established in 1992 by Peter Large, with 3 strategically placed offices along the coast stretching from Prestatyn through to Abergele. We serve the property market over a wide area including 3 counties and the Vale of Clwyd. The practice offers services covering Residential and Commercial, Sales, including Energy Performance Certificates. We strive to be at the forefront of the latest techniques in marketing property to ensure that we can offer the best possible service for any type of property.

As an independent family business with Directors Peter and Avril Large and Adam Williams offering 85 years of combined experience. We really do offer that personal service. We are passionate about what we do and we strive to make the difference. All our properties are personally inspected by our sales negotiators prior to sale and we accompany viewers on a 7 day week basis.

Notes

These notes are private, only you can see them.

Disclaimer - Property reference S1825584. The information displayed about this property comprises a property advertisement. Rightmove.co.uk makes no warranty as to the accuracy or completeness of the advertisement or any linked or associated information, and Rightmove has no control over the content. This property advertisement does not constitute property particulars. The information is provided and maintained by Peter Large Commercial, Prestatyn. Please contact the selling agent or developer directly to obtain any information which may be available under the terms of The Energy Performance of Buildings (Certificates and Inspections) (England and Wales) Regulations 2007 or the Home Report if in relation to a residential property in Scotland.