
9 Starling Way, Weston, Crewe, CW2

- PROPERTY TYPE
Detached
- BEDROOMS
3
- BATHROOMS
2
- SIZE
Ask agent
- TENUREDescribes how you own a property. There are different types of tenure - freehold, leasehold, and commonhold.Read more about tenure in our glossary page.
Freehold
Key features
- Extensively upgraded Taylor Wimpey “Kingdale” detached home, completed in December 2024
- Thousands invested in the kitchen, flooring, fitted storage, bathrooms, lighting and electrical specification
- Three genuine double bedrooms, with fitted wardrobes to two rooms
- Main bedroom with fitted wardrobes and upgraded en-suite shower room
- Impressive open-plan kitchen/diner with quartz work surfaces, rose-gold detailing and integrated appliances
- Bright dual-aspect lounge with French doors opening directly onto the garden
- Upgraded family bathroom, en suite and separate downstairs WC
- Fitted blinds, additional sockets and extensive TV points
- Solar panels, triple glazing and Hive-controlled heating upstairs and downstairs
- South-west-facing enclosed rear garden with patio and lawn
Description
EPC - B
There is something especially appealing about a nearly new home where the expensive decisions have already been made – and made well.
Completed in December 2024, this Taylor Wimpey “Kingdale” has been thoughtfully enhanced, with thousands invested in its kitchen, flooring, fitted storage, bathrooms, lighting and electrical specification. Together with a newly installed electric vehicle charging point, the result is a home that feels settled, stylish and genuinely ready to move straight into.
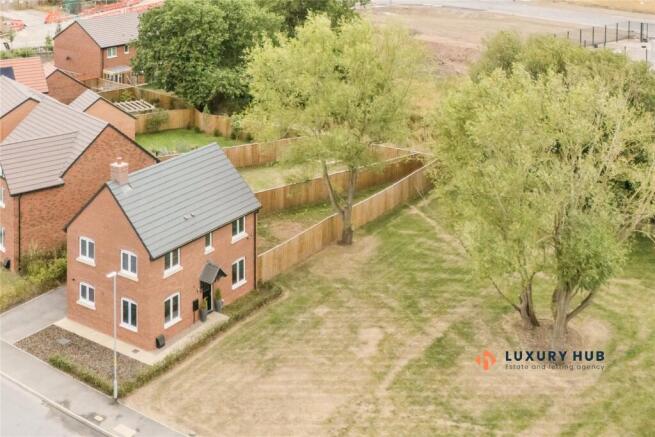
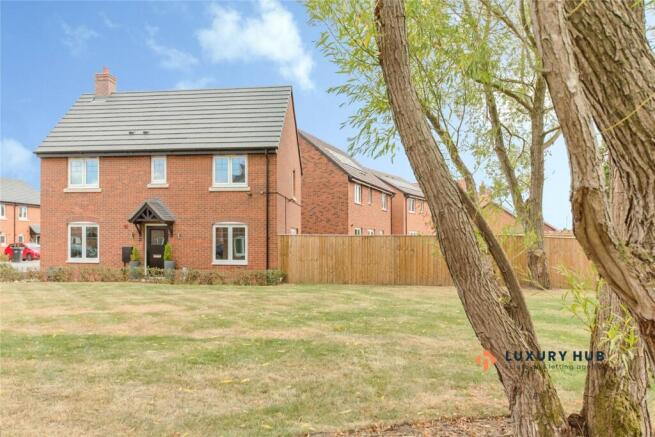
Occupying an attractive corner position overlooking a landscaped communal green within Millbrook Grange, the property extends to approximately 955 sq ft. Its thoughtfully planned accommodation includes a welcoming entrance hall, a bright dual-aspect lounge opening directly onto the garden, a generous open-plan kitchen/diner and a downstairs WC. Upstairs are three genuine double bedrooms, an en-suite shower room and a family bathroom.
The kitchen is a particular highlight. Dark grey shaker-style cabinetry is complemented by quartz work surfaces with distinctive rose-gold veining, coordinating upstands and rose-gold handles. A comprehensive range of integrated appliances includes a washing machine, dishwasher, fridge-freezer, oven and microwave, together with an upgraded hob and chimney-style extractor. Dual-aspect windows bring plenty of natural light into the room, while the generous dining area provides an inviting setting for family meals and entertaining.
The upgraded specification continues throughout the home with Karndean flooring, fitted wardrobes to two bedrooms, enhanced bathroom finishes, spotlights, fitted blinds and extensive additional sockets and TV points. The layout has been carefully considered to offer flexibility in how each room can be furnished and enjoyed.
Practicality has been considered just as carefully as presentation. Solar panels, triple glazing and gas central heating with separate Hive-controlled thermostats upstairs and downstairs all contribute to the home’s energy-efficient specification. The remaining NHBC warranty provides the reassurance expected from a property completed so recently.
Outside, the south-west-facing rear garden catches the afternoon and evening sun, while the private driveway provides parking for up to three vehicles. External lighting, outdoor power, an outside tap and the dedicated EV charging point complete this comprehensively finished home.
Ground Floor
Hallway
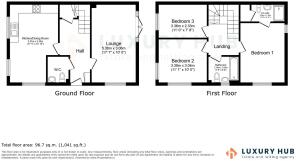
2.06m x 4.22m
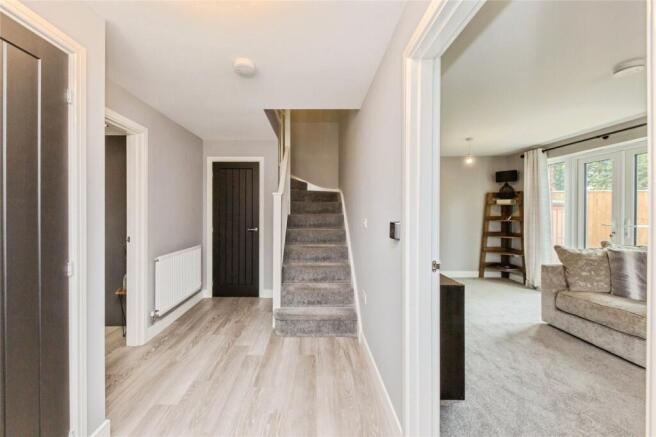
The entrance hall immediately feels bright and welcoming, with quality Karndean flooring, smart black internal doors and a staircase rising to the first floor. Useful built-in storage is positioned beside the front door, helping to keep everyday coats, shoes and belongings neatly organised.
Open Plan Kitchen/Diner
3.3m x 5.3m
This impressive room is likely to become the heart of the home. The upgraded shaker-style kitchen combines dark grey cabinetry with quartz work surfaces featuring distinctive rose-gold veining, coordinating upstands and rose-gold handles. A comprehensive range of integrated appliances includes a washing machine, dishwasher, fridge-freezer, oven and microwave, together with an upgraded hob and chimney-style extractor. An additional preparation sink and useful pantry-style storage add further practicality. Dual-aspect windows bring in plenty of natural light, while the generous dining area provides an inviting space for family meals, relaxed breakfasts or entertaining friends.
Lounge
3.05m x 5.36m
The bright dual-aspect lounge provides a comfortable and inviting place to unwind. Full-width French doors open directly onto the garden, creating an easy connection between the living space and the outdoors during the warmer months. Fitted blinds are included, while additional sockets and TV points on more than one wall provide valuable flexibility when arranging furniture or positioning a television.
Downstairs WC
1.45m x 1.85m
A well-finished and practical cloakroom featuring upgraded flooring, contemporary fittings, spotlights and a stylish splashback, conveniently positioned for everyday family life and visiting guests.
First Floor
Master Bedroom
3.1m x 4.06m
The main bedroom is a generous dual-aspect double with bespoke fitted wardrobes incorporating shelving and hanging rails. The thoughtfully designed storage helps to keep the room feeling calm and uncluttered, while additional sockets and TV points provide further flexibility.
En Suite
2.34m x 1.17m
A smart and comprehensively upgraded en-suite shower room featuring quality tiling, an upgraded suite, a generous double shower, spotlights and an extractor fan. A substantial built-in storage cupboard provides valuable additional space for towels, toiletries and household belongings.
Bedroom Two
3.38m x 3.02m
A comfortable second double bedroom with windows overlooking the front elevation. Its proportions make it equally well suited to use as a permanent bedroom, guest room or nursery, with additional sockets and TV points already installed.
Bedroom Three
3.35m x 2.3m
A genuine third double bedroom complete with a bespoke fitted wardrobe. This flexible room could work equally well as a bedroom, dressing room or dedicated home office.
Family Bathroom
2.13m x 1.8m
The family bathroom continues the home’s clean, contemporary finish, with upgraded tiling, flooring, sanitaryware and lighting. A fitted blind, spotlights and an extractor fan complete the room.
Outside
Front and Parking
The property occupies an attractive corner position overlooking a landscaped communal green, giving it a pleasing sense of openness on arrival. A private driveway provides off-road parking for up to three vehicles and includes a dedicated electric vehicle charging point. Upgraded exterior lighting, outdoor power and an outside tap add further everyday practicality.
Rear Garden
The south-west-facing rear garden provides a natural extension of the living accommodation, catching the afternoon and evening sun and offering an inviting place to sit outside or enjoy dinner during the warmer months. The garden is fully enclosed by timber fencing, with mature trees beyond adding privacy. A paved patio sits directly outside the lounge, while the remainder is laid to lawn and ready for its next owners to enjoy or personalise. External power and lighting are also provided.
- COUNCIL TAXA payment made to your local authority in order to pay for local services like schools, libraries, and refuse collection. The amount you pay depends on the value of the property.Read more about council Tax in our glossary page.
- Band: D
- PARKINGDetails of how and where vehicles can be parked, and any associated costs.Read more about parking in our glossary page.
- Yes
- GARDENA property has access to an outdoor space, which could be private or shared.
- Yes
- ACCESSIBILITYHow a property has been adapted to meet the needs of vulnerable or disabled individuals.Read more about accessibility in our glossary page.
- Ask agent
9 Starling Way, Weston, Crewe, CW2

Add an important place to see how long it'd take to get there from our property listings.
__mins driving to your place
Affordability




Notes
Staying secure when looking for property
Ensure you're up to date with our latest advice on how to avoid fraud or scams when looking for property online.
Visit our security centre to find out moreDisclaimer - Property reference LXH260056. The information displayed about this property comprises a property advertisement. Rightmove.co.uk makes no warranty as to the accuracy or completeness of the advertisement or any linked or associated information, and Rightmove has no control over the content. This property advertisement does not constitute property particulars. The information is provided and maintained by Luxury Hub, Congleton. Please contact the selling agent or developer directly to obtain any information which may be available under the terms of The Energy Performance of Buildings (Certificates and Inspections) (England and Wales) Regulations 2007 or the Home Report if in relation to a residential property in Scotland.
*This is the average speed from the provider with the fastest broadband package available at this postcode. The average speed displayed is based on the download speeds of at least 50% of customers at peak time (8pm to 10pm). Fibre/cable services at the postcode are subject to availability and may differ between properties within a postcode. Speeds can be affected by a range of technical and environmental factors. The speed at the property may be lower than that listed above. You can check the estimated speed and confirm availability to a property prior to purchasing on the broadband provider's website. Providers may increase charges. The information is provided and maintained by Decision Technologies Limited. **This is indicative only and based on a 2-person household with multiple devices and simultaneous usage. Broadband performance is affected by multiple factors including number of occupants and devices, simultaneous usage, router range etc. For more information speak to your broadband provider.