
Watton Road, Hingham

- PROPERTY TYPE
Barn Conversion
- BEDROOMS
5
- BATHROOMS
3
- SIZE
2,659 sq ft
247 sq m
- TENUREDescribes how you own a property. There are different types of tenure - freehold, leasehold, and commonhold.Read more about tenure in our glossary page.
Freehold
Key features
- An absolutely amazing 5 bedroom barn conversion
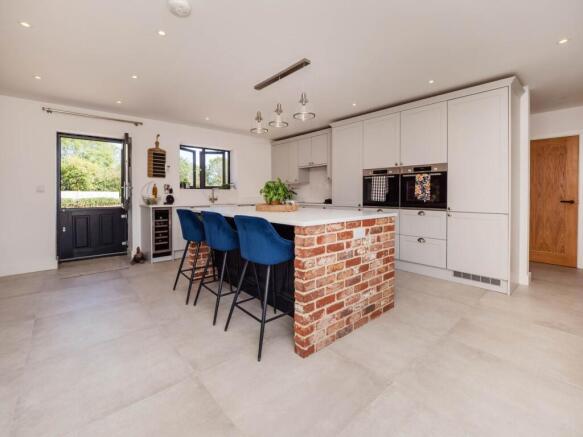
- Gorgeous 21`8" x 17`10" kitchen with island
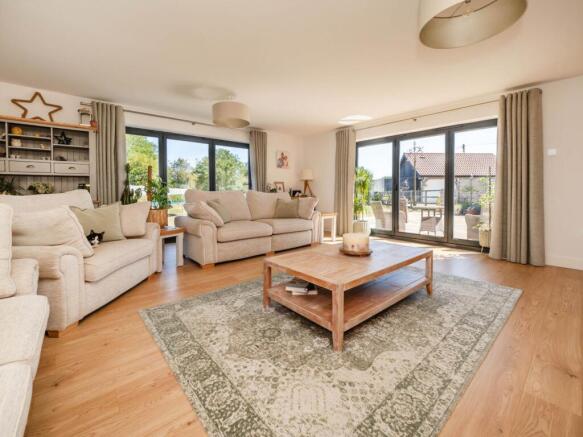
- Impressive 19`10" x 19`5" lounge, bi-fold doors
- Spacious entrance hall with utility room and cloakroom
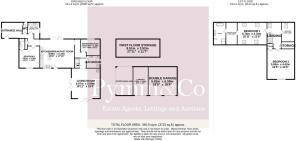
- Two ground floor bedrooms one with en-suite facilities, plus a separate ground floor bathroom
- Three double bedrooms off the first floor landing
- Principal bedroom with en-suite dressing room & en-suite bathroom
- Generous plot extending to just under one acre (stms)
- Air source heating, solar panels and battery storage
- Large driveway with double garage, carport, workshop & storage above
Description
Outside
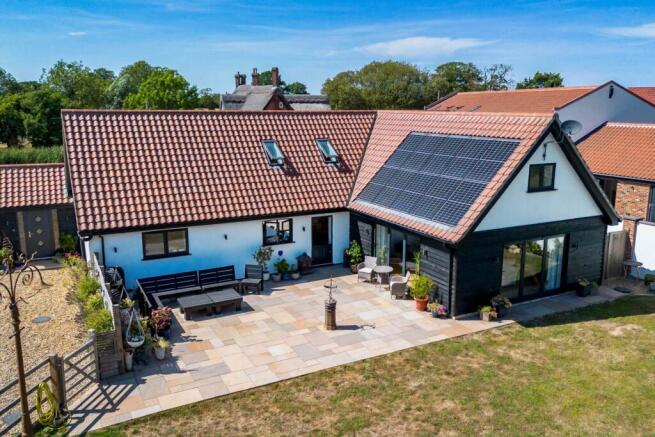
The property occupies an impressive plot approaching one acre (subject to measured survey), with the majority of the grounds situated to the front. The gardens are beautifully established and offer an excellent degree of privacy, with lawns, extensive patio areas and a designated chicken coop and allotment/vegetable-growing area positioned towards the far end of the plot. A large front patio provides an excellent area for outdoor entertaining, while a gravel driveway offers extensive off-road parking and leads to the double garage, carport and workshop. Above this area is a substantial storage space which, subject to the necessary planning permissions and consents, could potentially provide further accommodation. A superb covered outdoor entertaining area creates a versatile space for family gatherings and socialising throughout the year, whatever the weather. To the opposite side of the barn is a stunning enclosed courtyard garden, providing a wonderfully private setting for alfresco dining and entertaining and seamlessly extending the living space outdoors.
Energy Efficiency & Modern Technology
The property benefits from an impressive range of modern energy-saving systems, including solar panels with battery storage, an air source heat pump, underfloor heating to the ground floor and radiators to the first floor.
Location
Nestled amid the serene landscapes of Norfolk, Hingham embodies the quintessential charm of a historic market town. Just 17 miles West of Norwich, it offers a tranquil escape while maintaining convenient access to the bustling city. In Hingham, a tapestry of historic architecture adorns its streets, complemented by a vibrant community and an array of modern amenities. The town`s heart beats in its bustling marketplace, where traditional buildings stand alongside quaint cafes, an inviting pub and essential services like the Co-op, butchers, bakers, village hall, sports centre and chemist. The town also features a Primary School and a doctor`s surgery that has been voted within the top 10 surgeries in England! Whether savouring a locally brewed pint or indulging in freshly baked goods, visitors find themselves immersed in the town`s rich tapestry of flavours and experiences. With its blend of history, amenities and proximity to Norwich, Wymondham, Attleborough and Dereham, Hingham presents an enchanting destination. The barn is also perfectly placed to enjoy outdoor life as you are close to some stunning countryside and wonderful footpaths and bridle ways.
Agents Note - Anti Money Laundering
By law, we are required to conduct anti-money laundering checks on all potential buyers and sellers, and we take this responsibility very seriously. In line with HMRC guidelines, our trusted partner, Coadjute, will securely manage these checks on our behalf. Once an offer is accepted (subject to contract), Coadjute will send a secure link for you to complete the biometric checks electronically. A non-refundable fee of £45+ VAT per person will apply for these checks, and Coadjute will handle the payment for this service. These anti-money laundering checks must be completed before we can send the memorandum of sale to the solicitors to confirm the sale.
Notice
Please note that we have not tested any apparatus, equipment, fixtures, fittings or services and as so cannot verify that they are in working order or fit for their purpose. Pymm & Co cannot guarantee the accuracy of the information provided. This is provided as a guide to the property and an inspection of the property is recommended.
- COUNCIL TAXA payment made to your local authority in order to pay for local services like schools, libraries, and refuse collection. The amount you pay depends on the value of the property.Read more about council Tax in our glossary page.
- Band: E
- PARKINGDetails of how and where vehicles can be parked, and any associated costs.Read more about parking in our glossary page.
- Garage,Off street
- GARDENA property has access to an outdoor space, which could be private or shared.
- Private garden
- ACCESSIBILITYHow a property has been adapted to meet the needs of vulnerable or disabled individuals.Read more about accessibility in our glossary page.
- Ask agent
Watton Road, Hingham

Add an important place to see how long it'd take to get there from our property listings.
__mins driving to your place
Affordability



Notes
Staying secure when looking for property
Ensure you're up to date with our latest advice on how to avoid fraud or scams when looking for property online.
Visit our security centre to find out moreDisclaimer - Property reference 17872_PYMM. The information displayed about this property comprises a property advertisement. Rightmove.co.uk makes no warranty as to the accuracy or completeness of the advertisement or any linked or associated information, and Rightmove has no control over the content. This property advertisement does not constitute property particulars. The information is provided and maintained by Pymm & Co, Norwich. Please contact the selling agent or developer directly to obtain any information which may be available under the terms of The Energy Performance of Buildings (Certificates and Inspections) (England and Wales) Regulations 2007 or the Home Report if in relation to a residential property in Scotland.
*This is the average speed from the provider with the fastest broadband package available at this postcode. The average speed displayed is based on the download speeds of at least 50% of customers at peak time (8pm to 10pm). Fibre/cable services at the postcode are subject to availability and may differ between properties within a postcode. Speeds can be affected by a range of technical and environmental factors. The speed at the property may be lower than that listed above. You can check the estimated speed and confirm availability to a property prior to purchasing on the broadband provider's website. Providers may increase charges. The information is provided and maintained by Decision Technologies Limited. **This is indicative only and based on a 2-person household with multiple devices and simultaneous usage. Broadband performance is affected by multiple factors including number of occupants and devices, simultaneous usage, router range etc. For more information speak to your broadband provider.