Leabrook Close, Bury St. Edmunds, IP32

- PROPERTY TYPE
End of Terrace
- BEDROOMS
2
- BATHROOMS
1
- SIZE
721 sq ft
67 sq m
- TENUREDescribes how you own a property. There are different types of tenure - freehold, leasehold, and commonhold.Read more about tenure in our glossary page.
Freehold
Key features
- Chain-free
- Two-bedroom end-of-terrace home
- Driveway and garage
- Private rear garden
- Popular Bury St Edmunds location
- Well-proportioned living room
- Shaker-style fitted kitchen
- Two versatile bedrooms
- Scope to modernise the bathroom
- Side access to the rear garden
Description
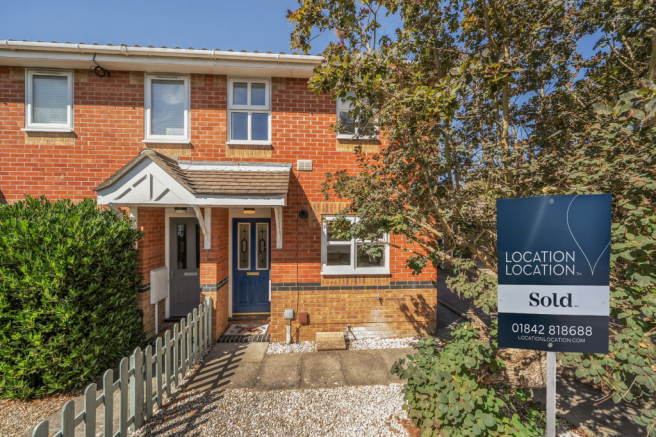
There is something lovely about a home that simply gives you the space to settle in and make it your own. Set within a popular residential area of Bury St Edmunds, this two-bedroom end-of-terrace house offers a comfortable layout, a driveway and garage, and a private rear garden. Offered for sale chain free, it could make an ideal first home or an investment for the future, with some scope to modernise and add your own touches along the way.
Approaching the property, a slabbed pathway leads you towards the front door, with the remainder of the frontage laid to shingle. To the side of the house, the driveway and garage provide useful off-road parking and storage.
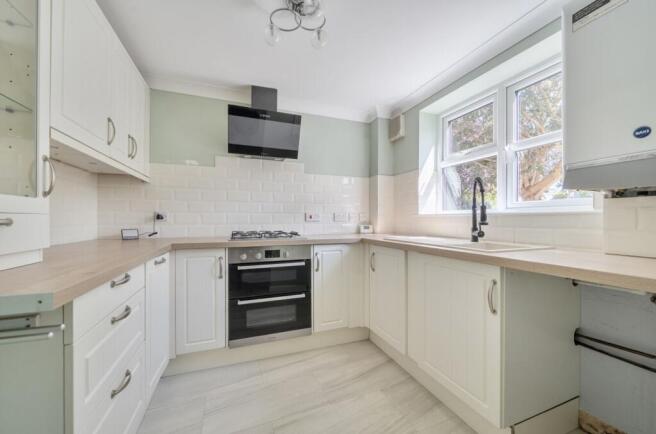
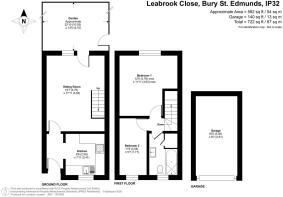
Step inside and the entrance hall immediately gives you a sense of the practical layout, with marble-effect LVT flooring continuing through into the kitchen. Positioned at the front of the house, the kitchen has a window above the sink, allowing natural light into the room, alongside a gas hob, electric oven and overhead extractor fan. A range of cottage and Shaker-style wall and base units sit beneath wood-effect worktops, with space for a washing machine and fridge freezer, while the boiler is also housed here.
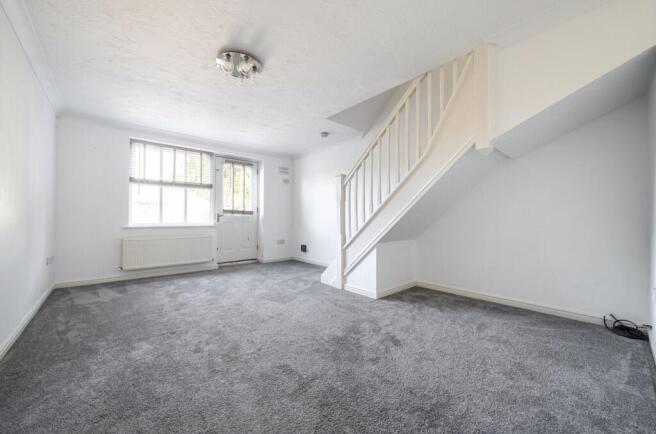
From the hallway, you move through into the living room, a comfortable space with carpet flooring and stairs rising to the first floor. At the rear, a door opens directly onto the garden, making it easy to step outside on warmer days or let the garden become an extension of the living space.
Upstairs, the landing leads to two bedrooms and the family bathroom. The principal bedroom sits quietly at the rear of the house, overlooking the garden, with carpet flooring and two double freestanding wardrobes providing plenty of storage. Across the landing, bedroom two is positioned to the front and is a wonderfully flexible space. Whether you need a second bedroom, a home office, a dressing room or somewhere for guests to stay, this room gives you the freedom to make it work for your lifestyle. It is also where you will find access to the loft.
The bathroom is functional as it stands, with the opportunity for the next owner to modernise it in time. There is currently a three-piece white suite comprising a low-level WC, hand wash basin with mixer tap and bath with overhead shower attachment, together with a heated towel rail, extractor fan and shaving point.
Outside, the rear garden gives you a little more room to enjoy the warmer months. Stepping out from the living room, you first have a brick-weave patio area, before the garden opens out onto a lawned section and continues towards a decking area at the bottom. Whether it becomes somewhere for a morning coffee, somewhere to sit with friends or simply a bit of outdoor space to enjoy, there is plenty of opportunity to make it your own. A side gate also provides useful access back to the front of the property.
With its two bedrooms, garden, driveway and garage, this is a home that offers plenty of the practical things that make everyday life easier, while leaving room for the next owner to make their own mark. And being chain free, there is the potential to make your move that little bit simpler.
Anti-Money Laundering Regulations
We are obliged under the Government’s Money Laundering Regulations 2019, which require us to confirm the identity of all potential buyers who have had their offer accepted on a property. To do so, we have partnered with Lifetime Legal, a third-party service provider who will reach out to you at an agreed-upon time. They will require the full name(s), date(s) of birth and current address of all buyers - it would be useful for you to have your driving licence and passport ready when receiving this call. Please note that there is a fee of £65 (inclusive of VAT) for this service, payable directly to Lifetime Legal. Once the checks are complete, and our Condition of Sale Agreement has been signed, we will be able to issue a Memorandum of Sale to proceed with the transaction.
EPC Rating: C
Kitchen
2.59m x 2.41m
Living room
4.75m x 3.64m
Principal bedroom
3.78m x 3.63m
Bedroom two
3.58m x 1.71m
Rear Garden
10.02m x 4.1m
Parking - Garage
Parking - Driveway
Brochures
Property Brochure- COUNCIL TAXA payment made to your local authority in order to pay for local services like schools, libraries, and refuse collection. The amount you pay depends on the value of the property.Read more about council Tax in our glossary page.
- Band: B
- PARKINGDetails of how and where vehicles can be parked, and any associated costs.Read more about parking in our glossary page.
- Garage,Driveway
- GARDENA property has access to an outdoor space, which could be private or shared.
- Front garden,Rear garden
- ACCESSIBILITYHow a property has been adapted to meet the needs of vulnerable or disabled individuals.Read more about accessibility in our glossary page.
- Ask agent
Leabrook Close, Bury St. Edmunds, IP32

Add an important place to see how long it'd take to get there from our property listings.
__mins driving to your place

Notes
Staying secure when looking for property
Ensure you're up to date with our latest advice on how to avoid fraud or scams when looking for property online.
Visit our security centre to find out moreDisclaimer - Property reference 40801422-4c98-4836-96af-0ec069937930. The information displayed about this property comprises a property advertisement. Rightmove.co.uk makes no warranty as to the accuracy or completeness of the advertisement or any linked or associated information, and Rightmove has no control over the content. This property advertisement does not constitute property particulars. The information is provided and maintained by Location Location East, Thetford. Please contact the selling agent or developer directly to obtain any information which may be available under the terms of The Energy Performance of Buildings (Certificates and Inspections) (England and Wales) Regulations 2007 or the Home Report if in relation to a residential property in Scotland.
*This is the average speed from the provider with the fastest broadband package available at this postcode. The average speed displayed is based on the download speeds of at least 50% of customers at peak time (8pm to 10pm). Fibre/cable services at the postcode are subject to availability and may differ between properties within a postcode. Speeds can be affected by a range of technical and environmental factors. The speed at the property may be lower than that listed above. You can check the estimated speed and confirm availability to a property prior to purchasing on the broadband provider's website. Providers may increase charges. The information is provided and maintained by Decision Technologies Limited. **This is indicative only and based on a 2-person household with multiple devices and simultaneous usage. Broadband performance is affected by multiple factors including number of occupants and devices, simultaneous usage, router range etc. For more information speak to your broadband provider.