
Chatsworth Gardens, Tettenhall, Wolverhampton, WV6

- PROPERTY TYPE
Detached
- BEDROOMS
4
- BATHROOMS
3
- SIZE
2,065 sq ft
192 sq m
- TENUREDescribes how you own a property. There are different types of tenure - freehold, leasehold, and commonhold.Read more about tenure in our glossary page.
Freehold
Key features
- Prestigious Location — Situated within an exclusive luxury development just off Keepers Lane in one of Wolverhampton’s most desirable addresses.
- First Time to Market — Owned from new and presented for sale for the very first time, offering a rare purchasing opportunity.
- Immaculate Presentation — Meticulously maintained and curated to an exceptional standard with refined contemporary finishes throughout.
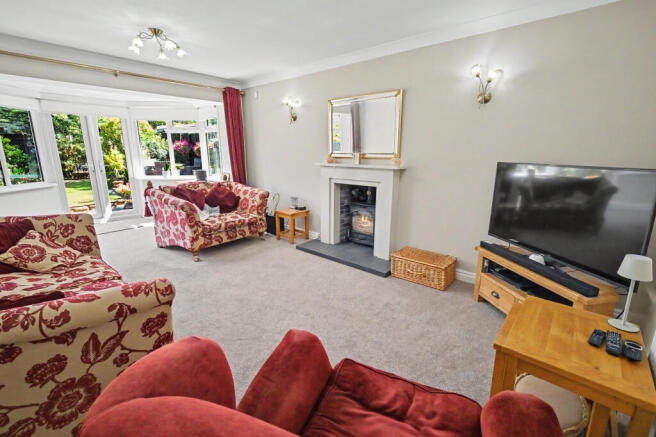
- Elegant Reception Spaces — Multiple inviting reception rooms including a 22ft formal living room with granite fireplace and log burner.
- Breakfast Kitchen — Beautifully designed kitchen with matching cabinetry, integrated appliances and generous workspace.
- Two Ensuite Bedrooms — Principal suite with dressing area and luxury ensuite, plus a second ensuite bedroom for guests or family.
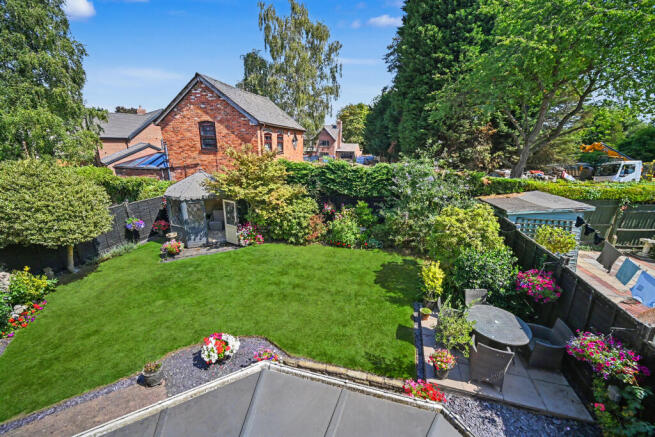
- Private Rear Garden — Mature planting, shaped lawn, colourful borders, sunlit patio and charming summerhouse.
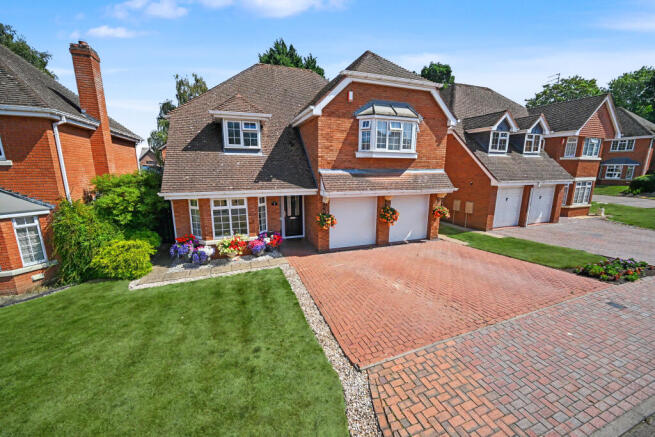
- Double Garage — Remote controlled double garage with additional driveway parking for multiple vehicles.
- Semi Rural Setting — Peaceful position adjacent to Wergs Golf Course, combining tranquillity with everyday convenience.
- Excellent Amenities — Close to Tettenhall Village, restaurants, sports clubs, Bilbrook Train Station and highly regarded schooling.
Description
A home of presence, comfort and quiet sophistication, this beautifully curated residence offers an exceptional blend of elegant living spaces and refined modern finishes. From the moment you step inside, the property reveals a sense of scale and quality that sets it apart , a home designed for those who appreciate craftsmanship, warmth and effortless everyday luxury.
The entrance hall creates an immediate impression, with its L shaped staircase, quality flooring and soft natural light. It leads gracefully into a collection of inviting reception rooms, each with its own character. The sitting room provides a peaceful retreat, while the formal 22ft living room stands as the showpiece of the home, centred around a striking granite fireplace with log burning stove, perfect for atmospheric evenings and relaxed gatherings. French doors open onto the garden, extending the living space and encouraging a seamless indoor outdoor flow. For entertaining, the dining room offers an elegant setting overlooking the rear garden, while the breakfast kitchen combines practicality with charm. Thoughtfully designed with a suite of matching cabinetry, integrated appliances and generous workspace, it is a space that brings the household together, ideal for morning routines, casual dining and culinary creativity. A separate utility room ensures day to day convenience, and the double garage with remote controlled doors adds further practicality. Upstairs, the galleried landing introduces a beautifully balanced first floor. The principal bedroom suite is a standout feature, complete with extensive fitted furniture, a dedicated dressing area and a luxurious spacious ensuite. A second ensuite bedroom offers comfort for guests or family, while two additional double bedrooms provide excellent versatility. The family bathroom continues the home’s premium theme, with a well appointed suite and refined finishes. At the rear, the beautifully kept garden offers a neatly shaped lawn, colourful borders and a sun soaked patio perfect for relaxing or entertaining. Rich mature planting and a charming summerhouse, create a peaceful, private outdoor space that feels both vibrant and inviting. At the front, the double width driveway provides ample off road parking and of course leads to the garages.
Set adjacent to Wergs Golf Course and nestled within one of the region’s most affluent residential pockets, Chatsworth Gardens enjoys a peaceful, semi rural setting while remaining perfectly placed for everyday convenience. Tettenhall Village, with its boutique shops, cafés and amenities, is within easy reach, alongside a choice of popular restaurants, Tennis & Cricket Clubs, and Bilbrook Train Station just 1.4 miles away — ideal for commuters and golf enthusiasts alike. The area is also renowned for excellent schooling across both sectors, further enhancing its appeal for families.
This is an exceptional opportunity for purchasers seeking a first class home that is ready to move straight into, offering style, comfort and luxury in equal measure. Viewing is highly recommended to appreciate the calibre of accommodation on offer and the exclusivity of this favoured location.
Entrance Hall: Composite double glazed leaded opaque door with matching side window, radiator, LVT flooring and L-Shaped staircase to first floor with built in cloaks cupboard below. Guest Cloakroom: Fitted with a white suite comprising low level WC & vanity unit, radiator, tiled flooring and double glazed opaque window to side.
Sitting Room: 10’6’’ (3.20m) x 9’9’’ (2.98m)
Radiator, coved ceiling and double glazed bay window to front.
Living Room: 21’9’’ (6.63m) x 11’9’’ (3.58m)
A showpiece granite fireplace with log burner stove, two radiators, coved ceiling, wall light points and double glazed bay window to rear with double doors leading onto the garden.
Dining Room: 10ft (3.05m) x 9’10’’ (3.00m)
Radiator, coved ceiling, laminate flooring and double glazed window to rear.
Breakfast Kitchen: 13’2’’ (4.01m) x 9’9’’ (2.98m)
Fitted with a matching suite of laminate units comprising a range of base cupboards, drawers & suspended wall cupboards, laminate worktops with tiled splashbacks, stainless steel 1.5 drainer sink unit, built in appliances including electric oven with combination oven/ grill over, 4-ring gas hob with stainless steel extractor hood over & dishwasher, radiator, tiled flooring and double glazed window to rear.
Utility: 6’4’’ (1.94m) x 5’5’’ (1.65m)
Fitted base cupboard with laminate worktops, plumbing & recess for both washing machine & tumble dryer, radiator, part tiled walls, extractor fan, tiled flooring and double glazed opaque door to side with matching window.
Double Garage: 17’2’’ (5.23m) x 15’2’’ (4.64m)
Twin remote controlled roller shutter garage doors, wall mounted gas fired central heating boiler, power and lighting.
Galleried Landing: Radiator, loft hatch and built in airing cupboard.
Bedroom One: 17ft (5.19m) x 14’10’’ (4.52m)
Having a range of built in furniture including wardrobes, drawers & overhead stores, two radiators, coved ceiling and double glazed window to front. An open archway leads to the dressing area with deep built in mirrored wardrobes and access to: Ensuite: 11’3’’ (3.42m) x 7’11’’ (2.42m) Fitted with a smart white suite comprising double shower with chrome overhead rainfall shower & handheld spray, vanity unit with recessed WC, chrome heated towel rail, tiled walls with LED mounted mirror, recessed ceiling spot lights, extractor fan, vinyl flooring and double glazed opaque window to side.
Bedroom Two: 11’11’’ (3.63m) x 10’2’’ (3.09m)
Built in double mirrored wardrobe, radiator and double glazed window to rear.
Ensuite: 7’3’’ (2.20m) x 6’9’’ (2.06m)
Fitted with a smart white suite comprising double shower with chrome overhead rainfall shower & handheld spray, vanity unit with recessed WC, chrome heated towel rail, part tiled walls with LED mounted mirror, recessed ceiling spot lights, extractor fan, vinyl flooring and double glazed opaque window to side.
Bedroom Three: 13’2’’ (4.01m) x 9’5’’ (2.88m)
Built in double wardrobe, radiator and double glazed window to rear.
Bedroom Four: 10’2’ (3.10m) x 8’5’’ (2.56m)
Built in double wardrobe, radiator and double glazed window to rear.
Family Bathroom: 9’5’’ (2.86m) x 8ft (2.44m)
Fitted with a well appointed white suite including corner panelled bath with handheld spray, vanity unit, recessed WC with storage, chrome heated towel rail, tiled walls, recessed ceiling spot lights, extractor fan, vinyl flooring and double glazed opaque window to side.
Rear Garden: A beautifully curated east facing rear garden offering an elegant blend of structured landscaping and vibrant seasonal colour. A broad, manicured lawn forms the centrepiece, bordered by richly stocked flowerbeds, mature shrubs and thoughtfully placed specimen planting that delivers interest throughout the year. The paved terrace provides a refined outdoor living space, perfect for morning coffee or summer entertaining. From here, the garden flows effortlessly toward a charming summerhouse, ideal as a hobby room, studio or quiet retreat, framed by established greenery for privacy and tranquillity. The garden has the use of a garden shed, exterior water & lighting and gated side entry.
Tenure: Freehold
Council Tax: Band G - Wolverhampton
EPC Rating: C (69) No: 9024-3065-7208-0846-4200
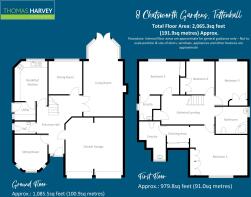
Total Floor Area: 2,065.3sq feet (191.9sq metres) Approx.
Services: We are informed by the Vendors that all main services are installed
Broadband – Ofcom checker shows Standard/ Superfast/ Ultrafast are available
Mobile: Ofcom checker shows three of four main providers have likely coverage indoor and all four have good outdoor coverage.
Brochures
Brochure 1- COUNCIL TAXA payment made to your local authority in order to pay for local services like schools, libraries, and refuse collection. The amount you pay depends on the value of the property.Read more about council Tax in our glossary page.
- Band: G
- PARKINGDetails of how and where vehicles can be parked, and any associated costs.Read more about parking in our glossary page.
- Garage,Driveway,Off street
- GARDENA property has access to an outdoor space, which could be private or shared.
- Private garden,Enclosed garden,Back garden
- ACCESSIBILITYHow a property has been adapted to meet the needs of vulnerable or disabled individuals.Read more about accessibility in our glossary page.
- Ground floor

Add an important place to see how long it'd take to get there from our property listings.
__mins driving to your place
Affordability

About Thomas Harvey, Tettenhall
1 The Arcade, High Street, Tettenhall, Wolverhampton, WV6 8QS



Notes
Staying secure when looking for property
Ensure you're up to date with our latest advice on how to avoid fraud or scams when looking for property online.
Visit our security centre to find out moreDisclaimer - Property reference 8CHATSWORTHGARDESNWV626. The information displayed about this property comprises a property advertisement. Rightmove.co.uk makes no warranty as to the accuracy or completeness of the advertisement or any linked or associated information, and Rightmove has no control over the content. This property advertisement does not constitute property particulars. The information is provided and maintained by Thomas Harvey, Tettenhall. Please contact the selling agent or developer directly to obtain any information which may be available under the terms of The Energy Performance of Buildings (Certificates and Inspections) (England and Wales) Regulations 2007 or the Home Report if in relation to a residential property in Scotland.
*This is the average speed from the provider with the fastest broadband package available at this postcode. The average speed displayed is based on the download speeds of at least 50% of customers at peak time (8pm to 10pm). Fibre/cable services at the postcode are subject to availability and may differ between properties within a postcode. Speeds can be affected by a range of technical and environmental factors. The speed at the property may be lower than that listed above. You can check the estimated speed and confirm availability to a property prior to purchasing on the broadband provider's website. Providers may increase charges. The information is provided and maintained by Decision Technologies Limited. **This is indicative only and based on a 2-person household with multiple devices and simultaneous usage. Broadband performance is affected by multiple factors including number of occupants and devices, simultaneous usage, router range etc. For more information speak to your broadband provider.