
Trewen, Launceston

- PROPERTY TYPE
Detached
- BEDROOMS
5
- BATHROOMS
3
- SIZE
2,535 sq ft
236 sq m
- TENUREDescribes how you own a property. There are different types of tenure - freehold, leasehold, and commonhold.Read more about tenure in our glossary page.
Freehold
Key features
- Substantial Barn Conversion
- Beautiful Character Features
- Vaulted Open Plan Living
- Well Proportioned Accommodation
- Peaceful Hamlet Location
- Generous Lawned Gardens
- Detached Outbuilding
- Private Driveway with Ample Parking
- Tenure: Freehold
- Council Tax Band: F
Description
Situation - The property is positioned within Trewen, a charming rural hamlet and civil parish in East Cornwall, nestled within the picturesque River Inny Valley on the eastern edge of Bodmin Moor. Situated approximately five miles west of Launceston, it enjoys a peaceful countryside setting while remaining conveniently accessible to local amenities and services. Surrounded by the neighbouring parishes of Egloskerry, St Thomas-by-Launceston, South Petherwin, Altarnun and Laneast, Trewen offers a tranquil environment characterised by rolling countryside, scenic landscapes and a strong sense of community. The parish falls within the Launceston registration district and provides an ideal base from which to explore the natural beauty and heritage of Cornwall. Launceston itself has a comprehensive range of shopping educational and leisure facilities along with access to the A30 which links the Cathedral Cities of Truro and Exeter.
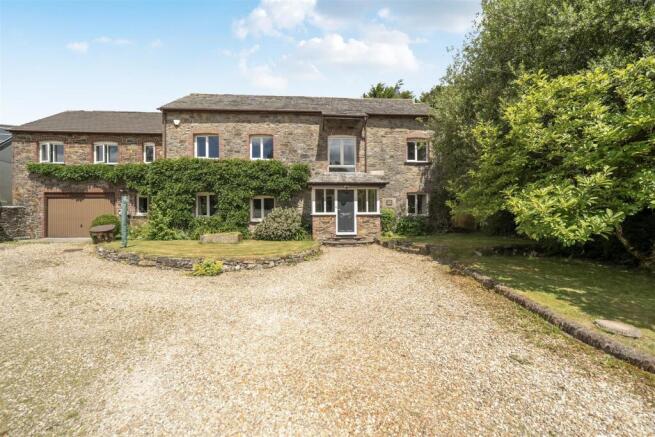
Description - A well proportioned and spacious barn conversion offering a versatile layout and showcasing a wealth of character features. Set in a rural Cornish hamlet with extensive lawned gardens, the property would ideally suit both families and couples alike with the added benefit of a detached outbuilding, offering further potential for a number of uses, subject to gaining the necessary consents. Understood to originally date back to the mid-late 19th Century, the barn was converted in approximately 1987 the property is predominantly built of stone and brick, under a natural slate roof. In 2003, the garage was converted in a similar style to offer further accommodation on the first floor.
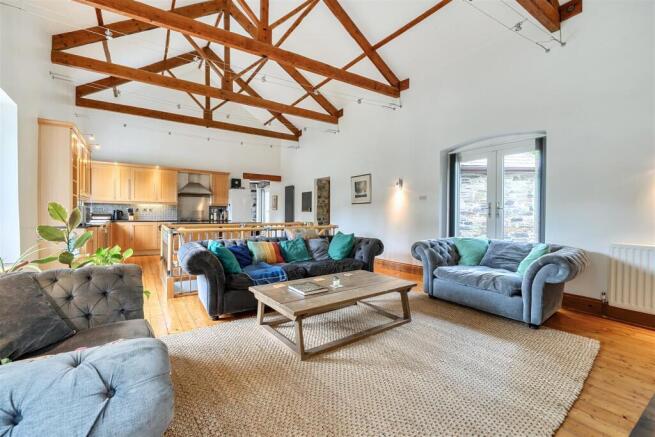
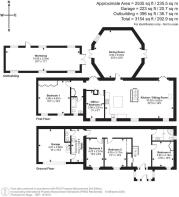
Accommodation - The accommodation is presented in excellent decorative order throughout and offers a wonderful blend of character and practicality, with well-proportioned rooms and a striking vaulted open-plan living space at its heart. Arranged in an inverted configuration to make the most of the elevated living accommodation, the property provides a flexible layout with the potential for bedrooms, home offices or hobby rooms on both floors. An internal staircase, featuring a timber and chrome balustrade, rises to the first floor where the impressive open-plan kitchen/living room is bathed in natural light. The kitchen is fitted with an extensive range of wall and base units, complemented by a central island providing both storage and informal seating. There is space for a range-style cooker, dishwasher and additional white goods. Rich in character, the room enjoys vaulted ceilings, exposed A-frame timbers, timber flooring and a centrally positioned wood-burning stove, creating an exceptional space for everyday living and entertaining alike. The adjoining dining room is a particularly appealing reception space, centered around an impressive exposed timber beam and enhanced by timber flooring, a wood-burning stove and double doors opening to either side, creating a seamless connection with the outside. The first floor also accommodates the principal bedroom, which benefits from extensive built-in storage, together with a further bedroom or study, useful hallway storage and a family bathroom.
On the ground floor are three further bedrooms, two of which benefit from fitted wardrobes. These are served by a well-appointed wet/shower room with tiled walls and an illuminated wall-mounted mirror. A useful utility room provides additional worktop space, a sink, plumbing and space for appliances, whilst also housing the oil-fired central heating boiler. Internal access is provided to the generous integral garage. A separate cloakroom completes the ground floor accommodation.
Outside - The property is situated at the end of a lane, through a gated access to a sweeping gravel driveway which provides an attractive approach to the property. The driveway offers ample parking and turning space for a number of vehicles. A particular feature of the property is the substantial detached workshop, of block-built construction with power, lighting and a concrete floor. Equipped with timber doors that open outwards and separate pedestrian access, the building offers excellent versatility and could comfortably accommodate garden machinery and/or vehicles. Equally, it lends itself to a variety of alternative uses with mains water connected externally, including a workshop, studio, home office, gym or games room, subject to individual requirements.
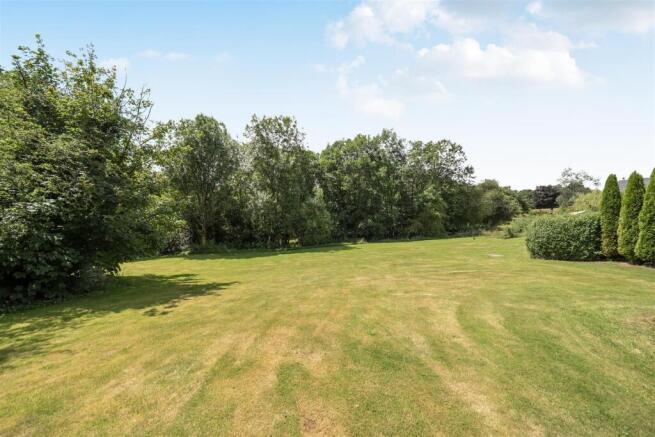
The grounds are predominantly situated to the front of the property and comprise a generous space mainly laid to lawn, bordered by mature natural boundaries and specimen deciduous trees. To the rear, the garden provides a more sheltered and private setting, with a paved terrace ideal for outdoor dining and entertaining. Beyond are a number of well-stocked raised beds planted with a variety of shrubs, flowering perennials and seasonal interest, creating an attractive and easily managed garden environment.
Services - Mains electricity and water. Private drainage via septic tank. Oil fired central heating and wood burning stoves. Broadband availability: standard. Vendor currently uses Starlink (speed test run at 212mbps download and 30mbps upload). Mobile signal: voice and data available (Ofcom). Please note the agents have not inspected or tested these services. The property is sold subject to all local authority charges.
Viewings - Strictly by prior appointment with the vendors' appointed agents, Stags.
Directions - From Launceston, head west on the A30 in the direction of Bodmin. After approximately 2 miles take the exit signposted A395 - North Cornwall and Camelford. Proceed over the A30 towards Camelford and Wadebridge along the A395 for approximately 2 miles, passing Trethorne Leisure Farm and heading into the hamlet of Piper's Pool. At the centre of Pipers Pool, turn left onto an unnamed road and continue into the centre of Trewen. At the T-junction, follow the road slightly to the right and turn left, into a private driveway before the Church. Bear left into the gated driveway to the property.
what3words.com: ///kneeled.bleaching.grace
Brochures
Trewen, Launceston- COUNCIL TAXA payment made to your local authority in order to pay for local services like schools, libraries, and refuse collection. The amount you pay depends on the value of the property.Read more about council Tax in our glossary page.
- Band: F
- PARKINGDetails of how and where vehicles can be parked, and any associated costs.Read more about parking in our glossary page.
- Yes
- GARDENA property has access to an outdoor space, which could be private or shared.
- Yes
- ACCESSIBILITYHow a property has been adapted to meet the needs of vulnerable or disabled individuals.Read more about accessibility in our glossary page.
- Ask agent

Add an important place to see how long it'd take to get there from our property listings.
__mins driving to your place
Affordability




Notes
Staying secure when looking for property
Ensure you're up to date with our latest advice on how to avoid fraud or scams when looking for property online.
Visit our security centre to find out moreDisclaimer - Property reference 34800598. The information displayed about this property comprises a property advertisement. Rightmove.co.uk makes no warranty as to the accuracy or completeness of the advertisement or any linked or associated information, and Rightmove has no control over the content. This property advertisement does not constitute property particulars. The information is provided and maintained by Stags, Launceston. Please contact the selling agent or developer directly to obtain any information which may be available under the terms of The Energy Performance of Buildings (Certificates and Inspections) (England and Wales) Regulations 2007 or the Home Report if in relation to a residential property in Scotland.
*This is the average speed from the provider with the fastest broadband package available at this postcode. The average speed displayed is based on the download speeds of at least 50% of customers at peak time (8pm to 10pm). Fibre/cable services at the postcode are subject to availability and may differ between properties within a postcode. Speeds can be affected by a range of technical and environmental factors. The speed at the property may be lower than that listed above. You can check the estimated speed and confirm availability to a property prior to purchasing on the broadband provider's website. Providers may increase charges. The information is provided and maintained by Decision Technologies Limited. **This is indicative only and based on a 2-person household with multiple devices and simultaneous usage. Broadband performance is affected by multiple factors including number of occupants and devices, simultaneous usage, router range etc. For more information speak to your broadband provider.