Cliffe Common, Selby

- PROPERTY TYPE
Detached
- BEDROOMS
4
- BATHROOMS
2
- SIZE
Ask agent
- TENUREDescribes how you own a property. There are different types of tenure - freehold, leasehold, and commonhold.Read more about tenure in our glossary page.
Freehold
Key features
- Stylish Country Living - Beautiful 4 Bedroom Detached Home with Entertaining Space, Garage & Gardens
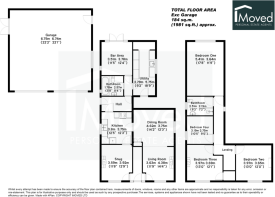
- Generous 184 sq.m (1,981 sq.ft) of versatile accommodation excluding the garage, Plot size 0.4 acres approx
- Stunning open-plan living and dining spaces ideal for entertaining and family life
- Characterful log-burning stove and bespoke fitted shelving creating a warm focal point
- Stylish kitchen with a separate utility room for practical day-to-day living
- Versatile snug and unique bar/entertaining area perfect for relaxing or hosting guests
- Detached double garage and extensive gravel driveway providing ample parking with Solar & Battery Backup 8kw
- Excellent commuter access to York, Selby and wider Yorkshire via road and rail links
Description
A Distinctive Country Home with Space, Character and Excellent Connections
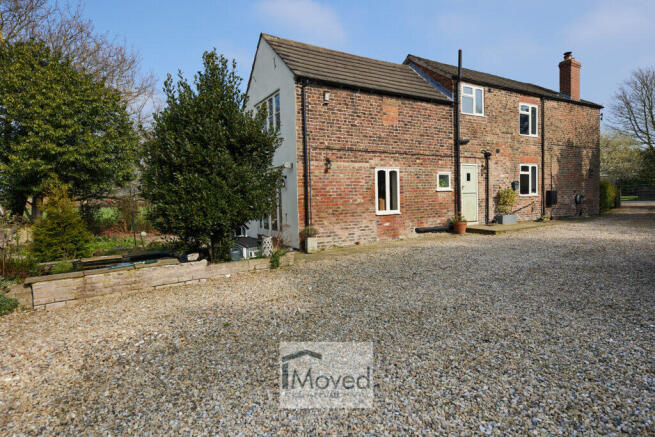
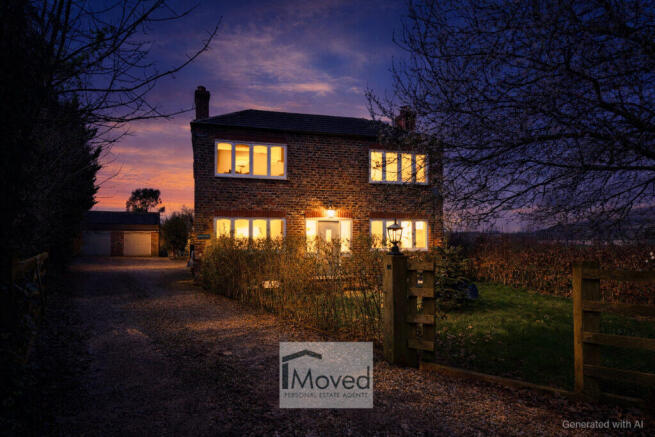
Set within the peaceful rural hamlet of Cliffe Common, Reden Hall is an individual four-bedroom detached home offering approximately 1,981 sq.ft. of beautifully presented and highly versatile accommodation, standing within a generous plot of approximately 0.4 acres.
Combining character, space and a wonderfully individual interior, this is a home designed as much for entertaining as it is for everyday family life. Add a detached double garage, extensive driveway, open countryside surroundings and excellent access to York and Selby, and Reden Hall offers an appealing alternative to conventional village or suburban living.
A sweeping gravel driveway creates an impressive approach to the property, providing generous parking and leading to the detached double garage. The garage is fitted with solar panels, complemented by an 8kW battery storage system and EV charging point, adding useful modern technology to this characterful country home.
Inside
Step inside and Reden Hall immediately reveals a home with personality.
The ground floor offers a series of welcoming and versatile spaces, with the principal living and dining areas flowing together to create a superb setting for family life and entertaining.
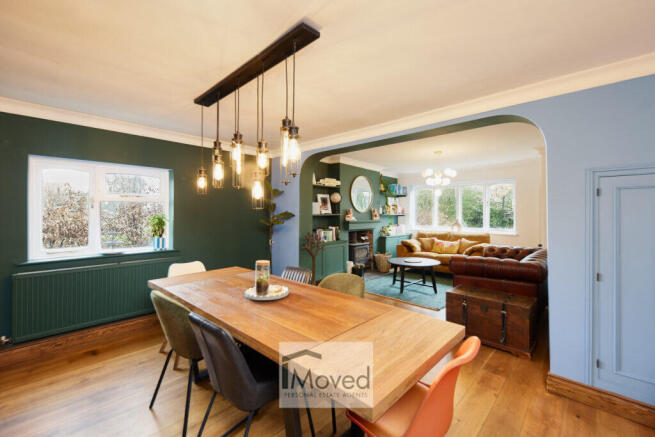
The living room is full of character, with a feature fireplace and log-burning stove creating a natural focal point, while the adjoining dining room provides plenty of space for a large dining table and gatherings with family and friends. Rich colours, timber flooring and carefully chosen finishes give these rooms a warm and distinctive feel.
A separate snug offers somewhere to escape at the end of the day, complete with its own log-burning stove, making it an ideal reading room, TV room or more intimate sitting space.
The kitchen provides generous preparation and storage space, while the adjoining utility room keeps the practical side of family life neatly tucked away.
One of the home's most unusual features is the dedicated bar and entertaining room. Opening directly onto the outside, it creates a brilliant additional social space for summer gatherings, parties or simply enjoying a drink with friends.
A ground-floor bathroom completes the accommodation on this level.
Upstairs
The sense of space continues upstairs with four well-proportioned bedrooms.
The principal bedroom is particularly impressive, extending to approximately 17'8" in length and enjoying views towards the surrounding countryside.
Three further bedrooms provide excellent flexibility for children, guests or home working, making the layout equally suited to growing families or those needing dedicated office space.
A family bathroom serves the first-floor accommodation.
Gardens & Grounds
Outside is where Reden Hall's country setting really comes into its own.
Standing within approximately 0.4 acres, the property enjoys established gardens, mature planting and open outlooks that create a genuine feeling of space and privacy.
There is plenty of room for outdoor dining, entertaining and family life, while the extensive gravel driveway provides generous off-road parking and access to the detached double garage.
For anyone looking for more than simply a house and garden, the combination of the grounds, garage, entertaining spaces and countryside surroundings gives Reden Hall a character all of its own.
Location
Cliffe Common is a small rural hamlet offering the peace and space of countryside living without feeling disconnected.
Selby is approximately 3.2 miles away, providing shopping, leisure facilities and mainline rail connections, while York is around 9 miles away. The A19 is approximately 2.2 miles from the property, with the A63 and wider motorway network also readily accessible.
For commuters, families or anyone wanting countryside surroundings while retaining convenient access to York, Selby and the wider Yorkshire region, the location is particularly appealing.
Accommodation
Ground Floor
Entrance Hall
Living Room
Dining Room
Snug
Kitchen
Utility Room
Bathroom
Bar / Entertaining Room
First Floor
Principal Bedroom
Three Further Bedrooms
Family Bathroom
Outside
Approximately 0.4 Acre Plot
Detached Double Garage
Extensive Gravel Driveway
Mature Gardens
Solar Panels
8kW Battery Storage
EV Charging Point
Total Floor Area: Approximately 184 sq.m / 1,981 sq.ft., excluding the garage.
Tenure: Freehold
Council Tax: Band D
Brochures
Brochure 1- COUNCIL TAXA payment made to your local authority in order to pay for local services like schools, libraries, and refuse collection. The amount you pay depends on the value of the property.Read more about council Tax in our glossary page.
- Band: D
- PARKINGDetails of how and where vehicles can be parked, and any associated costs.Read more about parking in our glossary page.
- Garage
- GARDENA property has access to an outdoor space, which could be private or shared.
- Back garden
- ACCESSIBILITYHow a property has been adapted to meet the needs of vulnerable or disabled individuals.Read more about accessibility in our glossary page.
- Ask agent
Cliffe Common, Selby

Add an important place to see how long it'd take to get there from our property listings.
__mins driving to your place
Affordability


Notes
Staying secure when looking for property
Ensure you're up to date with our latest advice on how to avoid fraud or scams when looking for property online.
Visit our security centre to find out moreDisclaimer - Property reference 8151. The information displayed about this property comprises a property advertisement. Rightmove.co.uk makes no warranty as to the accuracy or completeness of the advertisement or any linked or associated information, and Rightmove has no control over the content. This property advertisement does not constitute property particulars. The information is provided and maintained by Imoved Personal Estate Agents, Selby. Please contact the selling agent or developer directly to obtain any information which may be available under the terms of The Energy Performance of Buildings (Certificates and Inspections) (England and Wales) Regulations 2007 or the Home Report if in relation to a residential property in Scotland.
*This is the average speed from the provider with the fastest broadband package available at this postcode. The average speed displayed is based on the download speeds of at least 50% of customers at peak time (8pm to 10pm). Fibre/cable services at the postcode are subject to availability and may differ between properties within a postcode. Speeds can be affected by a range of technical and environmental factors. The speed at the property may be lower than that listed above. You can check the estimated speed and confirm availability to a property prior to purchasing on the broadband provider's website. Providers may increase charges. The information is provided and maintained by Decision Technologies Limited. **This is indicative only and based on a 2-person household with multiple devices and simultaneous usage. Broadband performance is affected by multiple factors including number of occupants and devices, simultaneous usage, router range etc. For more information speak to your broadband provider.