
Wickham Rise, Frome, BA11

- PROPERTY TYPE
Detached
- BEDROOMS
5
- BATHROOMS
3
- SIZE
1,906 sq ft
177 sq m
- TENUREDescribes how you own a property. There are different types of tenure - freehold, leasehold, and commonhold.Read more about tenure in our glossary page.
Freehold
Key features
- Freehold
- Peaceful location
- Walking distance to town centre
- 4/5 beds
- Hydrotherapy/Endless Lap pool
- Potential for self contained home therapy practice
- Low maintenance rear garden
- Over 2000sq ft of usable space
- Rarely available
- Opportunity to put your own stamp on this lovely property
Description
Bought new 42 years ago, the property has remained in the same ownership ever since, which says a great deal about both the house and its location. Wickham Rise is a peaceful, established residential area where homes rarely become available.
Inside, there is plenty of space for everyday family life. The main lounge is a comfortable, generous room, with an archway connecting it to the separate dining room, creating an easy flow between the two spaces.
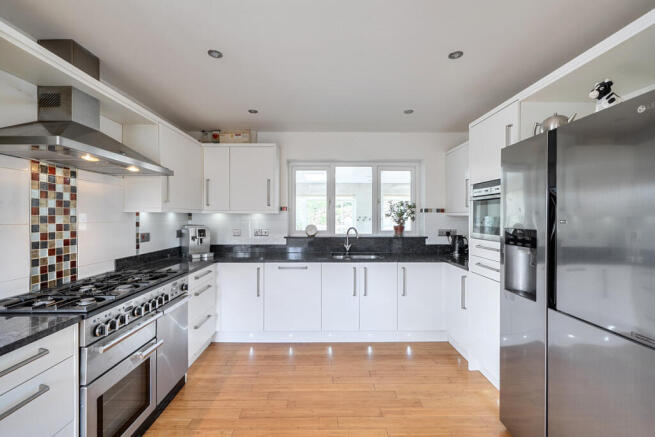
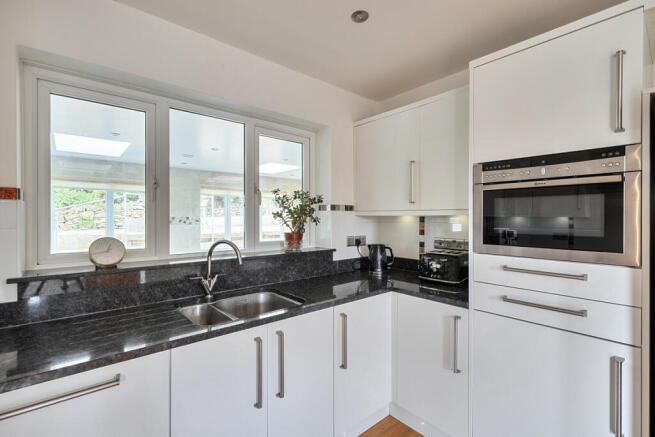
The kitchen has been refitted in a clean contemporary style, with white units complemented by contrasting black granite worktops. It is smart and practical with a utility area to one side of the kitchen providing space for laundry and a useful second sink.
What really sets this property apart, however, is the dedicated indoor pool suite with its own private entrance. With a hydrotherapy/Endless Lap pool, this is a wonderful private space designed for year-round fitness, recreation, and low-impact hydrotherapy. Fully enclosed within a purpose-built, porcelain-tiled room, this state-of-the-art facility brings five-star wellness directly into your home.
Fitted with integrated propulsion jets and submerged bench seating along the base, as well as an extraction system, the pool offers adjustable current settings ideal for counter-current lap swimming, aquatic exercise, or just some relaxed soaking.
Dual double-glazed picture windows flood the space with natural light, supplemented by electrically-controlled overhead roof skylights, recessed LED ceiling downlights, and fitted roller blinds for absolute privacy.
In addition to the pool there is also a wetroom, office and a further versatile room which could become a fifth bedroom. It creates an unusually adaptable space with a number of possible uses.
For someone working in physiotherapy, rehabilitation or a related profession, there is exciting potential to create a dedicated treatment and hydrotherapy space at home, subject to any necessary permissions or consents. For a household where hydrotherapy or ground-floor accommodation would be particularly useful, the combination of pool, shower room and additional room could be invaluable.
It could equally appeal to a serious swimmer, triathlete or athlete who would love the ability to incorporate training and recovery into daily life without having to leave home.
And, of course, none of those uses need apply. The space could simply become a fantastic leisure suite for the whole family, with the adjoining office and additional room used for home working, hobbies or a home gym.
Upstairs are four bedrooms, one with ensuite bathroom, as well as a separate wetroom with underfloor heating, giving the main house plenty of flexibility for families, couples, working from home or anyone wanting dedicated space for guests.
Outside, the rear garden has been designed to be low maintenance with a large raised patio area bounded by an old dry stone wall, making it an easy space to enjoy without spending every weekend looking after it.
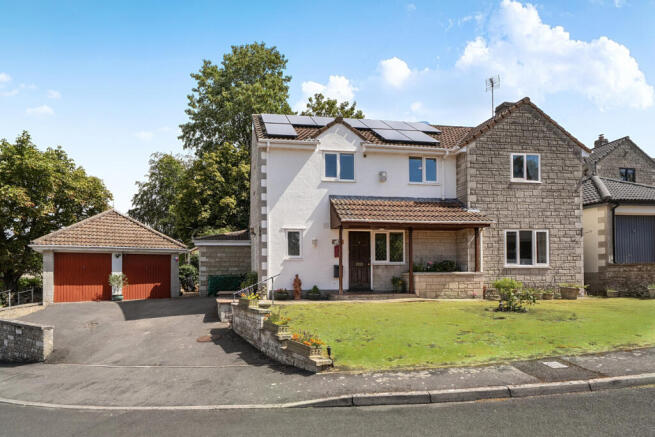
There is also a double garage, part of which has previously been used as a gym, adding yet another useful dimension for anyone looking for workshop, fitness, storage or hobby space, and a useful gravelled area next to the garage which would make a perfect spot for a table and chairs to enjoy an early morning coffee or chilled glass of wine in the evening.
For the eco-conscious buyer, the house is fitted with solar panels and battery storage with excess energy generating FIT payments for the owners and Full Fibre to the Property makes homeworking a breeze.
Living in Wickham Rise, Frome
For buyers searching for a four or five-bedroom home within walking distance of Frome town centre, the location is a particularly attractive part of the package.
Wickham Rise combines the convenience of living close to town with a surprisingly quiet and peaceful setting. Properties here seldom come to the market, and after 42 years in the same ownership, this particular home now presents a rare chance for someone new to make it their own.
Whether you are looking for a spacious family home, somewhere that can accommodate changing needs over time, a property with room to work professionally from home, or simply a house with something genuinely different, this is one that deserves to be seen.
Material Information
Council Tax - Band E - Somerset Council
Tenure – Freehold
Services - The home is supplied by Mains Gas, Electricity, Water, Sewage and Solar Panels with battery back up
Further Material Information can be found in the interactive Key Facts for Buyers report (Virtual Tour 2). You are advised to read this carefully
Agents Note: These particulars do not form part of any offer or contract and must not be relied upon as a statement or representation of fact.
Please note that the material information is provided by third parties and is provided as a guide only and provided by TAUK in good faith. Whilst TAUK have taken steps to verify the information, you are advised to do your own due diligence and research where necessary prior to exchanging contracts. Floorplans and measurements are approximate only. Any reference to alterations to, or use of, any part of the property does not mean that any necessary planning, building regulations or other consent has been obtained and prospective buyers must do their own research.
Services, appliances and fixtures have not been tested nor have TAUK conducted any surveys or specialist reports. A list of fixtures and fittings will be provided by solicitors during the conveyancing process, any items listed in the description are not automatically included in the sale. Any changes to the material information will be updated as soon as we are made aware of them. Clients are advised to obtain legal advice where necessary, and before exchange of contracts.
AI-enhanced images (if used) are limited to image quality and presentation and do not materially alter the property's features, layout or condition.
Brochures
Brochure 1- COUNCIL TAXA payment made to your local authority in order to pay for local services like schools, libraries, and refuse collection. The amount you pay depends on the value of the property.Read more about council Tax in our glossary page.
- Ask agent
- PARKINGDetails of how and where vehicles can be parked, and any associated costs.Read more about parking in our glossary page.
- Yes
- GARDENA property has access to an outdoor space, which could be private or shared.
- Yes
- ACCESSIBILITYHow a property has been adapted to meet the needs of vulnerable or disabled individuals.Read more about accessibility in our glossary page.
- Ask agent
Wickham Rise, Frome, BA11

Add an important place to see how long it'd take to get there from our property listings.
__mins driving to your place
Affordability



Notes
Staying secure when looking for property
Ensure you're up to date with our latest advice on how to avoid fraud or scams when looking for property online.
Visit our security centre to find out moreDisclaimer - Property reference RX823137. The information displayed about this property comprises a property advertisement. Rightmove.co.uk makes no warranty as to the accuracy or completeness of the advertisement or any linked or associated information, and Rightmove has no control over the content. This property advertisement does not constitute property particulars. The information is provided and maintained by TAUK, Covering Nationwide. Please contact the selling agent or developer directly to obtain any information which may be available under the terms of The Energy Performance of Buildings (Certificates and Inspections) (England and Wales) Regulations 2007 or the Home Report if in relation to a residential property in Scotland.
*This is the average speed from the provider with the fastest broadband package available at this postcode. The average speed displayed is based on the download speeds of at least 50% of customers at peak time (8pm to 10pm). Fibre/cable services at the postcode are subject to availability and may differ between properties within a postcode. Speeds can be affected by a range of technical and environmental factors. The speed at the property may be lower than that listed above. You can check the estimated speed and confirm availability to a property prior to purchasing on the broadband provider's website. Providers may increase charges. The information is provided and maintained by Decision Technologies Limited. **This is indicative only and based on a 2-person household with multiple devices and simultaneous usage. Broadband performance is affected by multiple factors including number of occupants and devices, simultaneous usage, router range etc. For more information speak to your broadband provider.